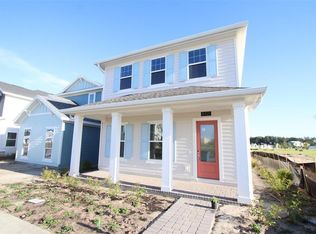
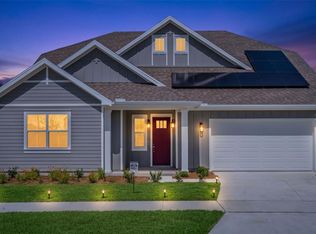
Under Construction. Welcome to 6717 Rucksack Road, St Cloud, FL — a stunning new construction home built by M/I Homes. This 2-story home offers 3,063 square feet of thoughtfully designed living space with 4 bedrooms, 4 full bathrooms, and 1 half bathroom, providing comfort and functionality for the entire household. Step inside to discover an open-concept living space that creates a seamless flow between gathering areas, ideal for everyday living and entertaining. The quality of design is evident throughout, with carefully selected finishes and well-proportioned rooms that make this home feel both inviting and refined. The owner's bedroom features a private en-suite bathroom, offering a comfortable retreat at the end of each day. With 3 additional bedrooms and their own full bathrooms, every member of the household enjoys personal space and privacy. The half bathroom provides added convenience for guests. Outside, the lanai extends the living space and offers a perfect spot for relaxing or hosting gatherings in the fresh air. This home delivers quality design and generous square footage in a neighborhood that offers easy access to parks and everyday conveniences.
Pending
Price cut: $20K (9/23)
$589,990
6717 RUCKSACK ROAD, ST CLOUD, FL 34771
4beds
3,063sqft
Single Family Residence
Built in 2026
4,114 Square Feet Lot
$-- Zestimate®
$193/sqft
$169/mo HOA
What's special
Well-proportioned roomsOpen-concept living spaceCarefully selected finishes
- 82 days
- 48
- 0
Zillow last checked:
Listing updated:
Listed by:
Stacie Brown Kelly 407-221-4954,
KELLER WILLIAMS ADVANTAGE REALTY 407-977-7600
Source: Stellar MLS,MLS#: O6431012 Originating MLS: Orlando Regional
Facts & features
Interior
Bedrooms & bathrooms
- Bedrooms: 4
- Bathrooms: 5
- Full bathrooms: 4
- 1/2 bathrooms: 1
Rooms
- Room types: Utility Room
Primary bedroom
- Features: Walk-In Closet(s)
- Level: First
Primary bathroom
- Level: First
Great room
- Level: First
Kitchen
- Level: First
Heating
- Central
Cooling
- Central Air
Appliances
- Included: Dishwasher, Disposal, Microwave
- Laundry: Inside
Features
- Attic Fan
- Flooring: Carpet, Tile
- Doors: Sliding Doors
- Has fireplace: No
Interior area
- Total structure area: 3,833
- Total interior livable area: 3,063 sqft
Property
Parking
- Total spaces: 2
- Parking features: Driveway, Garage Door Opener
- Garage spaces: 2
- Has uncovered spaces: Yes
Features
- Levels: Two
- Stories: 2
- Exterior features: Sidewalk
Lot
- Size: 4,114 Square Feet
- Features: Landscaped, Sidewalk
Details
- Parcel number: 012531554300011370
- Zoning: PD
- Special conditions: None
Construction
Type & style
- Home type: SingleFamily
- Property subtype: Single Family Residence
Materials
- Stucco
- Foundation: Slab
- Roof: Shingle
Condition
- Under Construction
- New construction: Yes
- Year built: 2026
Details
- Builder model: Bridgeport
- Builder name: MI Homes
Utilities & green energy
- Sewer: Public Sewer
- Water: Public
- Utilities for property: Electricity Connected
Community & HOA
Community
- Features: Clubhouse, Community Mailbox, Dog Park, Fitness Center, Park, Playground, Pool, Sidewalks
- Security: Gated Community
- Pet fee: $0 monthly
- Subdivision: WESLYN PARK
HOA
- Has HOA: Yes
- Amenities included: Clubhouse, Fitness Center, Park, Playground, Pool
- HOA fee: $169 monthly
- HOA name: Keisha Andres
Location
- Region: Saint Cloud
Financial & listing details
- Price per square foot: $193/sqft
- Annual tax amount: $7,256
- Date on market: 8/13/2026
- Cumulative days on market: 81 days
- Ownership: Fee Simple
- Total actual rent: 0
- Electric utility on property: Yes
- Road surface type: Paved
Estimated market value
Not available
Estimated sales range
Not available
Not available
Price history
| Date | Event | Price |
|---|---|---|
| 10/6/2026 | Pending sale | $589,990$193/sqft |
Source:  Stellar MLS #O6431012 Report a problem | ||
| 9/23/2026 | Price change | $589,990-3.3%$193/sqft |
Source: Stellar MLS #O6431012 Report a problem | ||
| 9/2/2026 | Price change | $609,990-13.5%$199/sqft |
Source:  M/I Homes Report a problem | ||
| 8/19/2026 | Price change | $704,880+4.4%$230/sqft |
Source: Stellar MLS #O6431012 Report a problem | ||
| 7/29/2026 | Price change | $674,990-4.2%$220/sqft |
Source: M/I Homes Report a problem | ||
| 7/24/2026 | Price change | $704,880+0.8%$230/sqft |
Source: M/I Homes Report a problem | ||
| 7/15/2026 | Listed for sale | $699,430$228/sqft |
Source: M/I Homes Report a problem | ||
Public tax history
Tax history is unavailable.
Monthly payment
Est. payment
Payment breakdown
Explore the cost of this home by adjusting the details. Changes won't be saved.Climate risks
Neighborhood: 34771
Nearby schools
Schools provided by the listing agent
- Elementary: VOYAGER K-8
- Middle: VOYAGER K-8
- High: Tohopekaliga High School
Source: Stellar MLS. This data may not be complete. We recommend contacting the local school district to confirm school assignments for this home.

Similar homes
- $559,9904 bd4 ba2.7k sqft6680 RUCKSACK ROAD, ST CLOUD, FL 34771New Construction
 Stellar MLS
- $678,2355 bd4 ba2.6k sqft6670 TENTPEG TRAIL, ST CLOUD, FL 34771New Construction
 Stellar MLS
- $569,3943 bd3 ba2.1k sqft3074 BONFIRE PATH, ST CLOUD, FL 34771New Construction
 Stellar MLS
- $683,8104 bd3 ba2.9k sqft2960 GARDEN TRAIL BEND, ST CLOUD, FL 34771New Construction
 MLS ID #G5115819, Nancy Pruitt, PA, OLYMPUS EXECUTIVE REALTY INC. Stellar MLS
- $598,7723 bd3 ba2.1k sqft6366 ROVER WAY, ST CLOUD, FL 34771New ConstructionStellar MLS
- $459,9903 bd3 ba1.9k sqft6681 RUCKSACK ROAD, ST CLOUD, FL 34771New ConstructionStellar MLS
- $562,9904 bd4 ba2.7k sqft6712 RUCKSACK ROAD, ST CLOUD, FL 34771New ConstructionStellar MLS
- $569,9905 bd5 ba3.1k sqft1278 HYDE STREET, ST CLOUD, FL 34771New ConstructionStellar MLS
- $499,9003 bd3 ba2.1k sqft6521 ROVER WAY, ST CLOUD, FL 34771For SaleMLS ID #O6423251, Alreyas Baksh, RIO HOMES AND INVESTMENTS LLC. Stellar MLS
- $589,9904 bd4 ba3k sqft5111 CHATTAHOOCHEE BEND, ST CLOUD, FL 34771New ConstructionStellar MLS
- $564,9904 bd4 ba2.7k sqft3090 BONFIRE PATH, ST CLOUD, FL 34771New ConstructionStellar MLS
- $579,9905 bd4 ba3.5k sqft6765 YELLOW WARBLER BEND, ST CLOUD, FL 34773New ConstructionMLS ID #O6450480, Stacie Brown Kelly, KELLER WILLIAMS ADVANTAGE REALTY. Stellar MLS
- $559,9905 bd4 ba3.1k sqft6783 YELLOW WARBLER BEND, ST CLOUD, FL 34773New ConstructionStellar MLS
- $584,9905 bd5 ba3.1k sqft5284 HIGH LINE DRIVE, ST CLOUD, FL 34771New ConstructionStellar MLS
- $664,9905 bd4 ba3k sqft5406 LASSEN STREET, ST CLOUD, FL 34771New ConstructionStellar MLS
- $619,9905 bd5 ba3.1k sqft1314 HYDE STREET, ST CLOUD, FL 34771New ConstructionMLS ID #O6397801, Stacie Brown Kelly, KELLER WILLIAMS ADVANTAGE REALTY. Stellar MLS
- $519,9904 bd3 ba2.7k sqft1308 HYDE STREET, ST CLOUD, FL 34771New ConstructionStellar MLS
- $534,9905 bd5 ba3.1k sqft6873 YELLOW WARBLER BEND, ST CLOUD, FL 34773New ConstructionStellar MLS
