Enjoy Comfortable Living, Convenient Access, and Great Value in Katy! Welcome to Bear Creek Meadows! This well-maintained single-family home features 3 bedrooms, 2 full baths, and a spacious living area perfect for entertaining, opening to the kitchen and dining area. The open-concept kitchen offers ample cabinetry, a nearby utility room, and backyard access. Both bathrooms feature double sinks, while the primary suite boasts a separate tub and shower. Enjoy tile, vinyl, and carpet flooring, an epoxy-coated garage floor, a covered back porch, and a fenced backyard. Recent updates include a roof and water heater replaced in 2024 and HVAC service in 2026. Conveniently located near major highways, churches, restaurants, shopping centers, and schools. Benefit from a low HOA fee and a 2.3 property tax rate. The functional layout and outdoor space make this home a wonderful opportunity for comfortable everyday living. Schedule your showing today!
For sale
$257,000
6718 Devonport Dr, Katy, TX 77449
3beds
1,454sqft
Single Family Residence
Built in 2005
5,514 Square Feet Lot
$252,100 Zestimate®
$177/sqft
$38/mo HOA
What's special
Outdoor spaceEpoxy-coated garage floorBackyard accessFenced backyardOpen-concept kitchenNearby utility roomAmple cabinetry
- 20 days
- 151
- 5
Likely to sell faster than
Zillow last checked:
Listing updated:
Listed by:
Kevin Duc Nguyen TREC #0529196 281-748-4874,
ABSOLUTE Realty Group Inc.
Source: HAR,MLS#: 18183500
Facts & features
Interior
Bedrooms & bathrooms
- Bedrooms: 3
- Bathrooms: 2
- Full bathrooms: 2
Primary bedroom
- Level: First
- Area: 192
- Dimensions: 12X16
Bedroom
- Level: First
- Area: 110
- Dimensions: 10X11
Bedroom
- Level: First
- Area: 120
- Dimensions: 10X12
Breakfast
- Level: First
- Area: 66
- Dimensions: 6X11
Living room
- Level: First
- Area: 340
- Dimensions: 17X20
Heating
- Natural Gas
Cooling
- Ceiling Fan(s), Electric
Appliances
- Included: Disposal, Freestanding Oven, Microwave, Gas Range, Dishwasher
- Laundry: Gas Dryer Hookup, Washer Hookup
Features
- All Bedrooms Down
- Flooring: Carpet, Tile, Wood
- Has fireplace: No
Interior area
- Total structure area: 1,454
- Total interior livable area: 1,454 sqft
Property
Parking
- Total spaces: 2
- Parking features: Attached
- Attached garage spaces: 2
Features
- Stories: 1
- Patio & porch: Patio/Deck
- Fencing: Back Yard
Lot
- Size: 5,514 Square Feet
- Features: Back Yard, Subdivided, 0 Up To 1/4 Acre
Details
- Parcel number: 1250870080030
Construction
Type & style
- Home type: SingleFamily
- Architectural style: Traditional
- Property subtype: Single Family Residence
Materials
- Brick, Vinyl Siding
- Foundation: Slab
- Roof: Composition
Condition
- New construction: No
- Year built: 2005
Utilities & green energy
- Water: Water District
Community & HOA
Community
- Subdivision: Bear Crk Mdws Sec 04
HOA
- Has HOA: Yes
- HOA fee: $460 annually
Location
- Region: Katy
Financial & listing details
- Price per square foot: $177/sqft
- Tax assessed value: $234,596
- Annual tax amount: $1,815
- Date on market: 10/26/2026
- Listing terms: Cash,Conventional,FHA
- Road surface type: Concrete, Curbs
Estimated market value
$252,100
$239,000 - $265,000
$1,813/mo
Price history
| Date | Event | Price |
|---|---|---|
| 10/26/2026 | Listed for sale | $257,000+71.4%$177/sqft |
Source:  HAR #18183500 Report a problem | ||
| 7/24/2019 | Listing removed | $1,450$1/sqft |
Source: ABSOLUTE Realty Group Inc. #58363958 Report a problem | ||
| 5/29/2019 | Listed for rent | $1,450$1/sqft |
Source: ABSOLUTE Realty Group Inc. #69303020 Report a problem | ||
| 8/18/2018 | Listing removed | $149,900$103/sqft |
Source: R Group Realtors, LLC #16485992 Report a problem | ||
| 7/30/2018 | Pending sale | $149,900$103/sqft |
Source: R Group Realtors, LLC #16485992 Report a problem | ||
| 7/27/2018 | Listed for sale | $149,900$103/sqft |
Source: R Group Realtors, LLC #16485992 Report a problem | ||
Public tax history
| Year | Property taxes | Tax assessment |
|---|---|---|
| 2025 | $1,815 +6.7% | $234,596 +4.3% |
| 2024 | $1,701 +1.4% | $224,901 -7.9% |
| 2023 | $1,677 +12.7% | $244,131 +13.7% |
| 2022 | $1,488 | $214,697 +26.9% |
| 2021 | -- | $169,180 +8.5% |
| 2020 | $1,004 +4.2% | $155,865 +5.9% |
| 2019 | $963 -60.1% | $147,229 +10.5% |
| 2018 | $2,415 | $133,291 |
| 2017 | $2,415 +10.1% | $133,291 +5.7% |
| 2016 | $2,194 +10.6% | $126,127 +9.7% |
| 2015 | $1,984 | $114,953 +15.6% |
| 2014 | $1,984 | $99,482 +28.8% |
| 2013 | -- | $77,258 |
| 2012 | -- | $77,258 |
| 2011 | -- | $77,258 |
| 2010 | -- | $77,258 |
| 2009 | -- | $77,258 -35.4% |
| 2007 | -- | $119,639 +15.2% |
| 2006 | -- | $103,892 |
Find assessor info on the county website
Monthly payment
Est. payment
Payment breakdown
Explore the cost of this home by adjusting the details. Changes won't be saved.Climate risks
Neighborhood: 77449
Nearby schools
Schools provided by the listing agent
- Elementary: Hemmenway Elementary School
- Middle: Rowe Middle School
- High: Cypress Park High School
Source: HAR. This data may not be complete. We recommend contacting the local school district to confirm school assignments for this home.

Similar homes
- $274,9994 bd2 ba1.8k sqft19911 Upland Creek Dr, Katy, TX 77449For Sale
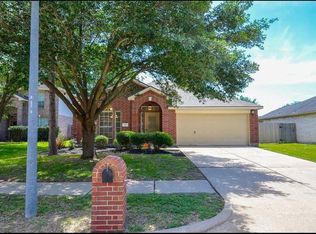 MLS ID #54230303, Katherine Le, 1 - Connect Realty. HAR
- $254,9003 bd2 ba1.4k sqft6514 Beeston Hill Dr, Katy, TX 77449For Sale
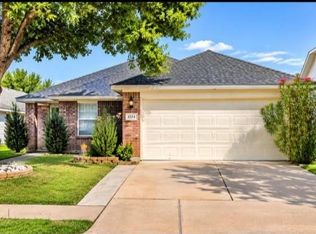 MLS ID #848639, Monica Vasquez Parsons, HomeSmart. HAR
- $262,0003 bd2 ba1.5k sqft18710 Reynolds Park Dr, Katy, TX 77449For Sale
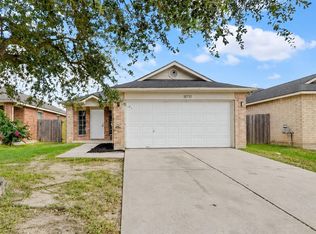 MLS ID #92516304, David Edgerton, All City Real Estate. HAR
- $260,0003 bd2 ba1.8k sqft6814 Silver Shores Ln, Katy, TX 77449For Sale
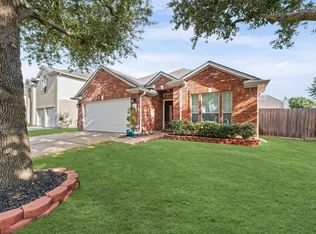 MLS ID #68446478, Pedro Rodriguez, Pedro Rodriguez. HAR
