Welcome home to this great one story split floorplan 2 bedroom, 2 bathroom home with a den located in a private gated community. This home was updated with granite countertops and new kitchen sink in 2024, a new HVAC system in 12/24 and a new roof in 6/2025. This home has a great size master bedroom with ensuite bathroom that features a tub/shower combo, a walk in closet, double vanity and a water closet. The second bedroom is also a great size and is located right next to the hallway bathroom. Also featuring a 2 car garage, this home is ready for immediate move in. HOA:
The HOA is managed by Metro Property Services and the community manager is Tracy Scoffield and her contact information is: (480) 967-7182 x 104 if you have any additional questions.
The HOA features a community pool that is heated to 82, a spa that is heated to 104 in the winter time and they cover the following: Exterior maintenance, common area maintenance, roof repairs and replacement, monthly general pest and spot termite treatment and exterior painting when needed. If the home needs painting in between, that would be the owner's responsibility.
The HOA does not cover any water, sewer or garbage.
Home Features:
This home features no interior steps, an attached 2 car garage with direct access into the home, a new roof was installed in 6/25, new granite countertops, kitchen sink and new HVAC system in 2024.
The property is located off of Power Road and Brown road and is minutes from the 202 freeway, Red Mountain High School, Freemont Jr High School, parks, a variety of restaurants to eat, Golf Resorts, multiple bus stops and more.
For sale
$350,000
6720 E ENCANTO Street #69, Mesa, AZ 85205
2beds
1,596sqft
:
Get pre-qualified$2,499/mo
Townhouse
Built in 2001
4,840 Square Feet Lot
$-- Zestimate®
$219/sqft
$391/mo HOA
What's special
- 18 days |
- 167 |
- 5 |
Zillow last checked:
Listing updated:
Listed by:
Stephanie A Duhigg 623-217-5617,
LPT Realty, LLC,
Shannon Endres 562-712-1801,
LPT Realty, LLC
Source: ARMLS,MLS#: 7054155
Facts & features
Interior
Bedrooms & bathrooms
- Bedrooms: 2
- Bathrooms: 2
- Full bathrooms: 2
Heating
- Electric
Cooling
- Central Air, Ceiling Fan(s), Programmable Thmstat
Appliances
- Included: Built-in Microwave, Dishwasher, Disposal, Electric Range
- Laundry: Inside
Features
- Granite Counters, Double Vanity, Breakfast Bar, No Interior Steps, Vaulted Ceiling(s), Pantry, Full Bth Master Bdrm
- Flooring: Tile
- Windows: Double Pane Windows
- Has basement: No
- Has fireplace: No
- Common walls with other units/homes: End Unit
Interior area
- Total structure area: 1,596
- Total interior livable area: 1,596 sqft
Property
Parking
- Total spaces: 4
- Parking features: Attached, Garage Door Opener, Direct Access, Attch'd Gar Cabinets
- Attached garage spaces: 2
- Uncovered spaces: 2
Features
- Stories: 1
- Patio & porch: Covered
- Exterior features: Private Street(s)
- Has spa: Yes
- Spa features: Heated
- Fencing: Back Yard
Lot
- Size: 4,840 Square Feet
- Features: East/West Exposure, Gravel/Stone Front
Details
- Parcel number: 14195069
Construction
Type & style
- Home type: Townhouse
- Architectural style: Other
- Property subtype: Townhouse
- Attached to another structure: Yes
Materials
- Stucco, Wood Frame
- Roof: Tile,Concrete
Condition
- Year built: 2001
Details
- Builder name: Montablano Homes
Utilities & green energy
- Sewer: Public Sewer
- Water: City Water
Community & HOA
Community
- Features: Pool, Gated, Community Spa Htd, Playground
- Subdivision: HEATHERWOOD VILLAGE
HOA
- Has HOA: Yes
- Services included: Roof Repair, Insurance, Maintenance Grounds, Roof Replacement, Maintenance Exterior
- HOA fee: $391 monthly
- HOA name: Heatherwood Village
- HOA phone: 480-967-7182
Location
- Region: Mesa
Financial & listing details
- Price per square foot: $219/sqft
- Tax assessed value: $322,100
- Annual tax amount: $1,367
- Date on market: 7/17/2026
- Cumulative days on market: 15 days
- Listing terms: Cash,Conventional,1031 Exchange,VA Loan
- Ownership: Fee Simple
- Road surface type: Asphalt
Estimated market value
Not available
Estimated sales range
Not available
Not available
Price history
| Date | Event | Price |
|---|---|---|
| 7/17/2026 | Listed for sale | $350,000-2.8%$219/sqft |
Source:  ARMLS #7054155 Report a problem ARMLS #7054155 Report a problem | ||
| 10/22/2024 | Sold | $360,000-2.4%$226/sqft |
Source: ARMLS #6728296 Report a problem | ||
| 10/16/2024 | Pending sale | $369,000$231/sqft |
Source: ARMLS #6728296 Report a problem | ||
| 9/9/2024 | Price change | $369,000-1.6%$231/sqft |
Source: ARMLS #6728296 Report a problem | ||
| 8/23/2024 | Price change | $375,000-1.3%$235/sqft |
Source: ARMLS #6728296 Report a problem | ||
| 8/8/2024 | Listed for sale | $380,000+43.4%$238/sqft |
Source: ARMLS #6728296 Report a problem | ||
| 12/19/2005 | Sold | $265,000+8.2%$166/sqft |
Source: ARMLS #2415072 Report a problem | ||
| 6/1/2005 | Sold | $245,000+69.5%$154/sqft |
Source: Public Record Report a problem | ||
| 3/30/2001 | Sold | $144,567$91/sqft |
Source: Public Record Report a problem | ||
Public tax history
| Year | Property taxes | Tax assessment |
|---|---|---|
| 2025 | $1,358 +0.1% | $32,210 -5.1% |
| 2024 | $1,358 -1.2% | $33,950 +127.5% |
| 2023 | $1,374 +1.7% | $14,924 -33.4% |
| 2022 | $1,351 -1.3% | $22,400 +5.4% |
| 2021 | $1,369 +7.9% | $21,250 +9.1% |
| 2020 | $1,269 +4.7% | $19,480 +7.3% |
| 2019 | $1,211 | $18,150 +13% |
| 2018 | $1,211 +3.2% | $16,060 +8.9% |
| 2017 | $1,173 +7.9% | $14,750 +4.2% |
| 2016 | $1,088 +4.9% | $14,150 +7.9% |
| 2015 | $1,036 | $13,120 +36.4% |
| 2014 | -- | $9,620 +9.3% |
| 2013 | -- | $8,800 -61% |
| 2008 | -- | $22,550 +41.8% |
| 2007 | -- | $15,900 +34.7% |
| 2006 | -- | $11,800 |
| 2005 | -- | $11,800 +1.3% |
| 2004 | -- | $11,650 |
| 2003 | -- | $11,650 +264.1% |
| 2002 | -- | $3,200 |
Find assessor info on the county website
Monthly payment
Est. payment
Payment breakdown
Explore the cost of this home by adjusting the details. Changes won't be saved.Climate risks
Neighborhood: Encanto
Nearby schools
GreatSchools rating
- 2/10Salk Elementary SchoolGrades: PK-6Distance: 0.4 mi
- 5/10Fremont Junior High SchoolGrades: 7-8Distance: 0.4 mi
- 7/10Red Mountain High SchoolGrades: 9-12Distance: 0.7 mi
Schools provided by the listing agent
- Elementary: Salk Elementary School
- Middle: Fremont Junior High School
- High: Red Mountain High School
- District: Mesa Unified District
Source: ARMLS. This data may not be complete. We recommend contacting the local school district to confirm school assignments for this home.
- $385,0002 bd2 ba1.5k sqft6720 E Encanto St UNIT 72, Mesa, AZ 85208Sold
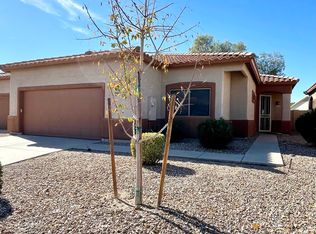
- $375,0002 bd2 ba1.5k sqft6720 E Encanto St UNIT 64, Mesa, AZ 85208Sold

- $436,4003 bd2 ba1.7k sqft6652 E Fairbrook Cir, Mesa, AZ 85205Off Market

- $446,7003 bd2 ba1.4k sqft6668 E Brown Rd, Mesa, AZ 85205Off Market
- $491,3004 bd2 ba1.4k sqft6651 E Fairbrook Cir, Mesa, AZ 85205Off Market
- $598,4003 bd3 ba2.3k sqft6658 E Brown Rd, Mesa, AZ 85205Off Market
- $421,5003 bd2 ba1.7k sqft6646 E Fairbrook Cir, Mesa, AZ 85205Off Market
- $388,0003 bd2 ba1.5k sqft6720 E Encanto St UNIT 78, Mesa, AZ 85208Sold
A local agent can set up tours, give advice and negotiate with sellers.
Similar homes
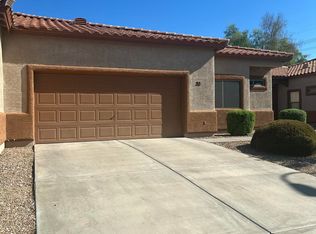
- $305,0002 bd2 ba1.2k sqft6720 E ENCANTO Street #20, Mesa, AZ 85205For Sale
 MLS ID #6991243, Nancy D. Hunt, DenMar Realty. ARMLS
 - $365,0004 bd3 ba1.5k sqft11117 E ABILENE Avenue, Mesa, AZ 85208For Sale
 MLS ID #7050196, Sandra Esquivias, HomeSmart. ARMLS
 - $367,5002 bd2 ba1.2k sqft5830 E MCKELLIPS Road #94, Mesa, AZ 85215For Sale
 MLS ID #7046630, Dane Emmer, Delex Realty. ARMLS
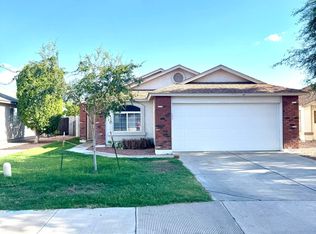
 - $384,9003 bd2 ba1.2k sqft8521 E CLOVIS Avenue, Mesa, AZ 85208For Sale
 MLS ID #7031228, Shadolyn Johnston, Epique Realty. ARMLS
 - $309,9002 bd2 ba1.3k sqft340 N 62ND Street N, Mesa, AZ 85205For SaleMLS ID #7042983, Kimberly Carr, Brokers Hub Realty, LLC. ARMLS
- $360,0003 bd2 ba1k sqft7454 E NATAL Avenue, Mesa, AZ 85209For SaleMLS ID #7030984, Dylan Huynh, West USA Realty. ARMLS
- $419,0002 bd2 ba1.8k sqft403 LEISURE WORLD --, Mesa, AZ 85206For SaleMLS ID #7026264, Nancy Binder, West USA Realty. ARMLS
- $200,0002 bd2 ba1k sqft8200 E CORALBELL Circle, Mesa, AZ 85208For SaleMLS ID #7057497, Brent Heiden, Iannelli and Associates. ARMLS
- $367,0003 bd2 ba1.1k sqft713 N 96TH Street, Mesa, AZ 85207For SaleMLS ID #7045979, Michael J Gosney, 480 Realty & Property Management. ARMLS
- $289,0003 bd2 ba1k sqft764 S 85TH Street, Mesa, AZ 85208For SaleMLS ID #7018810, Janet Stratton Chavez, JR Real Estate, LLC. ARMLS
- $274,9002 bd2 ba1.2k sqft14 LEISURE WORLD --, Mesa, AZ 85206For SaleMLS ID #7055808, Tim Gates, Platinum Realty Network. ARMLS
- $289,9002 bd2 ba1.5k sqft5832 E COLBY Street, Mesa, AZ 85205For SaleMLS ID #7009944, Robert George Neuzil, Imperial Realty Services, LLC. ARMLS
- $334,9002 bd2 ba1.2k sqft4023 E CLOVIS Circle, Mesa, AZ 85206For SaleMLS ID #6996637, Sandra A Koeppen, RE/MAX Fine Properties. ARMLS
- $249,9002 bd2 ba945 sqft629 N MESA Drive #27, Mesa, AZ 85201For SaleMLS ID #7060675, Stewart White, HomeSmart. ARMLS
- $360,0003 bd2 ba1.3k sqft725 E 1ST Street, Mesa, AZ 85203For SaleMLS ID #7039164, Magali Machado, Realty Achievers LLC. ARMLS
- $420,0003 bd2 ba1.6k sqft1510 E DOLPHIN Avenue, Mesa, AZ 85204For SaleMLS ID #7057896, Beth Jo Zeitzer, R.O.I. Properties. ARMLS
- $427,0002 bd2 ba1.6k sqft4202 E BROADWAY Road #17, Mesa, AZ 85206For SaleMLS ID #7047106, Linda Pope, West USA Realty. ARMLS
- $375,0003 bd3 ba1.3k sqft1367 S COUNTRY CLUB Drive #1019, Mesa, AZ 85210For SaleMLS ID #7015304, Amira Lajam, HomeSmart. ARMLS
- $205,9002 bd3 ba1.4k sqft8840 E Sunland Avenue #171, Mesa, AZ 85208For SaleMLS ID #7048811, Rita Catuzzi, Denman Realty Group, L.L.C. ARMLS
- $195,0003 bd3 ba1.4k sqft7212 E Abilene Avenue, Mesa, AZ 85208For SaleMLS ID #6976297, Jennifer S Dickman, HomeSmart Realty. ARMLS
