Don't miss your chance to own this fantastic property in South Lakeland. Nestled behind the gated entrance is a private community with only eight beautiful homes...and this one sits on 1.36 acres and features 3 bedrooms/2 baths, a large great room with soaring ceilings, a wood burning fireplace, and French doors opening to an oversized Florida Room. A spacious dining room area is extra large for those big family gatherings and the big kitchen has loads of counter space and cabinets and features ceramic tile flooring. The remainder of the house has had the carpet removed so a new buyer can customize to their own liking. There is a split bedroom plan and the primary bedroom is oversized while the primary bathroom features a his & hers style with two separate vanities & toilets as well as a tub & shower. The entertainment size Florida room is almost 250 sq ft, has glass windows with screens and is not counted in the sq footage of the house (which is 2336 sq ft under air). The House and barn both have brand new roofs and the barn has electric and features 3 large roll-up doors, big enough for any RV, boat or workshop area. There's a large inside laundry room, spacious side entry 2-car garage is oversized and your bills are low with both a well and septic system. Located in a Low traffic area, on the extension of Lakeland Highlands Road toward the Highlands Scrub. Meticulously maintained, this beautiful property is waiting for you!
For sale
$724,900
6720 LAKELAND HIGHLANDS ROAD, LAKELAND, FL 33813
3beds
2,336sqft
Single Family Residence
Built in 1988
1.36 Acres Lot
$-- Zestimate®
$310/sqft
$58/mo HOA
What's special
Gated entranceWood burning fireplaceSplit bedroom planCeramic tile flooringLarge inside laundry room
- 7 days
- 256
- 18
Likely to sell faster than
Zillow last checked:
Listing updated:
Listed by:
Linda Zedonek 863-529-7898,
RE/MAX EXPERTS 863-802-5262,
Jonathan Zedonek 863-529-2175,
RE/MAX EXPERTS
Source: Stellar MLS,MLS#: L4965829 Originating MLS: Lakeland
Facts & features
Interior
Bedrooms & bathrooms
- Bedrooms: 3
- Bathrooms: 2
- Full bathrooms: 2
Rooms
- Room types: Great Room
Primary bedroom
- Features: Walk-In Closet(s)
- Level: First
- Area: 357 Square Feet
- Dimensions: 21x17
Bedroom 2
- Features: Walk-In Closet(s)
- Level: First
- Area: 156 Square Feet
- Dimensions: 12x13
Bedroom 3
- Features: Walk-In Closet(s)
- Level: First
- Area: 144 Square Feet
- Dimensions: 12x12
Bonus room
- Features: No Closet
- Level: First
- Area: 110 Square Feet
- Dimensions: 10x11
Dining room
- Level: First
- Area: 182 Square Feet
- Dimensions: 14x13
Florida room
- Level: First
- Area: 243 Square Feet
- Dimensions: 27x9
Great room
- Level: First
- Area: 440 Square Feet
- Dimensions: 22x20
Kitchen
- Level: First
- Area: 240 Square Feet
- Dimensions: 20x12
Utility room
- Level: First
- Area: 60 Square Feet
- Dimensions: 12x5
Heating
- Central, Electric
Cooling
- Central Air, Zoned
Appliances
- Included: Dishwasher, Disposal, Microwave, Range, Refrigerator
- Laundry: Laundry Room
Features
- Ceiling Fan(s), High Ceilings, Open Floorplan
- Flooring: Other
- Has fireplace: Yes
- Fireplace features: Family Room, Wood Burning
Interior area
- Total structure area: 3,544
- Total interior livable area: 2,336 sqft
Video & virtual tour
Property
Parking
- Total spaces: 2
- Parking features: Garage Door Opener, Garage Faces Side, RV Garage, RV Access/Parking
- Attached garage spaces: 2
- Details: Garage Dimensions: 28x30
Features
- Levels: One
- Stories: 1
- Patio & porch: Covered, Enclosed, Rear Porch
- Exterior features: Storage
Lot
- Size: 1.36 Acres
- Features: Flag Lot, In County, Landscaped, Level
- Residential vegetation: Trees/Landscaped
Details
- Additional structures: Barn(s), Storage, Workshop
- Parcel number: 242921287000004103
- Special conditions: None
Construction
Type & style
- Home type: SingleFamily
- Architectural style: Contemporary
- Property subtype: Single Family Residence
Materials
- Block, Stucco
- Foundation: Slab
- Roof: Shingle
Condition
- New construction: No
- Year built: 1988
Utilities & green energy
- Sewer: Septic Tank
- Water: Well
- Utilities for property: Cable Available, Electricity Connected
Community & HOA
Community
- Features: Deed Restrictions, Gated Community - No Guard
- Pet fee: $0 monthly
- Subdivision: HALLAM & CO SUB
HOA
- Has HOA: Yes
- HOA fee: $58 monthly
- HOA name: jmmcaseykey@gmail.com
Location
- Region: Lakeland
Financial & listing details
- Price per square foot: $310/sqft
- Tax assessed value: $438,948
- Annual tax amount: $6,435
- Date on market: 10/18/2026
- Cumulative days on market: 8 days
- Listing terms: Cash,Conventional,VA Loan
- Ownership: Fee Simple
- Total actual rent: 0
- Electric utility on property: Yes
- Road surface type: Paved
Estimated market value
Not available
Estimated sales range
Not available
Not available
Price history
| Date | Event | Price |
|---|---|---|
| 10/18/2026 | Listed for sale | $724,900$310/sqft |
Source:  Stellar MLS #L4965829 Report a problem | ||
Public tax history
| Year | Property taxes | Tax assessment |
|---|---|---|
| 2025 | $5,675 +2.1% | $438,948 +2.2% |
| 2024 | $5,560 +4% | $429,546 +8.7% |
| 2023 | $5,345 +5.9% | $395,064 +10% |
| 2022 | $5,049 +11.6% | $359,149 +10% |
| 2021 | $4,523 +2.6% | $326,499 +3.5% |
| 2020 | $4,409 -1% | $315,496 +2% |
| 2019 | $4,453 -8.5% | $309,323 +7.2% |
| 2018 | $4,866 +27.4% | $288,548 +9.4% |
| 2017 | $3,820 +7.1% | $263,777 +9.4% |
| 2016 | $3,565 +123.3% | $241,158 +67.9% |
| 2015 | $1,597 +245.8% | $143,590 +0.8% |
| 2014 | $462 -71% | $142,450 +1.5% |
| 2013 | $1,592 +3.3% | $140,345 +1.7% |
| 2012 | $1,541 +2.8% | $137,999 +3% |
| 2011 | $1,499 +0.2% | $133,980 +1.5% |
| 2010 | $1,495 -1.3% | $132,000 +2.7% |
| 2009 | $1,514 +6.5% | $128,530 +0.1% |
| 2008 | $1,422 | $128,402 |
| 2007 | -- | -- |
| 2006 | $1,702 | -- |
| 2005 | -- | -- |
| 2004 | $1,493 | -- |
Find assessor info on the county website
Monthly payment
Est. payment
Payment breakdown
Explore the cost of this home by adjusting the details. Changes won't be saved.Climate risks
Neighborhood: 33813
Nearby schools
Schools provided by the listing agent
- Elementary: Valleyview Elem
- Middle: Lakeland Highlands Middl
- High: George Jenkins High
Source: Stellar MLS. This data may not be complete. We recommend contacting the local school district to confirm school assignments for this home.
- $842,8005 bd4 ba3.6k sqft6710 Lakeland Highlands Rd, Lakeland, FL 33813Off Market

- $1,029,7004 bd3 ba3.5k sqft6726 Lakeland Highlands Rd, Lakeland, FL 33813Off Market
- $382,3004 bd3 ba1.9k sqft2267 Couples Dr, Lakeland, FL 33813Off Market
- $356,9003 bd2 ba2k sqft2273 Couples Dr, Lakeland, FL 33813Off Market

Similar homes
- $675,0004 bd4 ba2.9k sqft828 BROOKWOOD DRIVE, LAKELAND, FL 33813For Sale
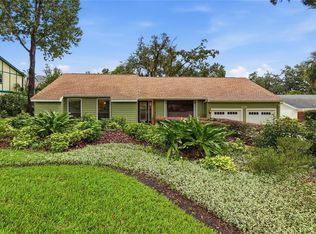
 MLS ID #L4965051, Melissa Mottern, KELLER WILLIAMS REALTY. Stellar MLS
- $775,0003 bd4 ba2.3k sqft2628 LONGWOOD DRIVE, LAKELAND, FL 33811For Sale
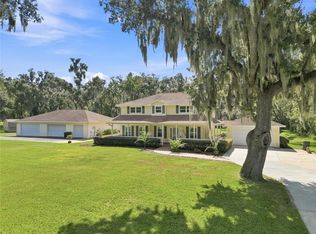 MLS ID #L4964424, Steve Harvey, RE/MAX EXPERTS. Stellar MLS
- $405,9993 bd2 ba1.6k sqft4441 IRIS STREET N, LAKELAND, FL 33813For Sale
 MLS ID #L4965889, Chad Karr, KELLER WILLIAMS REALTY. Stellar MLS
- $725,0003 bd2 ba1.6k sqft118 E HUNTER ROAD, PLANT CITY, FL 33565For Sale
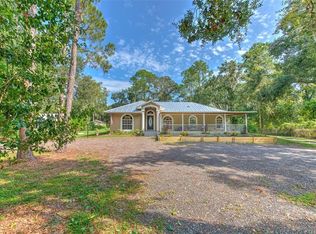 MLS ID #TB8561010, Jessica Hudson, FISH HAWK REALTY R.E.SALE CTR.. Stellar MLS
- $549,9004 bd3 ba2.3k sqft1709 VIRGINIA COURT, LAKELAND, FL 33813For SaleMLS ID #L4960252, Randall Benton, PA, BHHS FLORIDA PROPERTIES GROUP. Stellar MLS
- $405,0003 bd2 ba1.8k sqft1615 LAKE MIRIAM DRIVE, LAKELAND, FL 33813For SaleMLS ID #L4965547, Jennifer Batson, LIVE FLORIDA REALTY. Stellar MLS
- $785,0005 bd4 ba2.8k sqft3108 TOM MATTHEWS ROAD, LAKELAND, FL 33810For SaleMLS ID #TB8559769, Samantha Boyd, LPT REALTY, LLC. Stellar MLS
- $425,0004 bd2 ba1.7k sqft2314 EASTMEADOWS COURT, LAKELAND, FL 33812For SaleMLS ID #L4965981, Gretel Ramirez, KELLER WILLIAMS REALTY. Stellar MLS
- $520,0003 bd2 ba2.5k sqft2720 EWELL ROAD, LAKELAND, FL 33811For SaleMLS ID #O6444364, Sandra Arbelaez, JASON MITCHELL REAL ESTATE FLO. Stellar MLS
- $685,0003 bd2 ba2.1k sqft9240 MOORE ROAD, LAKELAND, FL 33809For SaleMLS ID #L4963674, Jarrod Nyland, DALTON WADE INC. Stellar MLS
- $435,0003 bd2 ba1.8k sqft1809 STELLA COURT N, LAKELAND, FL 33813For SaleMLS ID #L4962864, Patricia McDonald, PREMIER AGENT NETWORK. Stellar MLS
- $364,9003 bd2 ba1.6k sqft1322 GLENGREEN LANE, LAKELAND, FL 33813For SaleMLS ID #TB8555966, Rob Jones, OFFERPAD BROKERAGE FL, LLC. Stellar MLS
- $519,0004 bd2 ba3.3k sqft6321 FERN LANE, LAKELAND, FL 33813For SaleMLS ID #L4960588, Heather Padgett, EXP REALTY LLC. Stellar MLS
- $462,5003 bd2 ba2.6k sqft609 W PIPKIN ROAD, LAKELAND, FL 33813For SaleMLS ID #TB8486309, Carol Romeo, COLDWELL BANKER REALTY. Stellar MLS
- $399,9003 bd2 ba2k sqft6760 LAKE CLARK DRIVE, LAKELAND, FL 33813For SaleMLS ID #L4963687, Tammy Storie, REGAL REAL ESTATE LLC. Stellar MLS
- $749,5003 bd1 ba1.1k sqft4310 TURNER ROAD, MULBERRY, FL 33860For SaleMLS ID #L4964942, Danielle Buurma, KELLER WILLIAMS REALTY. Stellar MLS
- $529,0005 bd3 ba2.7k sqft5628 WOODWIND HILLS DRIVE, LAKELAND, FL 33812For SaleMLS ID #A4693531, Lindsay Gunter, LPT REALTY, LLC. Stellar MLS
- $380,0003 bd2 ba2.2k sqft6050 LUNN ROAD, LAKELAND, FL 33811For SaleMLS ID #L4964530, Kelley Blackburn, COLDWELL BANKER REALTY. Stellar MLS
- $695,0003 bd3 ba2k sqft611 MORGAN ROAD, WINTER HAVEN, FL 33880For SaleMLS ID #L4963328, Brittanee Brossart, KELLER WILLIAMS REALTY. Stellar MLS
- $379,9504 bd2 ba1.8k sqft4826 KIMBALL COURT W, LAKELAND, FL 33813For SaleMLS ID #L4964235, Angie Reynolds, PORCHLIGHT HOMES LLC. Stellar MLS
