Spanning approximately 31 acres in Maury County, this distinctive estate presents a rare opportunity to combine private estate living with an established hospitality operation and room for future growth.
The newer constructed 4,524-square-foot primary residence anchors the property and is complemented by four additional fully furnished residences featuring a mix of cabin and farmhouse character. Together, the five homes offer exceptional flexibility for multigenerational living, guest accommodations, private retreats, or continued short-term rental use.
The secondary residences have an established history as short-term rental accommodations, earning outstanding guest reviews and attracting strong occupancy. For buyers looking to build on that foundation, the property's acreage and existing improvements also present an opportunity to explore future event-space expansion.
Beyond the residences, the property includes four barns, a substantial 48' x 100' shop with electrical service and exterior plumbing access, two RV pads with a history of consistent bookings, and a stocked pond. These amenities provide a versatile foundation for a range of hospitality and recreational uses.
Whether continuing the existing hospitality operation, creating a private retreat destination, or expanding the property's gathering and event capabilities, this unique estate offers a combination of established use, substantial infrastructure, and opportunity for the next owner to shape its future.
Secondary residence square footage is not included in MLS. See brochure attached for more details on each residence.
Active
$4,900,000
6720 Old Zion Rd, Columbia, TN 38401
5beds
4,524sqft
Single Family Residence, Residential
Built in 2023
31.25 Acres Lot
$-- Zestimate®
$1,083/sqft
$-- HOA
What's special
Stocked pondFour barns
- 21 days
- 2,722
- 353
Likely to sell faster than
Zillow last checked:
Listing updated:
Listed by:
Melissa Pacco 903-821-6093,
Baker Group Realty 931-548-2010
Source: RealTracs MLS as distributed by MLS GRID,MLS#: 3624330
Facts & features
Interior
Bedrooms & bathrooms
- Bedrooms: 5
- Bathrooms: 5
- Full bathrooms: 5
- Main level bedrooms: 1
Bedroom 1
- Features: Suite
- Area: 210 Square Feet
- Dimensions: 15x14
Bedroom 2
- Features: Walk-In Closet(s)
- Area: 140 Square Feet
- Dimensions: 10x14
Bedroom 3
- Features: Bath
- Area: 140 Square Feet
- Dimensions: 10x14
Bedroom 4
- Features: Walk-In Closet(s)
- Area: 121 Square Feet
- Dimensions: 11x11
Primary bathroom
- Features: Suite
Dining room
- Features: Formal
- Area: 190 Square Feet
- Dimensions: 10x19
Other
- Features: Other
- Area: 572 Square Feet
- Dimensions: 26x22
Kitchen
- Area: 308 Square Feet
- Dimensions: 22x14
Living room
- Features: Great Room
- Area: 380 Square Feet
- Dimensions: 20x19
Other
- Features: Office
- Area: 121 Square Feet
- Dimensions: 11x11
Other
- Features: Bedroom 5
- Area: 200 Square Feet
- Dimensions: 20x10
Recreation room
- Features: Second Floor
- Level: Second
- Area: 266 Square Feet
- Dimensions: 19x14
Heating
- Central
Cooling
- Central Air
Appliances
- Included: Gas Oven, Gas Range, Dishwasher, Disposal, Microwave, Refrigerator, Stainless Steel Appliance(s), Smart Appliance(s)
Features
- Built-in Features, Ceiling Fan(s), Entrance Foyer, High Ceilings, In-Law Floorplan, Pantry, Walk-In Closet(s), Kitchen Island
- Flooring: Carpet, Luxury Vinyl, Tile
- Basement: Crawl Space
- Number of fireplaces: 2
- Fireplace features: Gas
Interior area
- Total structure area: 4,524
- Total interior livable area: 4,524 sqft
- Finished area above ground: 4,524
Property
Parking
- Total spaces: 3
- Parking features: Garage Faces Side
- Garage spaces: 3
Features
- Levels: Two
- Stories: 2
- Patio & porch: Patio, Covered, Porch
- Fencing: Full
- Has view: Yes
- Waterfront features: Pond
Lot
- Size: 31.25 Acres
- Features: Rolling Slope, Views
- Topography: Rolling Slope,Views
Details
- Additional structures: Barn(s), Stable(s)
- Parcel number: 102 06800 000
- Special conditions: Standard
- Other equipment: Irrigation System
Construction
Type & style
- Home type: SingleFamily
- Property subtype: Single Family Residence, Residential
Materials
- Hardboard Siding, Brick
Condition
- New construction: No
- Year built: 2023
Utilities & green energy
- Sewer: Septic Tank
- Water: Private
- Utilities for property: Water Available
Community & HOA
HOA
- Has HOA: No
Location
- Region: Columbia
Financial & listing details
- Price per square foot: $1,083/sqft
- Tax assessed value: $1,670,700
- Annual tax amount: $7,119
- Date on market: 10/22/2026
Estimated market value
Not available
Estimated sales range
Not available
Not available
Price history
| Date | Event | Price |
|---|---|---|
| 10/22/2026 | Listed for sale | $4,900,000$1,083/sqft |
Source:  RealTracs MLS as distributed by MLS GRID #3624330 Report a problem | ||
Public tax history
| Year | Property taxes | Tax assessment |
|---|---|---|
| 2025 | $7,119 | $372,725 |
| 2024 | $7,119 +1.3% | $372,725 +1.3% |
| 2023 | $7,028 +106.5% | $367,950 +106.5% |
| 2022 | $3,403 +53.1% | $178,175 +79.3% |
| 2021 | $2,223 | $99,400 |
| 2020 | $2,223 | $99,400 |
| 2019 | $2,223 | $99,400 |
| 2018 | $2,223 | $99,400 |
Find assessor info on the county website
Monthly payment
Est. payment
Payment breakdown
Explore the cost of this home by adjusting the details. Changes won't be saved.Climate risks
Neighborhood: 38401
Nearby schools
Schools provided by the listing agent
- Elementary: Hampshire Unit School
- Middle: Hampshire Unit School
- High: Hampshire Unit School
Source: RealTracs MLS as distributed by MLS GRID. This data may not be complete. We recommend contacting the local school district to confirm school assignments for this home.


Similar homes
- $2,750,0004 bd5 ba4.8k sqft1512 Williamsport Pike, Columbia, TN 38401For Sale
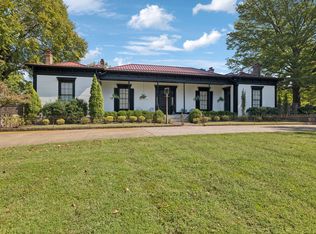
 MLS ID #3150288, Bill Diebenow. RealTracs MLS as distributed by MLS GRID
- $2,695,0005 bd6 ba4.3k sqft1489 Old Tva Rd, Columbia, TN 38401For Sale
 MLS ID #3514884, McKenna Botsford. RealTracs MLS as distributed by MLS GRID
- $5,995,0004 bd5 ba6.5k sqft4325 Cave Springs Rd, Columbia, TN 38401For Sale
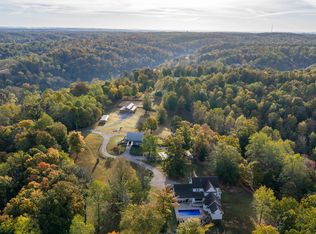 MLS ID #3622817, John Rutledge. RealTracs MLS as distributed by MLS GRID
- $4,750,0004 bd3 ba3.4k sqft3910 Charon Ln, Thompsons Station, TN 37179For Sale
 MLS ID #3628508, Matthew Lawson. RealTracs MLS as distributed by MLS GRID
- $2,999,0005 bd5 ba5.8k sqft1500 Center Star Rd, Columbia, TN 38401For SaleMLS ID #3231648, Carla (Danielle) Moore Chandler. RealTracs MLS as distributed by MLS GRID
- $2,999,0005 bd6 ba5.4k sqft5364 Gaskill Branch Rd, Santa Fe, TN 38482For SaleMLS ID #3632115, Sonja Y. Scales. RealTracs MLS as distributed by MLS GRID
- $4,895,0004 bd3 ba2.7k sqft4840 Joe Peay Rd, Spring Hill, TN 37174For SaleMLS ID #3615664, Kerry Harris. RealTracs MLS as distributed by MLS GRID
- $2,875,0005 bd6 ba6.5k sqft202 Ravenridge Rd, Summertown, TN 38483For SaleMLS ID #3633670, Dan McEwen. RealTracs MLS as distributed by MLS GRID
- $3,795,0006 bd5 ba5.4k sqft5813 Bending Chestnut Rd, Franklin, TN 37064For SaleMLS ID #3611345, Tom Sullivan. RealTracs MLS as distributed by MLS GRID
- $3,599,0004 bd5 ba4.7k sqft1924 Evergreen Rd, Thompsons Station, TN 37179For SaleMLS ID #3527337, Shawn D. Tate. RealTracs MLS as distributed by MLS GRID
- $2,750,0004 bd5 ba5.7k sqft1831 Sugar Ridge Rd, Spring Hill, TN 37174For SaleMLS ID #3621898, Jake Monroe. RealTracs MLS as distributed by MLS GRID
- $3,750,0004 bd4 ba3.6k sqft8137 Shoals Branch Rd, Primm Springs, TN 38476For SaleMLS ID #3183152, Tiffany Nichole Wingo. RealTracs MLS as distributed by MLS GRID
- $2,600,0005 bd5 ba4.7k sqft8167 Primm Springs Rd, Primm Springs, TN 38476For SaleMLS ID #3546286, Barbara Whittington-Curtis. RealTracs MLS as distributed by MLS GRID
- $2,649,0003 bd4 ba2.5k sqft5247 Flat Creek Rd, Spring Hill, TN 37174For SaleMLS ID #3520176, Chris Elizer. RealTracs MLS as distributed by MLS GRID
- $2,499,0003 bd4 ba4.2k sqft185 Ravenridge Rd, Summertown, TN 38483For SaleMLS ID #3178668, Adam West. RealTracs MLS as distributed by MLS GRID
- $2,490,0005 bd5 ba3.8k sqft2601 Franklin Pike, Lewisburg, TN 37091New ConstructionMLS ID #3624627, Monica Raines. RealTracs MLS as distributed by MLS GRID
- $3,749,9905 bd6 ba6.6k sqft1760 Dean Rd Lot 40, Thompsons Station, TN 37179New ConstructionMLS ID #3189734, Heather L Roberts. RealTracs MLS as distributed by MLS GRID
- $3,300,0004 bd6 ba6.1k sqft1936 Silver Fox Rd, Thompsons Station, TN 37179For SaleMLS ID #3546115, Kelly Ladwig. RealTracs MLS as distributed by MLS GRID
- $2,649,9904 bd6 ba5.3k sqft1764 Dean Rd Lot 39, Thompsons Station, TN 37179New ConstructionMLS ID #3186649, Heather L Roberts. RealTracs MLS as distributed by MLS GRID
