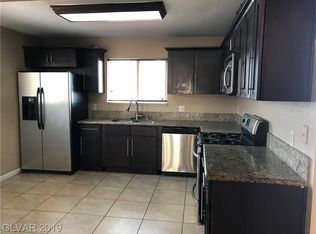
beautifully fully remodeled home. Featuring new luxury vinyl plank (LVP) flooring throughout, this home offers a fresh, contemporary feel from the moment you walk in. The stunning kitchen has been completely updated with new shaker cabinets, creating a sleek and functional space for cooking and entertaining. The bathrooms have been tastefully renovated with modern floor-to-ceiling tile, adding a luxurious touch and timeless design. With quality upgrades throughout, this move-in-ready home is the perfect opportunity for buyers seeking style, comfort, and peace of mind.
Pending
$392,000
6721 Tiffollo Ln, Las Vegas, NV 89156
3beds
1,196sqft
Single Family Residence
Built in 1981
7,840 Square Feet Lot
$392,900 Zestimate®
$328/sqft
$-- HOA
What's special
Fresh contemporary feelStunning kitchenQuality upgrades throughout
- 67 days
- 187
- 1
Zillow last checked:
Listing updated:
Listed by:
Juan Lopez S.0175815 702-420-2440,
Realty of America LLC
Source: LVR,MLS#: 2803934 Originating MLS: Greater Las Vegas Association of Realtors Inc
Originating MLS: Greater Las Vegas Association of Realtors IncFacts & features
Interior
Bedrooms & bathrooms
- Bedrooms: 3
- Bathrooms: 2
- Full bathrooms: 2
Primary bedroom
- Description: Walk-In Closet(s)
- Dimensions: 15x15
Bedroom 2
- Description: Closet
- Dimensions: 11x10
Bedroom 3
- Description: Closet
- Dimensions: 11x10
Primary bathroom
- Description: Tub/Shower Combo
Dining room
- Description: Kitchen/Dining Room Combo
- Dimensions: 9x9
Kitchen
- Description: Pantry,Solid Surface Countertops
Living room
- Description: Entry Foyer,Front
- Dimensions: 14x12
Heating
- Central, Gas
Cooling
- Central Air, Electric
Appliances
- Included: Gas Range
- Laundry: Electric Dryer Hookup, Gas Dryer Hookup, Laundry Room
Features
- Ceiling Fan(s), Primary Downstairs, Window Treatments
- Flooring: Concrete, Ceramic Tile, Laminate
- Windows: Blinds
- Number of fireplaces: 1
- Fireplace features: Gas, Living Room
Interior area
- Total structure area: 1,196
- Total interior livable area: 1,196 sqft
Property
Parking
- Total spaces: 2
- Parking features: Attached, Garage, Inside Entrance, Private
- Attached garage spaces: 2
Features
- Stories: 1
- Patio & porch: Covered, Patio
- Exterior features: Patio, Private Yard
- Fencing: Back Yard,Wood
Lot
- Size: 7,840 Square Feet
- Features: < 1/4 Acre
Details
- Parcel number: 14023110037
- Zoning description: Single Family
- Horse amenities: None
Construction
Type & style
- Home type: SingleFamily
- Architectural style: One Story
- Property subtype: Single Family Residence
Materials
- Roof: Composition,Shingle
Condition
- Resale
- Year built: 1981
Utilities & green energy
- Electric: Photovoltaics None
- Sewer: Public Sewer
- Water: Public
- Utilities for property: Underground Utilities
Community & HOA
Community
- Subdivision: Sierra Sunrise
HOA
- Has HOA: No
- Amenities included: None
Location
- Region: Las Vegas
Financial & listing details
- Price per square foot: $328/sqft
- Tax assessed value: $145,057
- Annual tax amount: $1,023
- Date on market: 7/31/2026
- Listing agreement: Exclusive Right To Sell
- Listing terms: Cash,Conventional,FHA,VA Loan
Estimated market value
$392,900
$373,000 - $413,000
$1,834/mo
Price history
| Date | Event | Price |
|---|---|---|
| 7/31/2026 | Pending sale | $392,000$328/sqft |
Source:  LVR #2803934 Report a problem LVR #2803934 Report a problem | ||
| 7/31/2026 | Listed for sale | $392,000+28.5%$328/sqft |
Source: LVR #2803934 Report a problem | ||
| 4/17/2026 | Sold | $305,000+15.1%$255/sqft |
Source: Public Record Report a problem | ||
| 3/10/2026 | Sold | $265,000-11.7%$222/sqft |
Source: LVR #2754171 Report a problem | ||
| 2/13/2026 | Pending sale | $299,999$251/sqft |
Source: LVR #2754171 Report a problem | ||
| 2/5/2026 | Listed for sale | $299,999+23%$251/sqft |
Source: LVR #2754171 Report a problem | ||
| 11/19/2020 | Sold | $244,000-3.2%$204/sqft |
Source: LVR #2232440 Report a problem | ||
| 9/21/2020 | Listed for sale | $252,000+358.2%$211/sqft |
Source: United Realty Group #2232440 Report a problem | ||
| 5/11/2012 | Sold | $55,000+6.8%$46/sqft |
Source: LVR #1224035 Report a problem | ||
| 2/8/2012 | Listed for sale | $51,480-10.6%$43/sqft |
Source: foreclosure.com Report a problem | ||
| 8/5/2011 | Sold | $57,570-47.9%$48/sqft |
Source: Public Record Report a problem | ||
| 5/17/2000 | Sold | $110,500$92/sqft |
Source: Public Record Report a problem | ||
Public tax history
| Year | Property taxes | Tax assessment |
|---|---|---|
| 2026 | $1,343 +31.2% | $50,770 -1.8% |
| 2025 | $1,023 +16.3% | $51,718 -2.9% |
| 2024 | $880 +8% | $53,243 +19.5% |
| 2023 | $815 +8% | $44,539 +6.7% |
| 2022 | $755 +7.8% | $41,734 +6.7% |
| 2021 | $701 -11.3% | $39,128 +3.8% |
| 2020 | $790 +26.1% | $37,684 +8.6% |
| 2019 | $626 -25.3% | $34,686 |
| 2018 | $838 | $34,686 +0.6% |
| 2017 | $838 | $34,473 +7.6% |
| 2016 | $838 +0.3% | $32,042 +29.1% |
| 2015 | $836 +10.2% | $24,820 +32.8% |
| 2014 | $758 | $18,696 |
| 2013 | -- | $18,696 +2.3% |
| 2012 | -- | $18,275 -5.9% |
| 2011 | -- | $19,423 -2.7% |
| 2010 | -- | $19,961 -47.5% |
| 2009 | -- | $38,017 |
| 2008 | -- | $38,017 -39% |
| 2007 | -- | $62,274 +20.8% |
| 2006 | -- | $51,550 +25.7% |
| 2005 | -- | $41,017 +25.1% |
| 2004 | -- | $32,785 +2.8% |
| 2003 | -- | $31,906 +1.9% |
| 2002 | -- | $31,320 +18.4% |
| 2001 | -- | $26,450 |
Find assessor info on the county website
Monthly payment
Est. payment
Payment breakdown
Explore the cost of this home by adjusting the details. Changes won't be saved.Climate risks
Neighborhood: Sunrise Manor
Nearby schools
Schools provided by the listing agent
- Elementary: Hickey, Liliam Lujan,Hickey, Liliam Lujan
- Middle: Bailey Dr William(Bob)H
- High: Sunrise Mountain School
Source: LVR. This data may not be complete. We recommend contacting the local school district to confirm school assignments for this home.

Similar homes
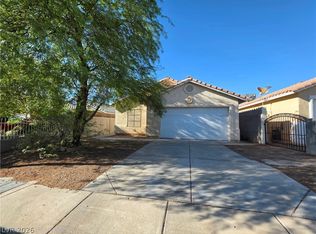
- $369,9993 bd2 ba1.3k sqft6448 Hayden Peak Ln, Las Vegas, NV 89156For Sale
 MLS ID #2815832, George O. Tril, Keller Williams MarketPlace. LVR
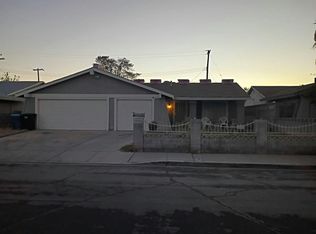
 - $--3 bd2 ba1.1k sqft2479 Pine Creek Rd, Las Vegas, NV 89115Auction
 Auction.com 2
 - $399,9993 bd2 ba1.3k sqft5736 Baffy Cir, Las Vegas, NV 89142For Sale
 MLS ID #2820105, Jerome Price, Signature Real Estate Group. LVR
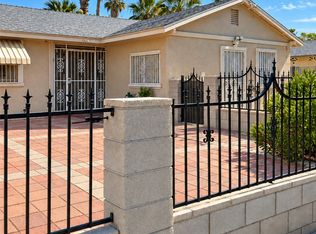
 - $385,0004 bd2 ba1.6k sqft1684 Gateway Ave, Las Vegas, NV 89104For Sale
 MLS ID #2823155, Wesley Tool, Realty ONE Group, Inc. LVR
