As-Is Sale, but that doesn't mean the house isn't ready for you! Rehabbed and ready to go! Move right in and enjoy the new carpet, fresh paint, new cabinets, new kitchen, new, new, new!! Enjoy the spacious living room with friends and family, or move out to the deck and deceptively large backyard. Great location and convenient to many spots. Make this house you home today!
Pending
$160,000
6724 Somerset St, Harrisburg, PA 17111
3beds
1,232sqft
:
Get pre-qualified$1,095/mo
Single Family Residence
Built in 1915
3,485 Square Feet Lot
$162,200 Zestimate®
$130/sqft
$-- HOA
What's special
Fresh paintNew carpetNew cabinetsDeceptively large backyardNew kitchen
- 57 days |
- 36 |
- 0 |
Likely to sell faster than
Zillow last checked:
Listing updated:
Listed by:
BRANDON L. ALLEN 717-580-3720,
RE/MAX Delta Group, Inc. 7176528200
Source: Bright MLS,MLS#: PADA2060806
Facts & features
Interior
Bedrooms & bathrooms
- Bedrooms: 3
- Bathrooms: 2
- Full bathrooms: 1
- 1/2 bathrooms: 1
- Main level bathrooms: 1
Rooms
- Room types: Living Room, Primary Bedroom, Bedroom 2, Bedroom 3, Kitchen
Primary bedroom
- Features: Ceiling Fan(s), Flooring - Carpet
- Level: Upper
- Area: 120 Square Feet
- Dimensions: 10 X 12
Bedroom 2
- Features: Flooring - Carpet
- Level: Upper
- Area: 81 Square Feet
- Dimensions: 9 X 9
Bedroom 3
- Features: Flooring - Carpet
- Level: Upper
- Area: 88 Square Feet
- Dimensions: 8 X 11
Kitchen
- Features: Flooring - Vinyl, Eat-in Kitchen, Kitchen - Electric Cooking, Pantry
- Level: Main
- Area: 180 Square Feet
- Dimensions: 9 X 20
Living room
- Features: Ceiling Fan(s), Flooring - Carpet
- Level: Main
- Area: 299 Square Feet
- Dimensions: 13 X 23
Heating
- Forced Air, Oil
Cooling
- Window Unit(s)
Appliances
- Included: Electric Water Heater
- Laundry: Main Level
Features
- Ceiling Fan(s), Combination Dining/Living, Eat-in Kitchen, Pantry
- Flooring: Carpet, Vinyl
- Basement: Full
- Has fireplace: No
Interior area
- Total structure area: 1,232
- Total interior livable area: 1,232 sqft
- Finished area above ground: 1,232
- Finished area below ground: 0
Property
Parking
- Parking features: On Street
- Has uncovered spaces: Yes
Accessibility
- Accessibility features: None
Features
- Levels: Two
- Stories: 2
- Patio & porch: Deck, Porch
- Exterior features: Sidewalks
- Pool features: None
- Fencing: Partial
- Has view: Yes
- View description: Street
Lot
- Size: 3,485 Square Feet
- Features: Level
Details
- Additional structures: Above Grade, Below Grade
- Parcel number: 630190550000000
- Zoning: RESIDENTIAL
- Special conditions: Standard
Construction
Type & style
- Home type: SingleFamily
- Property subtype: Single Family Residence
- Attached to another structure: Yes
Materials
- Brick
- Foundation: Stone
Condition
- New construction: No
- Year built: 1915
Utilities & green energy
- Electric: 100 Amp Service
- Sewer: Public Sewer
- Water: Public
- Utilities for property: Cable Connected, Electricity Available, Phone, Sewer Available, Water Available
Community & HOA
Community
- Subdivision: Rutherford
HOA
- Has HOA: No
Location
- Region: Harrisburg
- Municipality: SWATARA TWP
Financial & listing details
- Price per square foot: $130/sqft
- Tax assessed value: $41,200
- Annual tax amount: $1,297
- Date on market: 6/5/2026
- Listing agreement: Exclusive Right To Sell
- Listing terms: Cash,Conventional,FHA,VA Loan
- Inclusions: All Appliances, Outdoor Chairlift
- Ownership: Fee Simple
- Road surface type: Black Top
Estimated market value
$162,200
$154,000 - $170,000
$1,784/mo
Price history
| Date | Event | Price |
|---|---|---|
| 6/11/2026 | Pending sale | $160,000$130/sqft |
Source:  Bright MLS #PADA2060806 Report a problem Bright MLS #PADA2060806 Report a problem | ||
| 6/5/2026 | Listed for sale | $160,000+86.3%$130/sqft |
Source: Bright MLS #PADA2060806 Report a problem | ||
| 11/7/2018 | Listing removed | $85,900$70/sqft |
Source: RE/MAX REALTY SELECT #1001788872 Report a problem | ||
| 11/7/2018 | Listed for sale | $85,900+7.4%$70/sqft |
Source: RE/MAX REALTY SELECT #1001788872 Report a problem | ||
| 11/6/2018 | Sold | $80,000-6.9%$65/sqft |
Source: Public Record Report a problem | ||
| 10/18/2018 | Pending sale | $85,900$70/sqft |
Source: RE/MAX REALTY SELECT #1001788872 Report a problem | ||
| 8/16/2018 | Price change | $85,900-4.4%$70/sqft |
Source: RE/MAX Realty Select #1001788872 Report a problem | ||
| 7/9/2018 | Price change | $89,900-5.3%$73/sqft |
Source: RE/MAX Realty Select #1001788872 Report a problem | ||
| 6/12/2018 | Listed for sale | $94,900$77/sqft |
Source: RE/MAX Realty Select #1001788872 Report a problem | ||
Public tax history
| Year | Property taxes | Tax assessment |
|---|---|---|
| 2025 | $1,229 +5.3% | $41,200 |
| 2023 | $1,167 | $41,200 |
| 2022 | $1,167 | $41,200 |
| 2021 | $1,167 +160.6% | $41,200 |
| 2020 | $448 -1.1% | $41,200 |
| 2019 | $453 -60.1% | $41,200 |
| 2018 | $1,135 | $41,200 |
| 2017 | -- | $41,200 |
| 2016 | -- | $41,200 |
| 2015 | -- | $41,200 |
| 2014 | -- | $41,200 |
| 2013 | -- | $41,200 |
| 2012 | -- | $41,200 |
| 2011 | -- | $41,200 |
| 2010 | -- | $41,200 |
| 2008 | -- | $41,200 |
| 2007 | -- | $41,200 |
| 2006 | -- | $41,200 |
Find assessor info on the county website
Monthly payment
Est. payment
Payment breakdown
Explore the cost of this home by adjusting the details. Changes won't be saved.Climate risks
Neighborhood: Rutherford
Nearby schools
GreatSchools rating
- 6/10Rutherford El SchoolGrades: K-5Distance: 0.2 mi
- 4/10Central Dauphin East Middle SchoolGrades: 6-8Distance: 1.8 mi
- 2/10Central Dauphin East Senior High SchoolGrades: 9-12Distance: 1.9 mi
Schools provided by the listing agent
- Elementary: Rutherford
- Middle: Central Dauphin East
- High: Central Dauphin East
- District: Central Dauphin
Source: Bright MLS. This data may not be complete. We recommend contacting the local school district to confirm school assignments for this home.
- $190,1003 bd2 ba1.2k sqft6734 Somerset St, Harrisburg, PA 17111Off Market
- $130,0003 bd1 ba1.1k sqft6744 Somerset St, Harrisburg, PA 17111Off Market
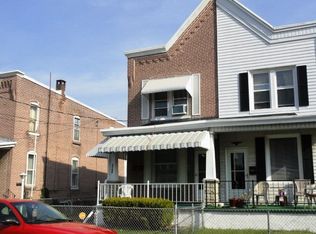
- $161,3003 bd1 ba1.2k sqft6754 Somerset St, Harrisburg, PA 17111Off Market
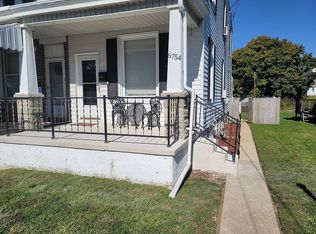
- $136,4003 bd1 ba1.2k sqft6764 Somerset St, Harrisburg, PA 17111Off Market
- $247,9003 bd2 ba1.7k sqft6710 Somerset St, Harrisburg, PA 17111Off Market
- $1,700-- bd-- ba-- sqft6710 Somerset St, Harrisburg, PA 17111Off Market
- $157,4003 bd1 ba1.1k sqft6774 Somerset St, Harrisburg, PA 17111Off Market
- $158,4003 bd1 ba1.1k sqft6784 Somerset St, Harrisburg, PA 17111Off Market
A local agent can set up tours, give advice and negotiate with sellers.
A local lender can help you make sure your offer is ready when you are.
Similar homes
- $159,9953 bd1 ba1.4k sqft406 N 3rd St, Steelton, PA 17113For Sale

 MLS ID #PADA2062434, Liz Hamberger, Keller Williams Keystone Realty. Bright MLS
 - $139,9953 bd2 ba1.4k sqft532 Ridge St, Steelton, PA 17113For Sale
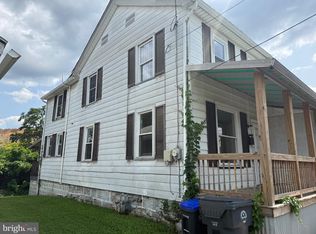 MLS ID #PADA2062426, Liz Hamberger, Keller Williams Keystone Realty. Bright MLS
 - $169,9954 bd1 ba1.7k sqft74 N 18th St, Harrisburg, PA 17103For Sale
 MLS ID #PADA2061948, Liz Hamberger, Keller Williams Keystone Realty. Bright MLS
 - $185,0003 bd1 ba1k sqft3945 Rauch St, Harrisburg, PA 17109For Sale
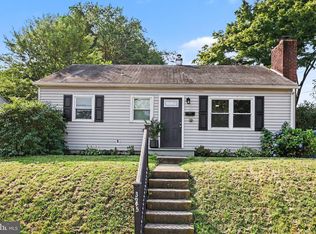 MLS ID #PADA2062382, Josh Schoenly, EXP Realty, LLC. Bright MLS
 - $169,9003 bd1 ba1.4k sqft23 S 2nd St, Steelton, PA 17113For SaleMLS ID #PADA2061854, Mrs. KEILA VEGA BEY, Turn Key Realty Group. Bright MLS
- $174,9003 bd1 ba1.5k sqft2708 Lexington St, Harrisburg, PA 17110For SaleMLS ID #PADA2062294, LORETTA CAMPBELL, Coldwell Banker Realty. Bright MLS
- $159,0004 bd1 ba1.1k sqft1913 North St, Harrisburg, PA 17103For SaleMLS ID #PADA2061874, John MacDonald, Core Partners Realty LLC. Bright MLS
- $152,0003 bd1 ba1.4k sqft117 Penn St, Steelton, PA 17113For SaleMLS ID #PADA2061076, Cari Potter, Iron Valley Real Estate of Central PA. Bright MLS
- $230,0003 bd1 ba1k sqft2611 Derry St, Harrisburg, PA 17111For SaleMLS ID #PADA2062514, Stevens Young, CENTURY 21 Home Advisors. Bright MLS
- $181,0003 bd1 ba1.5k sqft1142 Rolleston St, Harrisburg, PA 17104For SaleMLS ID #PADA2062516, Gary Gaston, Keller Williams Realty. Bright MLS
- $214,9003 bd2 ba1.2k sqft5811D Hidden Lake Dr, Harrisburg, PA 17111For SaleMLS ID #PADA2062506, JUSTIN SMITH, Coldwell Banker Realty. Bright MLS
- $154,9003 bd1 ba1.1k sqft442 Crescent St, Harrisburg, PA 17104For SaleMLS ID #PADA2061876, John MacDonald, Core Partners Realty LLC. Bright MLS
- $184,9003 bd3 ba1.3k sqft203 Edward St, Harrisburg, PA 17110For SaleMLS ID #PADA2062038, JOHN HOLTZMAN, Howard Hanna Company-Harrisburg. Bright MLS
- $174,0003 bd2 ba1.3k sqft1717 N 5th St, Harrisburg, PA 17102For SaleMLS ID #PADA2062144, Nicki Brantner, Inch & Co. Real Estate, LLC. Bright MLS
- $175,0003 bd1 ba1.5k sqft411 Herr St, Harrisburg, PA 17102For SaleMLS ID #PADA2062020, Wendell Hoover, Iron Valley Real Estate of Central PA. Bright MLS
- $149,9005 bd2 ba1.6k sqft1409 Berryhill St, Harrisburg, PA 17104For SaleMLS ID #PADA2060632, Nicole Scarborough, Inch & Co. Real Estate, LLC. Bright MLS
- $160,0004 bd2 ba1.5k sqft1811 Market St, Harrisburg, PA 17103For SaleMLS ID #PADA2060556, Izzy Molina-Calvo, Keller Williams Realty. Bright MLS
- $155,0005 bd2 ba1.7k sqft2012 Chestnut St, Harrisburg, PA 17104For SaleMLS ID #PADA2056624, MICHAEL CHAN, Iron Valley Real Estate of Central PA. Bright MLS
- $115,0003 bd1 ba1.2k sqft314 Lincoln St, Steelton, PA 17113For SaleMLS ID #PADA2062432, Liz Hamberger, Keller Williams Keystone Realty. Bright MLS
- $149,9003 bd1 ba1.4k sqft806 N 18th St, Harrisburg, PA 17103For SaleMLS ID #PADA2056450, Dom Leto, Keller Williams of Central PA. Bright MLS
