Beautifully remodeled from top to bottom, this bright, one-story home offers 3-bedrooms, 1-bath, fresh modern finishes, flexible living space, and a desirable corner-lot setting in Reseda and this property features two separate driveways; one in front of the double garage and one in front of the house to the side. The light-filled interior features updated flooring, dual-pane windows, and an inviting layout with a dedicated dining area conveniently positioned between the kitchen and living room. The brand-new kitchen showcases crisp cabinetry, updated countertops, a farmhouse-style sink, and a clean, contemporary aesthetic. Just beyond the main living area, a step-down den provides valuable additional space for a family room, home office, playroom, or bonus room. The living room is anchored by a wood-burning fireplace with a gas starter, creating a warm focal point for the home. Additional upgrades include brand-new central air conditioning and heating, a separate laundry room with gas dryer hookup, and a beautifully remodeled bathroom. Outside, enjoy a patio and landscaped backyard complete with newly installed automatic sprinklers. The corner-lot setting adds versatility, while the double detached garage is conveniently accessed from Welby Way. Located in the heart of Reseda with convenient access to neighborhood parks and recreation, shopping, dining, and major Valley thoroughfares, this home combines a complete modern renovation with comfortable everyday living and versatile indoor-outdoor space. Possible RV Access.
For sale
Listed by: Innovate Realty Inc. • Cindy Royall Libonati • Contact: 818-421-4468
$790,000
6724 Wynne Ave, Reseda, CA 91335
3beds
1,163sqft
Single Family Residence
Built in 1951
6,207 Square Feet Lot
$784,500 Zestimate®
$679/sqft
$-- HOA
What's special
- 21 days
- 689
- 44
Likely to sell faster than
Zillow last checked:
Listing updated:
Listed by:
Cindy Royall Libonati DRE #00582036 818-421-4468,
Innovate Realty Inc.
Source: CRMLS,MLS#: SR26204682 Originating MLS: California Regional MLS
Originating MLS: California Regional MLSFacts & features
Interior
Bedrooms & bathrooms
- Bedrooms: 3
- Bathrooms: 1
- Full bathrooms: 1
- Main level bathrooms: 1
- Main level bedrooms: 3
Rooms
- Room types: Bedroom, Den, Kitchen, Laundry, Living Room
Bedroom
- Features: All Bedrooms Down
Bedroom
- Features: Bedroom on Main Level
Bathroom
- Features: Bathtub, Low Flow Plumbing Fixtures, Tub Shower
Kitchen
- Features: Quartz Counters, Remodeled, Updated Kitchen
Heating
- Central, Fireplace(s)
Cooling
- Central Air
Appliances
- Included: Dishwasher, Free-Standing Range, Disposal, Gas Range, Gas Water Heater, Water Heater
- Laundry: Washer Hookup, Gas Dryer Hookup, Inside, Laundry Room
Features
- Ceiling Fan(s), Quartz Counters, Unfurnished, All Bedrooms Down, Bedroom on Main Level
- Flooring: Laminate, Tile
- Windows: Double Pane Windows
- Has fireplace: Yes
- Fireplace features: Gas Starter, Living Room, Masonry, Wood Burning
- Common walls with other units/homes: No Common Walls
Interior area
- Total interior livable area: 1,163 sqft
Property
Parking
- Total spaces: 3
- Parking features: Door-Single, Garage, On Site, Off Street, Private, Garage Faces Side, On Street, Side By Side
- Garage spaces: 2
- Uncovered spaces: 1
Accessibility
- Accessibility features: Grab Bars
Features
- Levels: One
- Stories: 1
- Entry location: Entry
- Patio & porch: Rear Porch, Concrete, Open, Patio
- Pool features: None
- Spa features: None
- Fencing: Average Condition,Block
Lot
- Size: 6,207 Square Feet
- Features: Back Yard, Front Yard, Lawn, Near Public Transit, Sprinklers Timer, Sprinkler System, Street Level, Walkstreet, Yard
Details
- Parcel number: 2125021013
- Zoning: LAR1
- Special conditions: Standard
Construction
Type & style
- Home type: SingleFamily
- Architectural style: Traditional
- Property subtype: Single Family Residence
Materials
- Foundation: Raised
- Roof: Common Roof
Condition
- Updated/Remodeled,Turnkey
- New construction: No
- Year built: 1951
Utilities & green energy
- Electric: Standard
- Sewer: Public Sewer
- Water: Public
- Utilities for property: Cable Available, Electricity Available, Electricity Connected, Natural Gas Available, Sewer Connected, Water Connected
Community & HOA
Community
- Features: Curbs, Sidewalks, Valley
- Security: Carbon Monoxide Detector(s), Smoke Detector(s)
Location
- Region: Reseda
Financial & listing details
- Price per square foot: $679/sqft
- Tax assessed value: $117,759
- Date on market: 9/18/2026
- Cumulative days on market: 21 days
- Listing terms: Cash,Cash to New Loan,Conventional,FHA,VA Loan
- Road surface type: Paved
Estimated market value
$784,500
$745,000 - $824,000
$3,605/mo
Price history
| Date | Event | Price |
|---|---|---|
| 9/18/2026 | Listed for sale | $790,000+31.7%$679/sqft |
Source:  CRMLS #SR26204682 Report a problem CRMLS #SR26204682 Report a problem | ||
| 7/28/2026 | Sold | $600,000+823.1%$516/sqft |
Source: Public Record Report a problem | ||
| 9/1/2016 | Sold | $65,000$56/sqft |
Source: Public Record Report a problem | ||
Public tax history
| Year | Property taxes | Tax assessment |
|---|---|---|
| 2026 | -- | $117,759 +2% |
| 2025 | $1,630 +0.7% | $115,451 +2% |
| 2024 | $1,618 +1.7% | $113,189 +2% |
| 2023 | $1,591 +4.5% | $110,971 +2% |
| 2022 | $1,523 +1.6% | $108,796 +2% |
| 2021 | $1,499 -0.7% | $106,664 +1% |
| 2020 | $1,510 | $105,571 +2% |
| 2019 | $1,510 +10.5% | $103,502 +2% |
| 2018 | $1,366 | $101,474 +2% |
| 2017 | $1,366 +2.3% | $99,485 +2% |
| 2016 | $1,336 +3.2% | $97,535 +1.5% |
| 2015 | $1,294 +0.3% | $96,070 +2% |
| 2014 | $1,291 | $94,189 +2.5% |
| 2012 | -- | $91,926 +2% |
| 2011 | -- | $90,124 +0.8% |
| 2010 | -- | $89,452 -0.2% |
| 2009 | -- | $89,666 +2% |
| 2008 | -- | $87,909 +2% |
| 2007 | -- | $86,186 +2% |
| 2006 | -- | $84,497 |
| 2005 | -- | $84,497 +4% |
| 2004 | -- | $81,218 +1.9% |
| 2003 | -- | $79,731 +2% |
| 2002 | -- | $78,168 +4% |
| 2000 | -- | $75,136 |
Find assessor info on the county website
Monthly payment
Est. payment
Payment breakdown
Explore the cost of this home by adjusting the details. Changes won't be saved.Climate risks
Neighborhood: Reseda
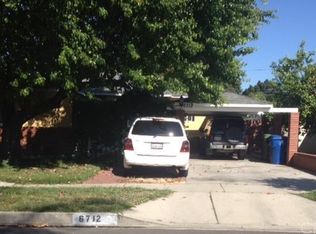
Similar homes
- $824,0003 bd2 ba1.3k sqft7048 Zelzah Ave, Reseda, CA 91335For Sale
 MLS ID #26997675, Preston Ukra DRE # 02033481, Equity Union. CLAW
 - $774,9003 bd1 ba1k sqft19417 Vanowen St, Reseda, CA 91335For Sale
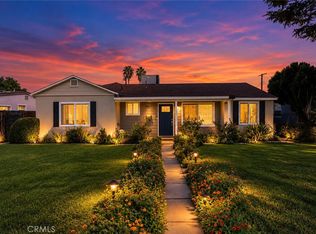 MLS ID #OC26215044, Marianne Simon, Compass. CRMLS
 - $799,9003 bd3 ba1.3k sqft18153 Cohasset St, Reseda, CA 91335For Sale
 MLS ID #OC26198931, Sahar Moghadam, Douglas Elliman of California. CRMLS
 - $799,0003 bd2 ba1.3k sqft7039 Hesperia Ave, Reseda, CA 91335For Sale
 MLS ID #SR26164813, Michael Volante, Pinnacle Estate Properties, Inc.. CRMLS
