Welcome to your dream lakeside retreat on the shores of the renowned Lake Istokpoga - a 27,000+ acre freshwater lake! This exquisite property offers not just a home, but a lifestyle, where every day feels like a vacation. Nestled on two sprawling waterfront lots, a home with a detached garage and mother-in-law suite/game room/office, this haven boasts a perfect blend of tranquility and recreation, all while showcasing breathtaking views of the glistening waters. Step into a world of comfort and elegance as you enter the main residence. This 3 bedroom/2 bath pool home was gutted in 2023! Down came the popcorn ceilings, new vinyl plank flooring throughout! Kitchen has new white shaker kitchen cabinets, gorgeous quartz countertops, and new appliances! Sliding doors to pool have also been replaced!! Guest bath has new vanity and master bath has a new shower! HVAC was replaced in 2025. New soft neutral paint throughout! Step outside to your paradise and enjoy the salt water pool and spacious patio area! All overlooking the lake which is known to be a playground for fishing, boating and nature enthusiasts. The detached home has a 30x32 garage, full bath, a small kitchenette, large family room and a 30x12 screen porch to enjoy the views! Nothing about the lovely home not to enjoy! Schedule your showing today and unlock the door to a life of luxury and leisure! This seller has remarkable taste and it shows everywhere in this home!
For sale
$725,000
6725 Ashton Dr, Sebring, FL 33876
3beds
2,824sqft
Single Family Residence
Built in 1987
0.67 Acres Lot
$676,200 Zestimate®
$257/sqft
$-- HOA
What's special
Salt water poolNew appliancesGorgeous quartz countertopsSpacious patio area
- 14 days
- 342
- 19
Likely to sell faster than
Zillow last checked:
Listing updated:
Listed by:
Laura Shirley,
RE/MAX REALTY PLUS
Source: HFMLS,MLS#: 328640Originating MLS: Heartland Association Of Realtors
Facts & features
Interior
Bedrooms & bathrooms
- Bedrooms: 3
- Bathrooms: 3
- Full bathrooms: 3
Primary bedroom
- Dimensions: 20 x 14
Bedroom 2
- Dimensions: 13 x 11
Bedroom 3
- Dimensions: 13 x 10
Bathroom 1
- Dimensions: 8 x 7
Bathroom 2
- Dimensions: 10 x 7
Bathroom 3
- Dimensions: 11 x 6
Other
- Dimensions: 23 x 36
Dining room
- Dimensions: 12 x 10
Family room
- Dimensions: 22 x 16
Game room
- Dimensions: 21 x 30
Garage
- Dimensions: 24 x 21
Garage
- Dimensions: 30 x 32
Kitchen
- Dimensions: 15 x 9
Living room
- Dimensions: 18 x 14
Porch
- Dimensions: 30 x 12
Heating
- Central, Electric
Cooling
- Central Air, Electric
Appliances
- Included: Dryer, Dishwasher, Electric Water Heater, Microwave, Oven, Range, Refrigerator, Washer
Features
- Ceiling Fan(s), Fireplace, High Speed Internet, Cable TV, Vaulted Ceiling(s), Window Treatments, Split Bedrooms
- Flooring: Plank, Tile, Vinyl
- Windows: Single Hung, Blinds
- Has fireplace: Yes
- Fireplace features: Wood Burning
Interior area
- Total structure area: 3,448
- Total interior livable area: 2,824 sqft
Video & virtual tour
Property
Parking
- Parking features: Assigned, Detached, Garage, Golf Cart Garage, Three or more Spaces, Garage Door Opener
- Garage spaces: 3
Features
- Levels: One
- Stories: 1
- Patio & porch: Rear Porch, Front Porch, Screened
- Exterior features: IrrigationSprinklers, Shed, Workshop
- Pool features: In Ground
- Has view: Yes
- View description: Canal, Pool
- Has water view: Yes
- Water view: Canal
- Waterfront features: Bulkhead, Seawall
- Body of water: Istokpoga
- Frontage type: Canal
- Frontage length: 196
Lot
- Size: 0.67 Acres
Details
- Additional structures: Boat House
- Additional parcels included: ,,
- Parcel number: C12353001000B00190
- Zoning description: R1
- Special conditions: None
Construction
Type & style
- Home type: SingleFamily
- Architectural style: One Story
- Property subtype: Single Family Residence
Materials
- Block, Concrete, Stucco
- Roof: Shingle
Condition
- Resale
- Year built: 1987
Utilities & green energy
- Sewer: Septic Tank
- Water: Private, Well
- Utilities for property: Cable Available, High Speed Internet Available
Community & HOA
Community
- Features: Water Sports
HOA
- Has HOA: No
Location
- Region: Sebring
Financial & listing details
- Price per square foot: $257/sqft
- Tax assessed value: $565,046
- Annual tax amount: $8,022
- Date on market: 10/12/2026
- Listing agreement: Exclusive Right To Sell
- Listing terms: Cash,Conventional
- Road surface type: Paved
Estimated market value
$676,200
$642,000 - $710,000
$2,682/mo
Price history
| Date | Event | Price |
|---|---|---|
| 10/12/2026 | Listed for sale | $725,000+16%$257/sqft |
Source: HFMLS #328640 Report a problem | ||
| 9/19/2023 | Sold | $625,000-13.8%$221/sqft |
Source: Public Record Report a problem | ||
| 8/19/2023 | Pending sale | $725,000$257/sqft |
Source: HFMLS #297037 Report a problem | ||
| 8/16/2023 | Price change | $725,000-3.3%$257/sqft |
Source: HFMLS #297037 Report a problem | ||
| 8/8/2023 | Listed for sale | $750,000+50%$266/sqft |
Source: HFMLS #297037 Report a problem | ||
| 12/1/2020 | Sold | $500,000-23.1%$177/sqft |
Source: Public Record Report a problem | ||
| 8/21/2020 | Pending sale | $650,000$230/sqft |
Source: BHHS Florida Properties Group #273579 Report a problem | ||
| 7/5/2020 | Listed for sale | $650,000+790.4%$230/sqft |
Source: BHHS Florida Properties Group #273579 Report a problem | ||
| 4/14/2015 | Sold | $73,000+4.3%$26/sqft |
Source: Public Record Report a problem | ||
| 1/6/2012 | Sold | $70,000-72%$25/sqft |
Source: Public Record Report a problem | ||
| 10/22/2010 | Sold | $250,000+354.5%$89/sqft |
Source: Public Record Report a problem | ||
| 5/9/2003 | Sold | $55,000-65.6%$19/sqft |
Source: Public Record Report a problem | ||
| 11/2/2001 | Sold | $160,000$57/sqft |
Source: Public Record Report a problem | ||
Public tax history
| Year | Property taxes | Tax assessment |
|---|---|---|
| 2025 | $8,023 +5.8% | $565,046 +6.2% |
| 2024 | $7,580 +4.1% | $532,289 -4.8% |
| 2023 | $7,284 +10.2% | $559,399 +18.2% |
| 2022 | $6,609 +8.9% | $473,115 +24% |
| 2021 | $6,067 +54% | $381,680 +33.9% |
| 2020 | $3,940 | $285,057 +2.3% |
| 2019 | $3,940 +2.1% | $278,648 +1.9% |
| 2018 | $3,859 +0.6% | $273,452 +2.1% |
| 2017 | $3,835 +3.3% | $267,828 +35.6% |
| 2016 | $3,712 +37.3% | $197,489 +0.7% |
| 2015 | $2,703 +0.8% | $196,116 |
| 2014 | $2,681 | -- |
Find assessor info on the county website
Monthly payment
Est. payment
Payment breakdown
Explore the cost of this home by adjusting the details. Changes won't be saved.Climate risks
Neighborhood: 33876
Similar homes
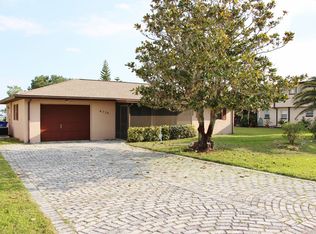
- $650,0003 bd2 ba2.3k sqft1125 Lakeside Way, Sebring, FL 33876For Sale
 MLS ID #327919, Devyn Steele. HFMLS
 - $599,9004 bd4 ba3.2k sqft5924 Glens Ct, Sebring, FL 33876For Sale
 MLS ID #328240, Will Dibble, Jr. HFMLS
 - $975,8004 bd4 ba3.3k sqft3675 Us Highway 98, Sebring, FL 33876For Sale
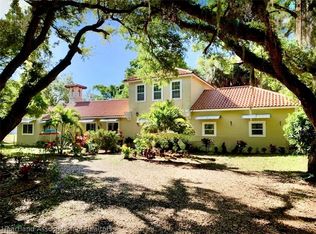 MLS ID #325877, Elvie Weir. HFMLS
 - $399,0003 bd2 ba2.1k sqft424 Holly Dr, Sebring, FL 33876For Sale
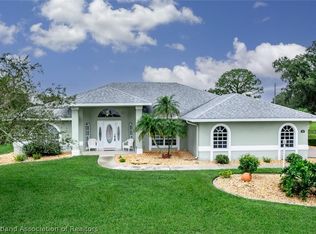 MLS ID #328809, Sue Dean. HFMLS
 - $385,0003 bd2 ba2k sqft3613 OAKVIEW Drive, Sebring, FL 33876For Sale
 MLS ID #B26076658, Charmaine A Hickey, Lang Realty. BeachesMLS
 - $599,0003 bd3 ba2.3k sqft2711 SNYDER ROAD, SEBRING, FL 33870For Sale
 MLS ID #O6432998, Brandon Boyes, 15 PROPERTIES. Stellar MLS
 - $425,0004 bd2 ba2.3k sqft7737 BIG MAC Drive, Sebring, FL 33876For SaleMLS ID #B26060751, Willie M Williams, All County Realty. BeachesMLS
