Beautifully updated 3-bedroom, 2-bath home on over an acre! Inside, you’ll love the wood-look tile flooring throughout, cozy fireplace, stainless steel appliances, and updated primary bath. Step outside to your own backyard retreat featuring an above-ground pool, spacious outdoor living area, and a large outdoor kitchen—perfect for entertaining. Need extra space? The impressive 30’ x 50’ workshop offers endless possibilities for hobbies, storage, or a home business. Enjoy the perfect combination of modern updates, outdoor amenities, and room to roam. This is one you won’t want to miss!
For sale
Price cut: $16K (8/5)
$442,000
6727 Avenue C 1/2, Santa Fe, TX 77510
3beds
1,675sqft
:
Get pre-qualified$3,479/mo
Single Family Residence
Built in 2004
1.19 Acres Lot
$432,600 Zestimate®
$264/sqft
$-- HOA
What's special
Cozy fireplaceBackyard retreatAbove-ground poolWood-look tile flooring throughoutStainless steel appliancesUpdated primary bath
- 21 days |
- 214 |
- 17 |
Likely to sell faster than
Zillow last checked:
Listing updated:
Listed by:
Elana Richards TREC #0662742 281-330-9789,
UTR TEXAS, REALTORS
Source: HAR,MLS#: 12948339
Facts & features
Interior
Bedrooms & bathrooms
- Bedrooms: 3
- Bathrooms: 2
- Full bathrooms: 2
Rooms
- Room types: Utility Room
Primary bedroom
- Level: First
- Area: 240
- Dimensions: 20 x 12
Bedroom
- Level: First
- Area: 156
- Dimensions: 13 x 12
Bedroom
- Level: First
- Area: 120
- Dimensions: 12 x 10
Living room
- Level: First
- Area: 408
- Dimensions: 24 x 17
Heating
- Natural Gas, Propane
Cooling
- Ceiling Fan(s), Electric
Appliances
- Included: Water Softener, Convection Oven, Gas Oven, Microwave, Gas Cooktop, Dishwasher
- Laundry: Electric Dryer Hookup, Gas Dryer Hookup, Washer Hookup
Features
- All Bedrooms Down, Split Plan
- Flooring: Tile
- Number of fireplaces: 1
- Fireplace features: Wood Burning
Interior area
- Total structure area: 1,675
- Total interior livable area: 1,675 sqft
Property
Parking
- Total spaces: 2
- Parking features: Attached, Boat, Workshop in Garage
- Attached garage spaces: 2
Features
- Stories: 1
- Exterior features: Outdoor Kitchen
- Has private pool: Yes
- Pool features: Above Ground
- Fencing: Back Yard
Lot
- Size: 1.19 Acres
- Features: Other, 2 Up to 5 Acres
Details
- Additional structures: Workshop
- Parcel number: 109500000446001
Construction
Type & style
- Home type: SingleFamily
- Architectural style: Traditional
- Property subtype: Single Family Residence
Materials
- Brick, Cement Siding
- Foundation: Slab
- Roof: Metal
Condition
- New construction: No
- Year built: 2004
Utilities & green energy
- Sewer: Septic Tank
- Water: Well
Green energy
- Energy efficient items: Thermostat, HVAC>15 SEER
Community & HOA
Community
- Subdivision: Alta Loma Outlots
Location
- Region: Santa Fe
Financial & listing details
- Price per square foot: $264/sqft
- Tax assessed value: $392,840
- Annual tax amount: $7,239
- Date on market: 7/18/2026
- Listing terms: Cash,Conventional,FHA,VA Loan
- Road surface type: Asphalt
Estimated market value
$432,600
$411,000 - $454,000
$2,176/mo
Price history
| Date | Event | Price |
|---|---|---|
| 8/5/2026 | Price change | $442,000-3.5%$264/sqft |
Source:  HAR #12948339 Report a problem HAR #12948339 Report a problem | ||
| 7/18/2026 | Listed for sale | $458,000+95%$273/sqft |
Source: HAR #12948339 Report a problem | ||
| 7/6/2015 | Listing removed | $234,900$140/sqft |
Source: RE/MAX 1st Choice #52723864 Report a problem | ||
| 6/23/2015 | Pending sale | $234,900$140/sqft |
Source: RE/MAX 1st Choice #52723864 Report a problem | ||
| 6/15/2015 | Listed for sale | $234,900+53.6%$140/sqft |
Source: RE/MAX 1st Choice #52723864 Report a problem | ||
| 6/24/2010 | Listing removed | $152,900$91/sqft |
Source: foreclosure.com Report a problem | ||
| 3/16/2010 | Price change | $152,900-4.4%$91/sqft |
Source: foreclosure.com Report a problem | ||
| 2/14/2010 | Price change | $160,000$96/sqft |
Source: foreclosure.com Report a problem | ||
| 2/5/2010 | Listed for sale | -- |
Source: foreclosure.com Report a problem | ||
Public tax history
| Year | Property taxes | Tax assessment |
|---|---|---|
| 2025 | $2,449 -1.1% | $392,840 +0.2% |
| 2024 | $2,478 +9% | $392,227 +10% |
| 2023 | $2,274 -2% | $356,570 +2.7% |
| 2022 | $2,321 +2.8% | $347,294 +10% |
| 2021 | $2,258 +6% | $315,722 +10% |
| 2020 | $2,131 +14.1% | $287,020 +2% |
| 2019 | $1,867 -62.4% | $281,470 +15.7% |
| 2018 | $4,971 | $243,200 |
| 2017 | $4,971 +2.4% | $243,200 +2.5% |
| 2016 | $4,856 +183% | $237,270 +33.3% |
| 2015 | $1,716 +38.6% | $177,960 +44% |
| 2014 | $1,238 | $123,560 |
| 2013 | -- | $123,560 |
| 2012 | -- | $123,560 |
| 2011 | -- | $123,560 |
| 2010 | -- | $123,560 +7.2% |
| 2009 | -- | $115,250 |
| 2008 | -- | $115,250 |
| 2007 | -- | $115,250 -15.3% |
| 2006 | -- | $136,050 |
| 2005 | -- | $136,050 |
Find assessor info on the county website
Monthly payment
Est. payment
Payment breakdown
Explore the cost of this home by adjusting the details. Changes won't be saved.Climate risks
Neighborhood: 77510
Nearby schools
GreatSchools rating
- 7/10Dan J Kubacak Elementary SchoolGrades: PK-5Distance: 3.4 mi
- 5/10Santa Fe Junior High SchoolGrades: 6-8Distance: 3.4 mi
- 5/10Santa Fe High SchoolGrades: 9-12Distance: 5.7 mi
Schools provided by the listing agent
- Elementary: Dan J Kubacak Elementary School
- Middle: Santa Fe Junior High School
- High: Santa Fe High School
Source: HAR. This data may not be complete. We recommend contacting the local school district to confirm school assignments for this home.
- $145,630-- bd-- ba-- sqftAve C, Santa fe, TX 77510Off Market
- $313,3003.56 acres6711 Avenue C 1/2, Santa Fe, TX 77510Off Market
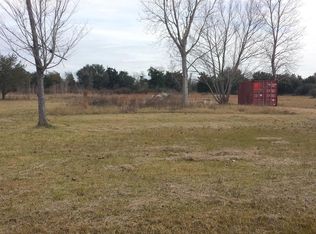
- $319,800-- bd-- ba1.5k sqft6730 Avenue C 1/2, Santa Fe, TX 77510Off Market
- $163,500-- bd-- ba1.2k sqft6615 Avenue C 1/2, Santa Fe, TX 77510Off Market
- $406,700-- bd2 ba1.2k sqft6801 Avenue C 1/2, Santa Fe, TX 77510Off Market
- $328,400-- bd2 ba1.5k sqft6802 Avenue C 1/2, Santa Fe, TX 77510Off Market
- $402,5003 bd2 ba1.5k sqft6815 Avenue C 1/2, Santa Fe, TX 77510Off Market
- $329,600-- bd2 ba2.3k sqft6616 Avenue C 1/2, Santa Fe, TX 77510Off Market
A local agent can set up tours, give advice and negotiate with sellers.
Similar homes
- $450,0003 bd2 ba2.2k sqft7711 Avenue M, Santa Fe, TX 77510For Sale
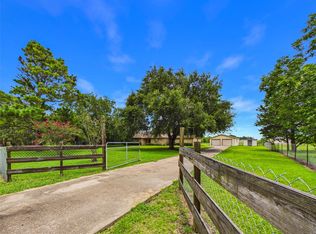 MLS ID #14935143, Jesse Rodriguez, Foundations Realty. HAR
 - $524,9003 bd4 ba2.1k sqft11021 32nd St, Santa Fe, TX 77510For Sale
 MLS ID #82024681, Charles Lehnhoff, Keller Williams Preferred. HAR
 - $464,0004 bd2 ba1.8k sqft8710 Fm 646 Rd S, Santa Fe, TX 77510For Sale
 MLS ID #74804346, Stefanie Hall, Diamond G Realty, Inc. HAR
 - $269,9003 bd2 ba1.4k sqft11703 32nd St, Santa Fe, TX 77510For Sale
 MLS ID #7749456, Melissa Castro, Pinnacle Realty Advisors. HAR
 - $289,0003 bd2 ba1.4k sqft7117 Avenue D, Santa Fe, TX 77510For SaleMLS ID #17543639, Tracy Kenney, Wagner McGee Realty. HAR
- $459,0003 bd2 ba1.9k sqft12021 7th 1/2 St, Santa Fe, TX 77510For SaleMLS ID #86093506, Lacie Johnson, Keller Williams Realty Clear Lake / NASA. HAR
- $399,9003 bd2 ba2.1k sqft12614 C Bar Dr, Santa Fe, TX 77510For SaleMLS ID #85411489, Patricia Delgado, eXp Realty, LLC. HAR
- $310,0003 bd2 ba1.6k sqft7301 Avenue L 1/2, Santa Fe, TX 77510For SaleMLS ID #15464983, Melissa Rekoff, Compass RE Texas, LLC - Memorial. HAR
- $399,5004 bd2 ba1.9k sqft5607 Avenue M 1/2, Santa Fe, TX 77510For SaleMLS ID #60835164, Lacie Johnson, Keller Williams Realty Clear Lake / NASA. HAR
- $--4 bd3 ba2.2k sqft3114 Freeboard Dr, Santa Fe, TX 77510AuctionServiceLink Auction
- $499,0004 bd3 ba2.2k sqft11029 Fm 1764 Rd, Santa Fe, TX 77510For SaleMLS ID #72339752, Cody Scurlock, Keller Williams Summit. HAR
- $379,0003 bd2 ba1.9k sqft4425 Burditt St, Santa Fe, TX 77510For SaleMLS ID #62846843, Anthony Jensen, ZAPP Realty. HAR
- $649,0003 bd2 ba2.1k sqft8686 Fm 2004 Rd, Santa Fe, TX 77510For SaleMLS ID #94565190, Raelene Chastain, JLA Realty. HAR
- $289,0003 bd2 ba1.3k sqft6122 Avenue A, Santa Fe, TX 77510For SaleMLS ID #87580194, Shelly Mattingly-Arnold, Keller Williams Realty Clear Lake / NASA. HAR
- $369,0003 bd2 ba1.5k sqft6100 Avenue U St, Santa Fe, TX 77517For SaleMLS ID #89326751, Mari Berend, Gulf Coast, Realtors. HAR
- $299,0003 bd2 ba1.3k sqft13502 30th St, Santa Fe, TX 77510For SaleMLS ID #80618221, Kelly Victoria, LPT Realty, LLC. HAR
- $369,9994 bd3 ba2.2k sqft12519 A Bar Dr, Santa Fe, TX 77510For SaleMLS ID #80711015, Brianna Mejia, Realty Of America, LLC. HAR
- $640,0002 bd2 ba1.6k sqft11578 28th St, Santa Fe, TX 77510For SaleMLS ID #61567045, Monica Rojas, Call It Closed Int'l Realty. HAR
- $374,9003 bd2 ba1.4k sqft4115 Twin Dr W, Santa Fe, TX 77510For SaleMLS ID #69933377, Megan Ratliff, RE/MAX Crossroads Realty. HAR
- $225,0003 bd2 ba1.3k sqft5107 Avenue R, Santa Fe, TX 77510For SaleMLS ID #50530231, David Bowers, Better Homes and Gardens Real Estate Gary Greene - Galveston. HAR
