Welcome home to 6727 Bye Road! Imagine being the next owner of a piece of country living with over 3 acres of stunning views! This open floor plan home has more than enough space for all your entertaining needs whether its inside or out. The large kitchen has all stainless steel appliances that are only a year old with plenty of cabinet and counter space and an eat-at island that adjoins the family room with a large built in cabinet. The dining room and living room has brand new wood flooring and awaits your personal touch. The main bathroom has just been remodeled with a walk-in shower, vanity and toilet. The master bedroom has its own private full bathroom with a soaking tub, 2 separate sinks and another walk-in shower. The Master Bedroom and the other 2 bedrooms will both have new wood flooring installed (one is complete, the other two will be done shortly). Gordon Bros Kinetico Water System was installed in the spring of 2024. The two car garage is massive and could possibly fit more than 2 cars! The owners of the home are still in the process of making some improvements and repairs, please call your favorite realtor to acquire this list. A one-year home warranty is being provided for your peace of mind. Once improvements and/or repairs have been completed, photos will be updated. Don't wait and schedule your showing today.
Active
$269,999
6727 Bye Rd, East Palestine, OH 44413
3beds
1,960sqft
Manufactured Home, Single Family Residence
Built in 1998
3.41 Acres Lot
$-- Zestimate®
$138/sqft
$-- HOA
What's special
Eat-at islandOpen floor plan homeAll stainless steel appliancesLarge kitchen
- 1 day
- 297
- 30
Likely to sell faster than
Zillow last checked:
Listing updated:
Listed by:
Shannon Greathouse 440-666-9280 sellingwithgreathouse@gmail.com,
EXP Realty, LLC.
Source: MLS Now,MLS#: 5260498 Originating MLS: Akron Cleveland Association of REALTORS
Facts & features
Interior
Bedrooms & bathrooms
- Bedrooms: 3
- Bathrooms: 2
- Full bathrooms: 2
- Main level bathrooms: 2
- Main level bedrooms: 3
Primary bedroom
- Description: Flooring: Carpet
- Level: First
- Dimensions: 17 x 12
Bedroom
- Description: Flooring: Wood
- Level: First
- Dimensions: 12 x 13
Bedroom
- Description: Flooring: Carpet
- Level: First
- Dimensions: 12 x 13
Bathroom
- Level: First
- Dimensions: ND x ND
Dining room
- Description: Flooring: Wood
- Level: First
- Dimensions: 13 x 16
Family room
- Description: Flooring: Luxury Vinyl Tile
- Level: First
- Dimensions: 18 x 13
Kitchen
- Description: Flooring: Luxury Vinyl Tile
- Level: First
- Dimensions: 13 x 17
Laundry
- Level: First
- Dimensions: ND x ND
Living room
- Description: Flooring: Wood
- Level: First
- Dimensions: 13 x 16
Heating
- Forced Air
Cooling
- None
Appliances
- Included: Dishwasher, Disposal, Range, Refrigerator
Features
- Bookcases
- Basement: Crawl Space,None
- Has fireplace: No
Interior area
- Total structure area: 1,960
- Total interior livable area: 1,960 sqft
- Finished area above ground: 1,960
Video & virtual tour
Property
Parking
- Total spaces: 2
- Parking features: Carport, Detached, Garage, Unpaved
- Garage spaces: 2
Features
- Levels: One
- Stories: 1
- Patio & porch: Front Porch
- Has view: Yes
- View description: Canyon
Lot
- Size: 3.41 Acres
Details
- Parcel number: 4600005011
Construction
Type & style
- Home type: MobileManufactured
- Architectural style: Manufactured Home,Mobile Home
- Property subtype: Manufactured Home, Single Family Residence
Materials
- Vinyl Siding
- Roof: Asphalt,Fiberglass
Condition
- Year built: 1998
Details
- Warranty included: Yes
Utilities & green energy
- Sewer: Septic Tank
- Water: Well
Community & HOA
Community
- Subdivision: Rosey Glen
HOA
- Has HOA: No
Location
- Region: East Palestine
Financial & listing details
- Price per square foot: $138/sqft
- Tax assessed value: $150,200
- Annual tax amount: $1,804
- Date on market: 11/12/2026
- Cumulative days on market: 2 days
- Listing terms: Cash,Conventional,FHA,VA Loan
Estimated market value
Not available
Estimated sales range
Not available
Not available
Price history
| Date | Event | Price |
|---|---|---|
| 11/12/2026 | Listed for sale | $269,999+28.6%$138/sqft |
Source:  MLS Now #5260498 Report a problem | ||
| 8/16/2022 | Sold | $210,000+2.4%$107/sqft |
Source: MLS Now #4385076 Report a problem | ||
| 8/16/2022 | Pending sale | $205,000$105/sqft |
Source: MLS Now #4385076 Report a problem | ||
| 7/4/2022 | Contingent | $205,000$105/sqft |
Source: MLS Now #4385076 Report a problem | ||
| 6/28/2022 | Listed for sale | $205,000$105/sqft |
Source: MLS Now #4385076 Report a problem | ||
Public tax history
| Year | Property taxes | Tax assessment |
|---|---|---|
| 2025 | $1,842 +1.7% | $52,580 +5% |
| 2024 | $1,812 -0.1% | $50,060 |
| 2023 | $1,813 +0.1% | $50,060 |
| 2022 | $1,812 +20.1% | $50,060 +21% |
| 2021 | $1,509 0% | $41,370 |
| 2020 | $1,509 +5.9% | $41,370 |
| 2019 | $1,424 | $41,370 +10.1% |
| 2018 | $1,424 +0.1% | $37,590 |
| 2017 | $1,423 -4.8% | $37,590 -6.7% |
| 2016 | $1,494 | $40,290 |
| 2015 | $1,494 +1.4% | $40,290 |
| 2014 | $1,473 -0.9% | $40,290 -2.9% |
| 2013 | $1,487 +0.1% | $41,510 |
| 2012 | $1,485 +0.1% | $41,510 |
| 2011 | $1,483 -6.1% | $41,510 |
| 2010 | $1,580 | $41,510 -2.3% |
| 2009 | $1,580 -5% | $42,490 |
| 2008 | $1,663 | $42,490 |
| 2007 | $1,663 -24.7% | $42,490 +6% |
| 2004 | $2,208 +5.6% | $40,100 +5.6% |
| 2003 | $2,090 +3.7% | $37,970 +4.2% |
| 2002 | $2,016 +32% | $36,430 +32% |
| 2000 | $1,528 | $27,600 |
Find assessor info on the county website
Monthly payment
Climate risks
Neighborhood: 44413
Nearby schools
Schools provided by the listing agent
- District: East Palestine CSD - 1505
Source: MLS Now. This data may not be complete. We recommend contacting the local school district to confirm school assignments for this home.
Similar homes
- $149,9003 bd2 ba1.2k sqft49687 Farm Failer Rd, East Palestine, OH 44413For Sale
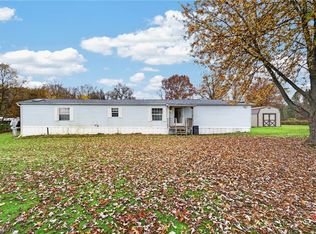 MLS ID #5259758, Raymond Griggy, Keller Williams Chervenic Rlty. MLS Now
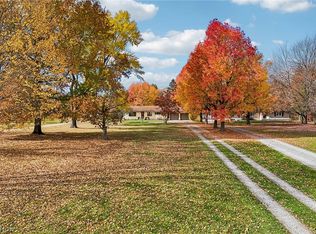
- $250,0003 bd3 ba1.4k sqft845 Bacon Ave, East Palestine, OH 44413For Sale
 MLS ID #5248613, Trevor J Reiser, Berkshire Hathaway HomeServices Stouffer Realty. MLS Now
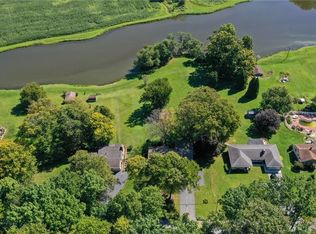
- $279,9993 bd2 ba2k sqft4179 Fairfield School Rd, Leetonia, OH 44431For Sale
 MLS ID #5259930, Rollin Gosney, TG Real Estate. MLS Now
- $261,0003 bd2 ba2.8k sqft1330 Howell Rd, East Palestine, OH 44413For Sale
 MLS ID #5243713, Timothy J Blythe, Hardcastle Realty, LLC. MLS Now
