Welcome to 673 Mustang Street, the perfect starter home in one of Camarillo's most desirable neighborhoods! This beautifully maintained and thoughtfully upgraded 2 bedroom, 2.5 bath home offers exceptional quality, comfort, and value. Step inside to a spacious open concept floor plan featuring a remodeled kitchen with quartz countertops, high-end cabinetry, and stainless steel appliances. The bright and inviting living area is filled with natural light and opens to a private balcony, perfect for enjoying your morning coffee or unwinding at sunset. Upstairs, you'll find two generously sized bedrooms, including a spacious primary suite that serves as a peaceful retreat. The fully renovated primary bathroom boasts a large walk-in shower with bench seating and elegant frameless glass doors. An additional guest bathroom and a convenient upstairs laundry area add everyday functionality. Additional highlights include a spacious two car garage equipped with an EV charging station, ample guest parking, and quality upgrades throughout. Located just steps from the beautiful 5 acre Mel Vincent Park, residents can enjoy walking paths, green space, picnics, and outdoor recreation. The home is also ideally situated near top-rated schools, dog parks, Camarillo Premium Outlets, dining, and local beaches Move in ready and offering the perfect blend of comfort, convenience, and community, this is a rare opportunity to own one of Camarillo's best valued homes in a peaceful and highly sought-after neighborhood. Don't miss your chance to call 673 Mustang Street home!
For sale
$675,000
673 Mustang St, Camarillo, CA 93010
2beds
1,258sqft
Condominium
Built in 2018
-- sqft lot
$658,600 Zestimate®
$537/sqft
$283/mo HOA
What's special
Private balconyBeautifully maintainedSpacious two car garageAmple guest parkingThoughtfully upgradedHigh-end cabinetryEv charging station
- 91 days
- 325
- 10
Zillow last checked:
Listing updated:
Listed by:
Daniel Roberts DRE #02000383,
Coldwell Banker Realty
Source: CSMAOR,MLS#: 226003298
Facts & features
Interior
Bedrooms & bathrooms
- Bedrooms: 2
- Bathrooms: 3
- Full bathrooms: 2
- 1/2 bathrooms: 1
Heating
- Forced Air
Cooling
- Central Air
Appliances
- Laundry: In Unit, Laundry Closet, Upper Level
Features
- Quartz Counters
- Flooring: Carpet, Vinyl Tile, Wood/Wood Like
- Has fireplace: No
Interior area
- Total structure area: 1,258
- Total interior livable area: 1,258 sqft
Property
Parking
- Total spaces: 2
- Parking features: Garage - 1 Door
- Garage spaces: 2
Features
- Levels: Three Or More
- Stories: 3
- Entry location: Ground Level w/Steps
- Exterior features: Balcony
- Has private pool: Yes
- Pool features: Association, Community
- Has spa: Yes
- Spa features: Association Spa, Community, In Ground
Lot
- Size: 1,306 Square Feet
Details
- Parcel number: 1570220115
- Special conditions: Standard
Construction
Type & style
- Home type: Condo
- Property subtype: Condominium
Materials
- Stucco
Condition
- Updated/Remodeled
- New construction: No
- Year built: 2018
Utilities & green energy
Green energy
- Energy generation: Solar
Community & HOA
Community
- Features: Community Mailbox
- Security: Smoke Detector(s)
HOA
- Has HOA: Yes
- Amenities included: Landscaping, Other
- Services included: Building & Grounds
- HOA fee: $283 monthly
- HOA name: Management Trust
- HOA phone: 805-496-5514
Location
- Region: Camarillo
Financial & listing details
- Price per square foot: $537/sqft
- Tax assessed value: $737,135
- Date on market: 9/16/2026
- Cumulative days on market: 92 days
- Listing terms: VA Loan,FHA,Conventional,Cash
- Road surface type: Paved
Estimated market value
$658,600
$626,000 - $692,000
$3,361/mo
Price history
| Date | Event | Price |
|---|---|---|
| 7/13/2026 | Listed for sale | $675,000-0.9%$537/sqft |
Source:  CSMAOR #226003298 Report a problem CSMAOR #226003298 Report a problem | ||
| 5/12/2022 | Sold | $681,000+4.9%$541/sqft |
Source: Public Record Report a problem | ||
| 5/1/2022 | Pending sale | $649,000$516/sqft |
Source:  CRMLS #V1-11820 Report a problem CRMLS #V1-11820 Report a problem | ||
| 4/19/2022 | Contingent | $649,000$516/sqft |
Source: CRMLS #V1-11820 Report a problem | ||
| 4/13/2022 | Listed for sale | $649,000+25.8%$516/sqft |
Source: CRMLS #V1-11820 Report a problem | ||
| 7/10/2020 | Sold | $516,000+0.2%$410/sqft |
Source: CSMAOR #220005867 Report a problem | ||
| 6/13/2020 | Pending sale | $515,000$409/sqft |
Source: Realty ONE Group Summit #220005867 Report a problem | ||
| 6/10/2020 | Listed for sale | $515,000+6%$409/sqft |
Source: Realty ONE Group Summit #220005867 Report a problem | ||
| 1/31/2018 | Sold | $486,000$386/sqft |
Source: Public Record Report a problem | ||
Public tax history
| Year | Property taxes | Tax assessment |
|---|---|---|
| 2026 | -- | $737,135 +2% |
| 2025 | $8,125 +5.7% | $722,682 +2% |
| 2024 | $7,683 | $708,512 +2% |
| 2023 | $7,683 +29.1% | $694,620 +32% |
| 2022 | $5,954 +3.6% | $526,320 +2% |
| 2021 | $5,744 +1.4% | $516,000 +2.1% |
| 2020 | $5,666 +0.5% | $505,436 +2% |
| 2019 | $5,640 +59.1% | $495,526 +61.5% |
| 2018 | $3,545 +147.2% | $306,834 +146.8% |
| 2017 | $1,434 | $124,348 |
Find assessor info on the county website
Monthly payment
Est. payment
Payment breakdown
Explore the cost of this home by adjusting the details. Changes won't be saved.Climate risks
Neighborhood: 93010

Similar homes
- $649,0003 bd2 ba1.4k sqft161 Green Glade Ct, Camarillo, CA 93010For Sale
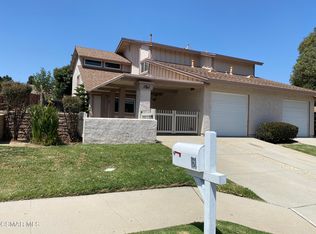 MLS ID #226003430, The Dave Walter Team, Pinnacle Estate Properties, Inc.. CSMAOR
 - $670,0003 bd2 ba1.4k sqft430 Chapala Dr, Camarillo, CA 93010For Sale
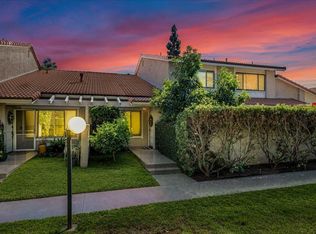 MLS ID #26-3438, Edith Anaya-Castanon. SBMLS
 - $575,0002 bd2 ba959 sqft169 Ripley St, Camarillo, CA 93010For Sale
 MLS ID #26876849, Elliot Phillips DRE # 02040270, First Team Real Estate. CLAW
 - $775,0003 bd3 ba1.8k sqft287 Camino Toluca, Camarillo, CA 93010For Sale
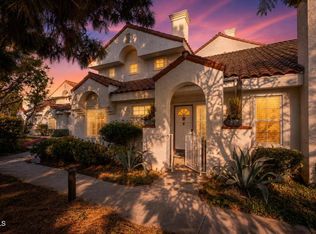 MLS ID #V1-38377, Karla Mara, Pinnacle Estate Properties, In. CRMLS
