Filled with natural light, this two-story home in desirable Springville near Mel Vincent Park offers 2 bedrooms, 3 bathrooms and 1,633 square feet. Open concept living, dining and kitchen areas feature builder upgraded white stone countertops and stainless-steel appliances. The primary suite has a walk-in closet, dual sinks and a walk-in shower with integrated bench. A secondary bedroom opens to a private balcony. The paved patio is fenced and has a gated entrance, while the attached two car garage has finished flooring and an L shaped built in workspace. Additional upgrades include a whole house Aquasana water purification system with new filters, solar, tankless water heater. Community park and walking path, with shopping and freeway access nearby.
For sale
Listed by: Mills Realty of California • Simon Mills • Contact: 818-763-4462
Price cut: $25K (10/7)
$824,000
266 Carrizo Creek Rd, Camarillo, CA 93010
3beds
1,633sqft
Single Family Residence
Built in 2016
2,613 Square Feet Lot
$818,800 Zestimate®
$505/sqft
$200/mo HOA
What's special
- 51 days
- 484
- 14
Zillow last checked:
Listing updated:
Listed by:
Simon Mills DRE #01309436 818-763-4462,
Mills Realty of California
Source: CRMLS,MLS#: SR26169552 Originating MLS: California Regional MLS
Originating MLS: California Regional MLSFacts & features
Interior
Bedrooms & bathrooms
- Bedrooms: 3
- Bathrooms: 3
- Full bathrooms: 2
- 1/2 bathrooms: 1
- Main level bathrooms: 1
Rooms
- Room types: Bedroom, Entry/Foyer, Kitchen, Laundry, Primary Bathroom, Primary Bedroom, Other
Primary bedroom
- Features: Primary Suite
Bedroom
- Features: All Bedrooms Up
Bathroom
- Features: Bidet, Bathroom Exhaust Fan, Bathtub, Closet, Dual Sinks, Enclosed Toilet, Soaking Tub, Separate Shower, Tub Shower, Upgraded
Kitchen
- Features: Kitchen Island, Kitchen/Family Room Combo, Pots & Pan Drawers, Quartz Counters, Remodeled, Updated Kitchen
Other
- Features: Walk-In Closet(s)
Heating
- Central, Natural Gas
Cooling
- Central Air
Appliances
- Included: Barbecue, Convection Oven, Dishwasher, ENERGY STAR Qualified Appliances, Electric Range, Freezer, Disposal, Gas Range, Ice Maker, Microwave, Refrigerator, Tankless Water Heater, Water To Refrigerator, Water Purifier, Dryer
- Laundry: Gas Dryer Hookup, Inside, Laundry Room, Upper Level
Features
- Balcony, Ceiling Fan(s), High Ceilings, Quartz Counters, All Bedrooms Up, Instant Hot Water, Primary Suite, Walk-In Closet(s)
- Windows: Blinds, Custom Covering(s), Double Pane Windows, Plantation Shutters
- Has fireplace: No
- Fireplace features: None
- Common walls with other units/homes: No Common Walls
Interior area
- Total interior livable area: 1,633 sqft
Property
Parking
- Total spaces: 2
- Parking features: Door-Multi, Door-Single, Driveway, Garage Faces Front, Garage, Paved
- Attached garage spaces: 2
Accessibility
- Accessibility features: None
Features
- Levels: Two
- Stories: 2
- Entry location: Front
- Patio & porch: Front Porch, Patio
- Exterior features: Barbecue
- Pool features: None
- Spa features: None
- Fencing: Vinyl
- Has view: Yes
- View description: Neighborhood
Lot
- Size: 2,613 Square Feet
- Features: Cul-De-Sac
Details
- Parcel number: 1570210185
- Special conditions: Standard
Construction
Type & style
- Home type: SingleFamily
- Architectural style: Contemporary
- Property subtype: Single Family Residence
Materials
- Stucco
- Foundation: Slab
- Roof: Concrete
Condition
- Updated/Remodeled
- New construction: No
- Year built: 2016
Utilities & green energy
- Electric: 220 Volts in Laundry, Photovoltaics Third-Party Owned
- Sewer: Public Sewer
- Water: Public
Green energy
- Energy efficient items: Appliances
Community & HOA
Community
- Features: Biking, Curbs, Dog Park, Gutter(s), Park, Street Lights, Sidewalks, Urban
- Security: Prewired, Security System, Carbon Monoxide Detector(s), Fire Detection System, Smoke Detector(s), Security Lights
- Subdivision: Springfield
HOA
- Has HOA: Yes
- Amenities included: Maintenance Grounds
- HOA fee: $200 monthly
- HOA name: Springville HOA
- HOA phone: 805-496-5514
Location
- Region: Camarillo
Financial & listing details
- Price per square foot: $505/sqft
- Tax assessed value: $860,533
- Date on market: 8/20/2026
- Cumulative days on market: 52 days
- Listing terms: Cash,Conventional
- Inclusions: refrigerator; dishwasher; microwave; range; washer; dryer; barbecue; whole house Aquasana water purification system, garage workbench
- Road surface type: Paved
Estimated market value
$818,800
$778,000 - $860,000
$3,824/mo
Price history
| Date | Event | Price |
|---|---|---|
| 10/7/2026 | Price change | $824,000-2.9%$505/sqft |
Source:  CRMLS #SR26169552 Report a problem CRMLS #SR26169552 Report a problem | ||
| 9/10/2026 | Price change | $849,000-3%$520/sqft |
Source: CRMLS #SR26169552 Report a problem | ||
| 8/20/2026 | Listed for sale | $875,000+40%$536/sqft |
Source: CRMLS #SR26169552 Report a problem | ||
| 4/19/2022 | Sold | $625,000+9.5%$383/sqft |
Source: Public Record Report a problem | ||
| 12/30/2016 | Sold | $571,000$350/sqft |
Source: Public Record Report a problem | ||
Public tax history
| Year | Property taxes | Tax assessment |
|---|---|---|
| 2026 | -- | $860,533 +2% |
| 2025 | $9,398 +4.9% | $843,660 +2% |
| 2024 | $8,960 | $827,118 +2% |
| 2023 | $8,960 +105% | $810,900 +108.4% |
| 2022 | $4,370 +3.6% | $389,017 +2% |
| 2021 | $4,217 +0.4% | $381,390 +1% |
| 2020 | $4,200 +0.5% | $377,482 +2% |
| 2019 | $4,178 +1.9% | $370,081 +2% |
| 2018 | $4,101 +3.9% | $362,826 +2% |
| 2017 | $3,947 +97.7% | $355,713 +100.2% |
| 2016 | $1,996 | $177,668 |
Find assessor info on the county website
Monthly payment
Est. payment
Payment breakdown
Explore the cost of this home by adjusting the details. Changes won't be saved.Climate risks
Neighborhood: 93010
Similar homes
- $775,0003 bd3 ba1.8k sqft287 Camino Toluca, Camarillo, CA 93010For Sale
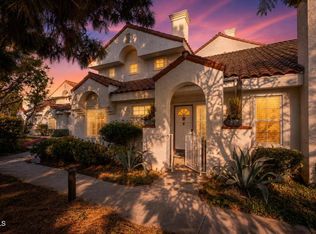 MLS ID #V1-38377, Karla Mara, Pinnacle Estate Properties, In. CRMLS
 - $745,0003 bd3 ba1.5k sqft489 Paseo Del Valle, Camarillo, CA 93010For Sale
 MLS ID #V1-38827, Rick Pena, RE/MAX Gold Coast REALTORS. CRMLS
 - $859,0004 bd2 ba1.2k sqft861 Calle Camelia, Camarillo, CA 93010For Sale
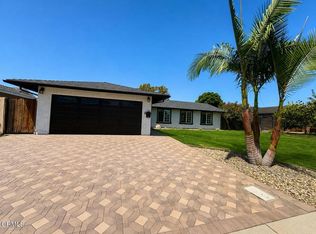 MLS ID #V1-38216, Ghada AlBawab, RE/MAX Gold Coast REALTORS. CRMLS
 - $749,0003 bd3 ba1.6k sqft697 Camino Tierra Santa, Camarillo, CA 93010For Sale
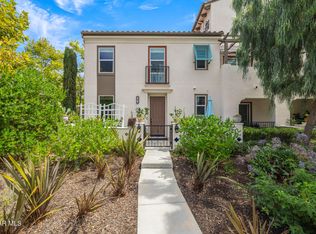 MLS ID #226004164, Hare and Associates, eXp Realty of Greater Los Angeles Inc.. CSMAOR
