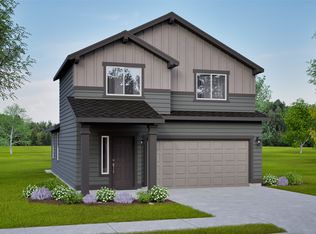
This Darrington offers a thoughtfully designed two-story layout that blends style, space, and everyday functionality. Downstairs, you’re welcomed by tall, vaulted ceilings and durable LVP flooring running throughout the main living areas. The spacious living room flows seamlessly into the dining area, where a slider opens to 144 sqft. of covered outdoor space —perfect for outdoor entertaining and relaxing year-round. The kitchen features thick quartz countertops, ample cabinetry, and a gas range. A convenient half bath is also located downstairs for guests. Upstairs, you’ll find comfortable carpet flooring throughout the bedrooms. The private primary suite offers an en-suite full bath with a walk-in shower, while the two additional bedrooms share a full bathroom. Outside, this home comes FULLY FENCED and LANDSCAPED, with 19 feet on the garage side for RV parking or additional outdoor space. ** Limited Time Savings! – Get up to $22,500 on this home to use YOUR WAY. Offer ends 08/15/26. Contact us to learn more.**
Pending
$354,990
673 SW Mendenhall St #9/6, Mountain Home, ID 83647
3beds
3baths
1,395sqft
Single Family Residence
Built in 2026
5,227 Square Feet Lot
$342,300 Zestimate®
$254/sqft
$54/mo HOA
What's special
- 87 days
- 1
- 0
Zillow last checked:
Listing updated:
Listed by:
Nicole Follmer Main:406-231-0482,
New Home Star Idaho
Source: IMLS,MLS#: 98994514
Facts & features
Interior
Bedrooms & bathrooms
- Bedrooms: 3
- Bathrooms: 3
Primary bedroom
- Level: Main
- Area: 132
- Dimensions: 12 x 11
Bedroom 2
- Level: Upper
- Area: 90
- Dimensions: 9 x 10
Bedroom 3
- Level: Upper
- Area: 90
- Dimensions: 9 x 10
Kitchen
- Level: Main
Heating
- Ceiling, Forced Air
Appliances
- Included: Gas Water Heater, Tank Water Heater, Dishwasher, Disposal, Microwave, Gas Range
Features
- Bath-Master, Great Room, Double Vanity, Quartz Counters, Number of Baths Upper Level: 2
- Flooring: Carpet, Concrete
- Has basement: No
- Has fireplace: No
Interior area
- Total structure area: 1,395
- Total interior livable area: 1,395 sqft
- Finished area above ground: 1,395
- Finished area below ground: 0
Property
Parking
- Total spaces: 2
- Parking features: Attached, RV Access/Parking
- Attached garage spaces: 2
- Details: Garage: 19x20, Garage Door: 16x7
Features
- Levels: Two
- Patio & porch: Covered Patio/Deck
Lot
- Size: 5,227 Square Feet
- Dimensions: 100 x 52
- Features: Sm Lot 5999 SF, Auto Sprinkler System, Partial Sprinkler System
Details
- Parcel number: R
Construction
Type & style
- Home type: SingleFamily
- Property subtype: Single Family Residence
Materials
- Insulation, Concrete, Frame, Wood Siding
- Foundation: Crawl Space
Condition
- New Construction
- New construction: Yes
- Year built: 2026
Utilities & green energy
- Water: Public
- Utilities for property: Sewer Connected, Cable Connected, Broadband Internet
Community & HOA
Community
- Subdivision: Fall Creek
HOA
- Has HOA: Yes
- HOA fee: $650 annually
Location
- Region: Mountain Home
Financial & listing details
- Price per square foot: $254/sqft
- Date on market: 7/19/2026
- Listing terms: Cash,Conventional,VA Loan
- Ownership: Fee Simple
Estimated market value
$342,300
$325,000 - $359,000
$2,149/mo
Price history
Price history is unavailable.
Public tax history
Tax history is unavailable.
Monthly payment
Est. payment
Payment breakdown
Explore the cost of this home by adjusting the details. Changes won't be saved.Climate risks
Neighborhood: 83647
Nearby schools
Schools provided by the listing agent
- Elementary: West - Mtn Home
- Middle: Hacker Middle
- High: Mountain Home
- District: Mountain Home School District #193
Source: IMLS. This data may not be complete. We recommend contacting the local school district to confirm school assignments for this home.
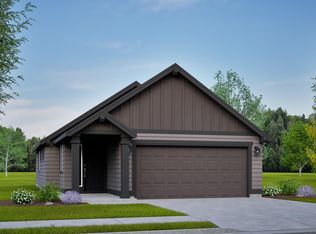
- $310,0312 bd2 ba1k sqft665 SW Mendenhall St #10/6, Mountain Home, ID 83647Pending
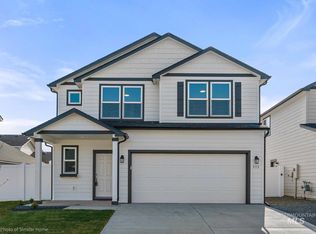
- $411,5684 bd3 ba2.2k sqft657 SW Mendenhall St #11/6, Mountain Home, ID 83647Pending
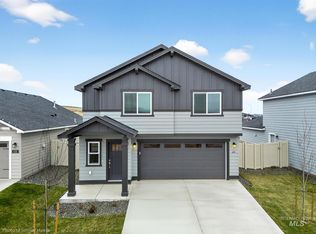
- $--3 bd3 ba1.3k sqft681 SW Mendenhall St #8/6, Mountain Home, ID 83647Sold
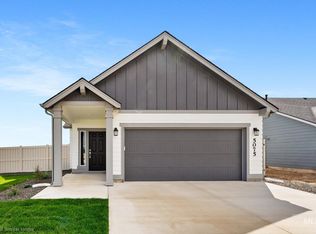
- $333,2853 bd2 ba1.2k sqft664 SW Mendenhall St #10/1, Mountain Home, ID 83647Pending
Similar homes
- from $350,9903 bd3 ba1.5k sqftThe Harrison Plan, Fall Creek, Mountain Home, ID 83647New Construction
 Hayden Homes
 - $372,9903 bd3 ba1.7k sqftSW Mendenhall St #Middleton, Mountain Home, ID 83647Active
 MLS ID #98998822, Nicole Follmer, New Home Star Idaho. IMLS
 - $384,9903 bd3 ba1.7k sqft648 SW Mendenhall St, Mountain Home, ID 83647ActiveMLS ID #98997707, Nicole Follmer, New Home Star Idaho. IMLS
- $384,9903 bd3 ba1.7k sqft656 SW Mendenhall St, Mountain Home, ID 83647ActiveIMLS
