Charming 1920 Home on 1.67 acres. Step into timeless charm and modern comfort with this beautiful 1920 home situated on a peaceful 1.67 acre lot in Marion, Kansas. From the moment you enter the foyer, you will be greeted by an inviting open staircase and gorgeous wood parquet flooring, just two of the many beautiful details found throughout the home. The main floor features a spacious living room, a dining room with lovely built in cabinetry, and a versatile bedroom currently used as an office. The kitchen combines style and function with ceramic tile flooring, quartz countertops and a charming baker’s nook. Main floor laundry adds everyday convenience. Two years ago, the owners added a fantastic sunroom and covered deck off the back of the home. Large Pella windows provide beautiful views of the surrounding property, where abundant wildlife creates a peaceful outdoor setting. Bird lovers will especially appreciate this wonderful location. Upstairs, you will find three nice sized bedrooms and a full bathroom. The home has seen numerous updates, including separate HVAC systems serving the main and upper floors, just three years old. Outdoor amenities include an attached three-car carport, a 40' x 30' shop and two Derksen buildings offering abundant storage space. A Generac generator provides added peace of mind. With its blend of historic character, thoughtful updates, generous outbuildings and serene acreage, this special Marion property offers a rare opportunity to enjoy country like living with plenty of space and comfort. It's the best of both worlds.
Active
Price cut: $45K (9/23)
$395,000
673 Walnut St, Marion, KS 66861
4beds
2,937sqft
Single Family Onsite Built
Built in 1920
1.67 Acres Lot
$378,700 Zestimate®
$134/sqft
$-- HOA
What's special
- 38 days
- 484
- 35
Likely to sell faster than
Zillow last checked:
Listing updated:
Listed by:
Patty Putter 316-283-1000,
RE/MAX Associates
Source: SCKMLS as distributed by MLS GRID,MLS#: 678981
Facts & features
Interior
Bedrooms & bathrooms
- Bedrooms: 4
- Bathrooms: 2
- Full bathrooms: 2
Primary bedroom
- Description: Carpet
- Level: Upper
- Area: 156.22
- Dimensions: 12'8" x 12'4"
Bedroom
- Description: Carpet
- Level: Upper
- Area: 148.11
- Dimensions: 10'4" x 14'4"
Bedroom
- Description: Wood
- Level: Lower
- Area: 108
- Dimensions: 9' x 12'
Bedroom
- Description: Carpet
- Level: Upper
- Area: 143.33
- Dimensions: 10' x 14'4"
Dining room
- Description: Wood
- Level: Main
- Area: 179.44
- Dimensions: 12'8" x 14'2"
Family room
- Description: Wood Laminate
- Level: Lower
- Area: 491.67
- Dimensions: 19'8" x 25'
Foyer
- Description: Wood
- Level: Main
- Area: 81
- Dimensions: 9' x 9'
Kitchen
- Description: Tile
- Level: Main
- Area: 141.22
- Dimensions: 10'4" x 13'8"
Laundry
- Description: Tile
- Level: Main
- Area: 68.25
- Dimensions: 9' x 7'7"
Living room
- Description: Wood
- Level: Main
- Area: 164.67
- Dimensions: 12'8" x 13'
Heating
- Forced Air, Natural Gas
Cooling
- Central Air, Electric
Appliances
- Included: Dishwasher, Disposal, Microwave, Refrigerator, Range, Washer, Dryer
- Laundry: Main Level
Features
- Ceiling Fan(s), Walk-In Closet(s)
- Flooring: Hardwood, Laminate
- Doors: Storm Door(s)
- Windows: Window Coverings-All, Storm Window(s)
- Basement: Unfinished
- Has fireplace: No
Interior area
- Total interior livable area: 2,937 sqft
- Finished area above ground: 2,937
- Finished area below ground: 0
Property
Parking
- Total spaces: 2
- Parking features: Detached, Garage Door Opener
- Garage spaces: 2
Features
- Levels: Two
- Stories: 2
- Patio & porch: Covered
- Exterior features: Guttering - ALL, Other
- Pool features: Community
- Fencing: Wood
Lot
- Size: 1.67 Acres
- Features: Irregular Lot
Details
- Additional structures: Storage
- Parcel number: 0571193104002001.000
Construction
Type & style
- Home type: SingleFamily
- Architectural style: Colonial
- Property subtype: Single Family Onsite Built
Materials
- Frame
- Foundation: Full, Day Light, No Egress Window(s), Concrete Perimeter
- Roof: Composition
Condition
- Year built: 1920
Utilities & green energy
- Gas: Natural Gas Available
- Utilities for property: Sewer Available, Natural Gas Available, Public
Community & HOA
Community
- Features: Sidewalks, Fitness Center, Golf, Lake, Playground, Storage
- Subdivision: MARION
HOA
- Has HOA: No
Location
- Region: Marion
Financial & listing details
- Price per square foot: $134/sqft
- Tax assessed value: $170,940
- Annual tax amount: $4,060
- Date on market: 9/11/2026
- Cumulative days on market: 39 days
- Ownership: Individual
- Road surface type: Paved
Estimated market value
$378,700
$360,000 - $398,000
$1,667/mo
Price history
Price history is unavailable.
Public tax history
| Year | Property taxes | Tax assessment |
|---|---|---|
| 2025 | $4,060 +15.4% | $19,658 +17% |
| 2024 | $3,517 +5.5% | $16,802 +10.9% |
| 2023 | $3,335 +59.6% | $15,146 +55.9% |
| 2022 | $2,089 | $9,718 +0.3% |
| 2021 | -- | $9,691 +4.7% |
| 2020 | $2,078 | $9,257 +1% |
| 2019 | -- | $9,165 +2.4% |
| 2018 | -- | $8,947 +0.8% |
| 2017 | -- | $8,878 +0.5% |
| 2016 | -- | $8,832 +1.5% |
| 2015 | -- | $8,705 +0.8% |
| 2014 | -- | $8,636 -3.7% |
| 2013 | -- | $8,970 |
| 2012 | -- | -- |
| 2011 | -- | -- |
Find assessor info on the county website
Monthly payment
Est. payment
Payment breakdown
Explore the cost of this home by adjusting the details. Changes won't be saved.Climate risks
Neighborhood: 66861
Nearby schools
Schools provided by the listing agent
- Elementary: Marion
- Middle: Marion
- High: Marion
Source: SCKMLS as distributed by MLS GRID. This data may not be complete. We recommend contacting the local school district to confirm school assignments for this home.
Similar homes
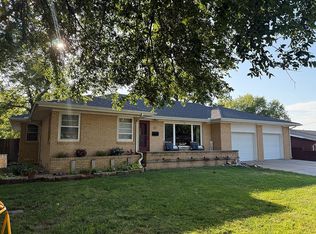
- $245,0004 bd2 ba2.2k sqft515 N Locust St, Marion, KS 66861For Sale By Owner
- $349,9003 bd3 ba2k sqft120 Lakeshore Dr, Marion, KS 66861For Sale
 MLS ID #680053, Jeremy Sidoriak, EXP Realty, LLC. SCKMLS as distributed by MLS GRID
- $199,0004 bd3 ba2.9k sqft306 S Thorp St, Marion, KS 66861For Sale
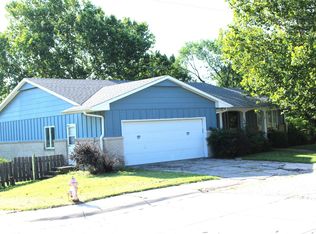 MLS ID #55186, Jay Christensen, Christensen Real Estate. Mid Kansas MLS & Prairie Land Realtors as distributed by MLS GRID
- $350,0002 bd3 ba1.5k sqft7 Rock Rd, Marion, KS 66861For Sale
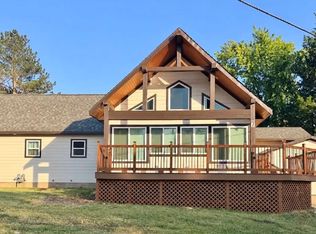 MLS ID #678702, Patty Putter, RE/MAX Associates. SCKMLS as distributed by MLS GRID
