Experience Del Webb 55+ Living at its finest! Come explore our 21,000sf Clubhouse with indoor and outdoor pool, fitness center, club meeting rooms, resort-style outdoor pool, eight pickleball courts, bocce ball, stocked fishing pond, amphitheater, walking trails, outdoor dining with firepit and more!
HOA includes care of all common areas, access to Lifestyle Center, plus Individual front yard landscape maintenance, lawncare / sod mowing, aeration, overseeding, pine straw mulch and leaf removal. Trash collection, recycling and AT&T Gig Fiber with WIFI Router also included.
Conveniently located near 840 / Veterans on Hwy 96 - close to VA medical care and local urgent care facilities, grocery shopping, outdoor mall, local restaurants and more. ~30 minutes to International airport, ~30 minutes to downtown Nashville, ~30 minutes to Cool Springs.
Under contract - not showing
$727,665
6731 Baroque Way Lot 12, Murfreesboro, TN 37128
2beds
1,600sqft
Single Family Residence, Residential
Built in 2027
-- sqft lot
$-- Zestimate®
$455/sqft
$389/mo HOA
What's special
- 71 days
- 4
- 0
Zillow last checked:
Listing updated:
Listed by:
Jennifer McClarney Day 615-931-6135,
Pulte Homes Tennessee 615-794-1901
Source: RealTracs MLS as distributed by MLS GRID,MLS#: 3542858
Facts & features
Interior
Bedrooms & bathrooms
- Bedrooms: 2
- Bathrooms: 2
- Full bathrooms: 2
- Main level bedrooms: 2
Den
- Features: Separate
- Area: 120 Square Feet
- Dimensions: 12x10
Heating
- Natural Gas
Cooling
- Central Air
Appliances
- Included: Built-In Electric Oven, Cooktop, Dishwasher, Disposal, Microwave, Stainless Steel Appliance(s)
- Laundry: Electric Dryer Hookup, Washer Hookup
Features
- Entrance Foyer, Open Floorplan, Pantry, Walk-In Closet(s), High Speed Internet, Kitchen Island
- Flooring: Luxury Vinyl, Tile
- Basement: None
- Number of fireplaces: 1
- Fireplace features: Family Room, Gas
Interior area
- Total structure area: 1,600
- Total interior livable area: 1,600 sqft
- Finished area above ground: 1,600
Property
Parking
- Total spaces: 6
- Parking features: Garage Door Opener, Attached, Concrete, Driveway
- Attached garage spaces: 2
- Uncovered spaces: 4
Features
- Levels: One
- Stories: 1
- Patio & porch: Patio, Covered, Porch
- Exterior features: Smart Lock(s)
- Pool features: Association
Details
- Special conditions: Standard
- Other equipment: Irrigation System
Construction
Type & style
- Home type: SingleFamily
- Property subtype: Single Family Residence, Residential
Materials
- Fiber Cement
- Roof: Shingle
Condition
- New construction: Yes
- Year built: 2027
Utilities & green energy
- Sewer: STEP System
- Water: Private
- Utilities for property: Natural Gas Available, Water Available
Green energy
- Energy efficient items: Windows, Thermostat, Water Heater
- Indoor air quality: Contaminant Control
Community & HOA
Community
- Security: Carbon Monoxide Detector(s), Smoke Detector(s)
- Senior community: Yes
- Subdivision: Del Webb Southern Harmony
HOA
- Has HOA: Yes
- Amenities included: Fifty Five and Up Community, Clubhouse, Dog Park, Fitness Center, Pickleball Court(s), Pool, Sidewalks
- Services included: Maintenance Grounds, Internet, Recreation Facilities, Trash
- HOA fee: $389 monthly
- Second HOA fee: $4,668 one time
Location
- Region: Murfreesboro
Financial & listing details
- Price per square foot: $455/sqft
- Annual tax amount: $3,300
- Date on market: 9/6/2026
- Date available: 02/28/2027
Estimated market value
Not available
Estimated sales range
Not available
Not available
Price history
| Date | Event | Price |
|---|---|---|
| 9/6/2026 | Pending sale | $727,665$455/sqft |
Source:  RealTracs MLS as distributed by MLS GRID #3542858 Report a problem | ||
Public tax history
Tax history is unavailable.
Monthly payment
Est. payment
Payment breakdown
Explore the cost of this home by adjusting the details. Changes won't be saved.Climate risks
Neighborhood: 37128
Nearby schools
Schools provided by the listing agent
- Elementary: Rockvale Elementary
- Middle: Rockvale Middle School
- High: Rockvale High School
Source: RealTracs MLS as distributed by MLS GRID. This data may not be complete. We recommend contacting the local school district to confirm school assignments for this home.
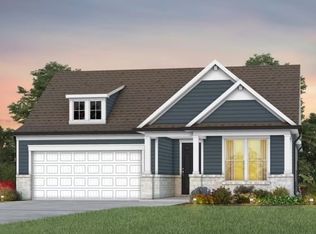
- $714,7803 bd3 ba2.3k sqft6727 Baroque Way LOT 11, Murfreesboro, TN 37128Sold
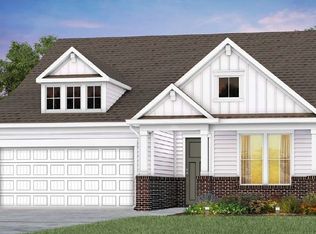
- $729,4202 bd2 ba1.9k sqft6735 Baroque Way LOT 13, Murfreesboro, TN 37128Sold
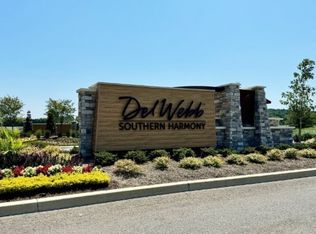
- $735,8553 bd2 ba2k sqft308 Soprano Way LOT 194, Murfreesboro, TN 37128Pending
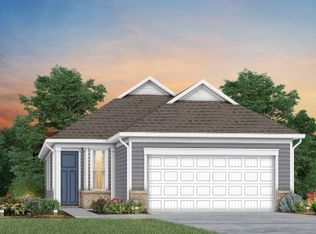
- $611,5302 bd2 ba1.4k sqft317 Sharp Way LOT 192, Murfreesboro, TN 37128Sold
Similar homes
- $759,6202 bd3 ba1.9k sqft453 Stanza Dr Lot 140, Murfreesboro, TN 37128New Construction
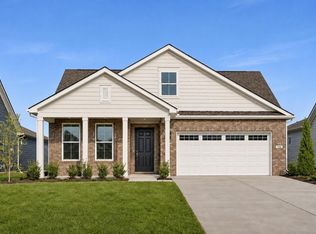
 RealTracs MLS as distributed by MLS GRID
- $719,0502 bd2 ba1.8k sqft433 Stanza Dr Lot 144, Murfreesboro, TN 37128New Construction
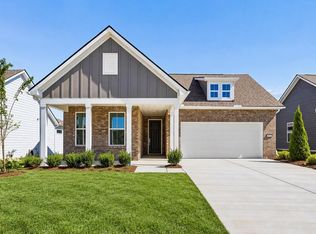 RealTracs MLS as distributed by MLS GRID
- from $649,9902 bd3 ba1.9k sqftPrestige Plan, Del Webb Southern Harmony, Murfreesboro, TN 37128New Construction
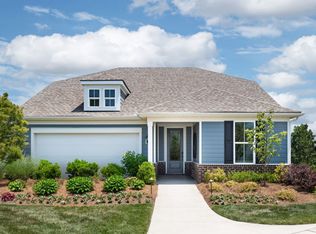 Del Webb
- $779,6252 bd2 ba1.8k sqft445 Stanza Dr Lot 142, Murfreesboro, TN 37128New Construction
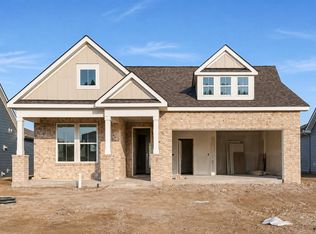 RealTracs MLS as distributed by MLS GRID
- $599,9003 bd3 ba1.9k sqft406 Soprano Way Lot 200, Murfreesboro, TN 37128New ConstructionMLS ID #3611180, Jennifer McClarney Day. RealTracs MLS as distributed by MLS GRID
- $589,1902 bd2 ba1.4k sqft7106 Reprise Way Lot 322, Murfreesboro, TN 37128New ConstructionRealTracs MLS as distributed by MLS GRID
- $664,3202 bd2 ba1.6k sqft7177 Triad Way Lot 342, Murfreesboro, TN 37128New ConstructionRealTracs MLS as distributed by MLS GRID
- $559,9402 bd2 ba1.4k sqft7138 Reprise Way Lot 314, Murfreesboro, TN 37128New ConstructionRealTracs MLS as distributed by MLS GRID
- $564,1402 bd2 ba1.4k sqft7130 Reprise Way Lot 316, Murfreesboro, TN 37128New ConstructionRealTracs MLS as distributed by MLS GRID
- $619,5752 bd2 ba1.5k sqft410 Soprano Way Lot 201, Murfreesboro, TN 37128New ConstructionMLS ID #3634018, Jennifer McClarney Day. RealTracs MLS as distributed by MLS GRID
- $545,7402 bd2 ba1.3k sqft7134 Reprise Way Lot 315, Murfreesboro, TN 37128New ConstructionRealTracs MLS as distributed by MLS GRID
- $569,4902 bd2 ba1.4k sqft419 Soprano Way Lot 211, Murfreesboro, TN 37128New ConstructionRealTracs MLS as distributed by MLS GRID
- $514,8402 bd2 ba1.3k sqft7142 Reprise Way Lot 313, Murfreesboro, TN 37128New ConstructionRealTracs MLS as distributed by MLS GRID
- $594,3403 bd3 ba2.1k sqft7110 Reprise Way Lot 321, Murfreesboro, TN 37128New ConstructionRealTracs MLS as distributed by MLS GRID
