This charming residence located in the heart of Greenacres, offering a perfect blend of comfort, style, and convenience. Situated in a quiet, well-maintained family neighborhood, this home is ideal for those seeking a peaceful retreat with easy access to all that South Florida has to offer. The property boasts a spacious interior, with an inviting layout that effortlessly combines functionality and elegance. The open-concept living areas are highlighted with natural light, creating a warm and welcoming atmosphere. With ample room for both relaxation and entertaining, this home provides a versatile space for all kinds of gatherings. The kitchen is equipped with modern appliances and generous counter space with beautiful white quartz countertops, making it an ideal setting for cooking and meal preparation. The bedrooms are generously sized, providing a peaceful haven for rest and relaxation. The primary suite is particularly noteworthy, featuring two walk-in closets and an en-suite bathroom. Outside, the home is complemented by oversized yard, perfect for kids and family to enjoying. Conveniently located, this beautiful home offers easy access to shopping centers, dining options, and recreational activities, ensuring that everything you need is within reach.
Pre-foreclosure
Est. $655,100
6731 Bulrush Court, Greenacres, FL 33413
5beds
3,119sqft
Single Family Residence
Built in 2009
9,771 Square Feet Lot
$655,100 Zestimate®
$210/sqft
$221/mo HOA
Overview
- 135 days
- 18
- 0
Zillow last checked:
Listing updated:
Listed by:
Maria Raspanti 561-800-3609,
Keller Williams Realty - Wellington
Source: BeachesMLS,MLS#: R11056299 Originating MLS: BeachesMLS
Originating MLS: BeachesMLSFacts & features
Interior
Bedrooms & bathrooms
- Bedrooms: 5
- Bathrooms: 4
- Full bathrooms: 3
- 1/2 bathrooms: 1
- Main level bathrooms: 1
Primary bedroom
- Level: Second
- Area: 305.6
- Dimensions: 19.1 X 16
Bedroom 2
- Level: Second
- Area: 128.96
- Dimensions: 10.4 X 12.4
Bedroom 3
- Level: Second
- Area: 129.28
- Dimensions: 12.8 X 10.1
Bedroom 4
- Level: Second
- Area: 112.09
- Dimensions: 10.19 X 11
Bedroom 5
- Level: Second
- Area: 120.24
- Dimensions: 10.19 X 11.8
Dining room
- Level: First
- Area: 128
- Dimensions: 12.8 X 10
Dining room
- Level: First
- Area: 140.3
- Dimensions: 17.3 X 8.11
Kitchen
- Level: First
- Area: 145.52
- Dimensions: 11.1 X 13.11
Living room
- Level: First
- Area: 184.32
- Dimensions: 14.4 X 12.8
Loft
- Level: Second
- Area: 136.55
- Dimensions: 10.19 X 13.4
Heating
- Central, Electric
Cooling
- Central Air, Ceiling Fan(s), Electric
Appliances
- Included: Dryer, Dishwasher, Electric Range, Disposal, Microwave, Refrigerator, Washer
- Laundry: Inside
Features
- Built-in Features, Breakfast Area, Bathtub, Dual Sinks, Garden Tub/Roman Tub, Living/Dining Room, Pantry, Soaking Tub, Separate Shower, Upper Level Primary, Walk-In Closet(s)
- Flooring: Other
- Windows: Plantation Shutters
Interior area
- Total structure area: 3,778
- Total interior livable area: 3,119 sqft
Property
Parking
- Total spaces: 2
- Parking features: Attached, Garage, Garage Door Opener
- Attached garage spaces: 2
Features
- Levels: Two
- Stories: 2
- Entry location: Entry Level Living Area Y
- Patio & porch: Covered, Patio
- Exterior features: Outdoor Living Area, Room For Pool
- Pool features: Association
- Fencing: Fenced
- Has view: Yes
- View description: Garden
- Waterfront features: None
Lot
- Size: 9,771 Square Feet
- Dimensions: 52.0 ft x 0.0 ft
- Features: Sprinklers Automatic, < 1/4 Acre
Details
- Parcel number: 18424403100000670
- Zoning: RL-1
- Special conditions: Listed As-Is
Construction
Type & style
- Home type: SingleFamily
- Architectural style: Traditional
- Property subtype: Single Family Residence
Materials
- Block
- Roof: Spanish Tile
Condition
- Resale
- New construction: No
- Year built: 2009
Details
- Builder name: D.R. Horton
Utilities & green energy
- Electric: 3 Phase
- Sewer: Public Sewer
- Water: Public
- Utilities for property: Sewer Available, Water Available
Community & HOA
Community
- Features: Home Owners Association, Street Lights
- Subdivision: SAGEWOOD
HOA
- Has HOA: Yes
- Amenities included: Cabana, Pool, Parking, Sidewalks
- Services included: Common Areas, Maintenance Grounds, Recreation Facilities
- HOA fee: $221 monthly
Location
- Region: Greenacres
Financial & listing details
- Price per square foot: $210/sqft
- Tax assessed value: $537,632
- Annual tax amount: $6,536
- Date on market: 1/27/2025
- Cumulative days on market: 87 days
- Listing terms: Cash,Conventional,FHA,VA Loan
Foreclosure details
Estimated market value
$655,100
$583,000 - $734,000
$4,572/mo
Price history
| Date | Event | Price |
|---|---|---|
| 6/5/2025 | Sold | $635,000-2.3%$204/sqft |
Source:  BeachesMLS #R11056299 Report a problem BeachesMLS #R11056299 Report a problem | ||
| 5/27/2025 | Pending sale | $650,000$208/sqft |
Source: BeachesMLS #RX-11056299 Report a problem | ||
| 3/10/2025 | Price change | $650,000-1.5%$208/sqft |
Source: BeachesMLS #RX-11056299 Report a problem | ||
| 2/20/2025 | Price change | $660,000-2.2%$212/sqft |
Source: BeachesMLS #RX-11056299 Report a problem | ||
| 1/27/2025 | Listed for sale | $675,000+61.1%$216/sqft |
Source: BeachesMLS #RX-11056299 Report a problem | ||
| 10/1/2019 | Sold | $419,000+30.9%$134/sqft |
Source: BeachesMLS #R10550420 Report a problem | ||
| 1/25/2010 | Sold | $320,000$103/sqft |
Source: Public Record Report a problem | ||
Public tax history
| Year | Property taxes | Tax assessment |
|---|---|---|
| 2025 | $6,745 +3.2% | $368,184 +2.9% |
| 2024 | $6,536 +3.6% | $357,808 +3% |
| 2023 | $6,311 +1.3% | $347,386 +3% |
| 2022 | $6,228 +0.3% | $337,268 +3% |
| 2021 | $6,207 +0.9% | $327,445 +1.4% |
| 2020 | $6,154 | $322,924 |
Find assessor info on the county website
Monthly payment
Climate risks
Neighborhood: Sagewood
Nearby schools
Schools provided by the listing agent
- Elementary: Pine Jog
- Middle: Okeeheelee
- High: Palm Beach Central
Source: BeachesMLS. This data may not be complete. We recommend contacting the local school district to confirm school assignments for this home.

Similar homes
- $--5 bd3 ba2.3k sqft6606 Windmill Way, Greenacres, FL 33413Auction
 Auction.com 2
 - $659,0004 bd2 ba2.1k sqft264 MALIBU Circle, Greenacres, FL 33413For Sale
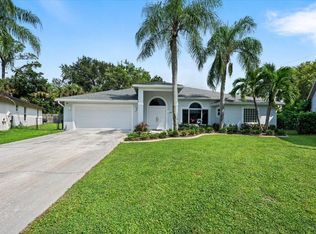
 MLS ID #B26086385, Marissa Rendueles-Desai, Paradise Real Estate Intl. BeachesMLS
 - $565,9955 bd3 ba2.2k sqft6819 Osage Circle, West Palm Beach, FL 33413For Sale
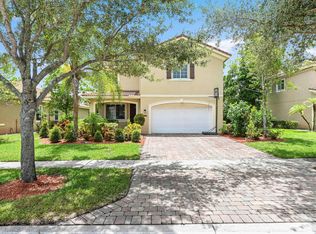 MLS ID #B26033927, Jeffrey L Tricoli PA, KW Reserve Palm Beach. BeachesMLS
 - $685,0004 bd3 ba2.7k sqft672 GAZETTA Way, West Palm Beach, FL 33413For Sale
 MLS ID #B26085668, Justin Pelletier, Blue Merle Realty LLC. BeachesMLS
 - $685,3003 bd3 ba2.3k sqftPointe Of Woods Pud, West Palm Beach, FL 33415For Sale
 MLS ID #A12105668, Daniel Mahaney, RealLook.com. MIAMI
 - $645,4274 bd3 ba2k sqft4426 Buena Tara Drive, West Palm Beach, FL 33413For SaleMLS ID #B26047345, Daniel Graham Robinson, Houwzer LLC. BeachesMLS
- $599,0005 bd3 ba2.2k sqft5660 Lee Drive, West Palm Beach, FL 33415For SaleMLS ID #B26088153, Alexander Moein, Debuire International Realty. BeachesMLS
- $625,0003 bd3 ba2.3k sqftRiver Bridge Pud 3a, Greenacres, FL 33413For SaleMLS ID #A12082670, Veronica Soriano, Berkshire Hathaway Florida Rea. MIAMI
- $610,0004 bd3 ba2.6k sqft7027 Aliso Avenue, West Palm Beach, FL 33413For SaleMLS ID #B26024797, Maryse Morisset, RE/MAX Prestige Realty/Wellington. BeachesMLS
- $644,0005 bd3 ba2.8k sqft9100 Dupont Place, Wellington, FL 33414For SaleMLS ID #B26039211, Mindy Sepinuck, LPT Realty, LLC. BeachesMLS
- $599,0005 bd3 ba2.6k sqft6060 STONECREST Court, Haverhill, FL 33415For SaleMLS ID #B26082738, Stephen K Hachey, Flat Fee MLS Realty. BeachesMLS
- $650,0004 bd4 ba2.6k sqft57 ATWELL Drive, West Palm Beach, FL 33411For SaleMLS ID #B26066680, Frederique Jolly Galeron, PA, United Realty Group Inc. BeachesMLS
- $689,9995 bd3 ba2.8k sqft9080 Dupont Place, Wellington, FL 33414For SaleMLS ID #B26060021, Raatul Ahmed, Keyes Company. BeachesMLS
- $559,9003 bd2 ba1.8k sqft1163 Peninsula Way, Greenacres, FL 33413For SaleMLS ID #B26025627, Jeffrey L Tricoli PA, KW Reserve Palm Beach. BeachesMLS
- $619,0005 bd3 ba2.5k sqftJaxon Park, West Palm Beach, FL 33415For SaleMLS ID #A12103647, Alexander Virelles, Exclusive Premier Realty. MIAMI
- $680,0005 bd4 ba2.7k sqft9049 Dupont Place, Wellington, FL 33414For SaleMLS ID #B26031517, Carol Arya, KW Reserve Palm Beach. BeachesMLS
- $700,0005 bd3 ba2.7k sqft301 MULBERRY GROVE Road, West Palm Beach, FL 33411For SaleMLS ID #B26086180, Marquely Celestin, Realty One Group Innovation. BeachesMLS
- $549,5004 bd3 ba2.3k sqft113 Egret Circle, Greenacres, FL 33413For SaleMLS ID #B26031145, Reinier Gonzalez, Volante Realty Group LLC. BeachesMLS
- $580,0004 bd3 ba2.7k sqft809 Triana Street, West Palm Beach, FL 33413For SaleMLS ID #B26054514, Jude Avril, Ambassador Real Estate Service. BeachesMLS
- $569,9993 bd2 ba1.9k sqft2519 EGRET LAKE Drive, Greenacres, FL 33413For SaleMLS ID #B26083306, Sandra P Bolivar, Giocovi Realty, LLC. BeachesMLS
