MOVE-IN READY in South Tulsa! Situated on a corner lot in a cul-de-sac, this 3-bedroom, 2-bath home features a bright and inviting living area with tall ceilings and a fireplace, vinyl and tile flooring throughout, and large walk-in closets. Recent updates include a newer roof, updated windows, and a newer garage door. All kitchen appliances plus the washer and dryer stay! Out back, enjoy a large covered patio and privacy-fenced backyard, perfect for relaxing or entertaining. Conveniently located near shopping, dining, and highway access.
For sale
$180,000
6734 S Quaker Ave, Tulsa, OK 74136
3beds
1,369sqft
Single Family Residence
Built in 1980
7,361 Square Feet Lot
$-- Zestimate®
$131/sqft
$-- HOA
What's special
Corner lotPrivacy-fenced backyardNewer garage doorLarge covered patioNewer roofUpdated windowsTall ceilings
- 1 hour
- 29
- 2
Zillow last checked:
Listing updated:
Listed by:
Estella Alvarez 918-441-9470,
McGraw, REALTORS
Source: MLS Technology, Inc.,MLS#: 2637818 Originating MLS: MLS Technology
Facts & features
Interior
Bedrooms & bathrooms
- Bedrooms: 3
- Bathrooms: 2
- Full bathrooms: 2
Primary bedroom
- Description: Primary Bedroom,Private Bath,Walk-in Closet
- Level: First
Bedroom
- Description: Bedroom,
- Level: First
Bedroom
- Description: Bedroom,
- Level: First
Primary bathroom
- Description: Primary Bath,Full Bath
- Level: First
Bathroom
- Description: Hall Bath,Full Bath
- Level: First
Kitchen
- Description: Kitchen,
- Level: First
Living room
- Description: Living Room,
- Level: First
Utility room
- Description: Utility Room,Garage
- Level: First
Heating
- Central, Gas
Cooling
- Central Air
Appliances
- Included: Dryer, Dishwasher, Gas Water Heater, Oven, Range, Refrigerator, Stove, Washer
- Laundry: Washer Hookup, Electric Dryer Hookup
Features
- High Speed Internet, Laminate Counters, Wired for Data, Electric Oven Connection, Electric Range Connection
- Flooring: Tile, Vinyl
- Windows: Vinyl
- Basement: None
- Number of fireplaces: 1
- Fireplace features: Gas Starter
Interior area
- Total structure area: 1,369
- Total interior livable area: 1,369 sqft
Video & virtual tour
Property
Parking
- Total spaces: 2
- Parking features: Attached, Garage
- Attached garage spaces: 2
Features
- Levels: One
- Stories: 1
- Patio & porch: Covered, Patio
- Exterior features: Rain Gutters
- Pool features: None
- Fencing: Privacy
Lot
- Size: 7,361 Square Feet
- Features: Corner Lot, Mature Trees
Details
- Additional structures: None
- Parcel number: 37135830643420
Construction
Type & style
- Home type: SingleFamily
- Architectural style: Ranch
- Property subtype: Single Family Residence
Materials
- Brick, Wood Siding, Wood Frame
- Foundation: Slab
- Roof: Asphalt,Fiberglass
Condition
- Year built: 1980
Utilities & green energy
- Sewer: Public Sewer
- Water: Public
- Utilities for property: Cable Available, Electricity Available, Natural Gas Available, Phone Available, Water Available
Community & HOA
Community
- Features: Gutter(s), Sidewalks
- Security: No Safety Shelter, Smoke Detector(s)
- Subdivision: Sans Souci Resub Riverglenn Amd
HOA
- Has HOA: No
Location
- Region: Tulsa
Financial & listing details
- Price per square foot: $131/sqft
- Tax assessed value: $115,242
- Annual tax amount: $1,699
- Date on market: 10/14/2026
- Listing terms: Conventional,FHA,Other,VA Loan
Estimated market value
Not available
Estimated sales range
Not available
Not available
Price history
| Date | Event | Price |
|---|---|---|
| 10/24/2026 | Listed for sale | $180,000+130.8%$131/sqft |
Source:  MLS Technology, Inc. #2637818 Report a problem | ||
| 11/14/2014 | Sold | $78,000-17%$57/sqft |
Source: Public Record Report a problem | ||
| 8/15/2002 | Sold | $94,000+17.5%$69/sqft |
Source:  MLS Technology, Inc. #205267 Report a problem | ||
| 5/16/2000 | Sold | $80,000$58/sqft |
Source: Public Record Report a problem | ||
Public tax history
| Year | Property taxes | Tax assessment |
|---|---|---|
| 2025 | $1,699 +8.6% | $12,677 +5% |
| 2024 | $1,564 +7.2% | $12,073 +5% |
| 2023 | $1,459 -0.1% | $11,498 +5% |
| 2022 | $1,460 +6% | $10,951 +5% |
| 2021 | $1,377 +6.4% | $10,429 +5% |
| 2020 | $1,294 -0.2% | $9,933 +5% |
| 2019 | $1,296 +0% | $9,459 +5% |
| 2018 | $1,296 +4.8% | $9,009 +5% |
| 2017 | $1,237 +7.4% | $8,580 |
| 2016 | $1,152 | $8,580 |
| 2015 | $1,152 -0.2% | $8,580 -20.4% |
| 2014 | $1,154 | $10,780 |
| 2013 | -- | $10,780 |
| 2012 | -- | $10,780 |
| 2011 | -- | $10,780 |
| 2010 | -- | $10,780 |
| 2009 | -- | $10,780 |
| 2008 | -- | $10,780 |
| 2007 | -- | $10,780 +4.3% |
| 2006 | -- | $10,340 |
| 2005 | -- | $10,340 |
| 2004 | $1,222 | $10,340 |
| 2003 | -- | $10,340 +17.5% |
| 2002 | -- | $8,800 |
| 2001 | -- | $8,800 +17.8% |
| 2000 | -- | $7,471 |
Find assessor info on the county website
Monthly payment
Est. payment
Payment breakdown
Explore the cost of this home by adjusting the details. Changes won't be saved.Climate risks
Neighborhood: San Souci
Nearby schools
Schools provided by the listing agent
- Elementary: McClure
- High: Memorial
- District: Tulsa - Sch Dist (1)
Source: MLS Technology, Inc.. This data may not be complete. We recommend contacting the local school district to confirm school assignments for this home.

Similar homes
- $175,0003 bd2 ba1k sqft6156 S 35th West Ave, Tulsa, OK 74132For Sale
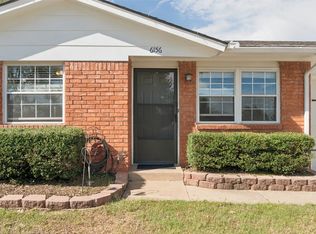 MLS ID #2638270, Donna Posey, Chinowth & Cohen. MLS Technology, Inc.
- $190,0003 bd2 ba1.1k sqft1708 W 62nd St, Tulsa, OK 74132For Sale
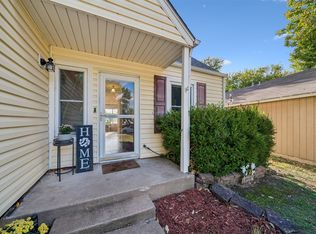 MLS ID #2637547, Paul A Wheeler, Accent. MLS Technology, Inc.
- $250,0003 bd2 ba1.5k sqft7726 S Trenton Ave, Tulsa, OK 74136For Sale
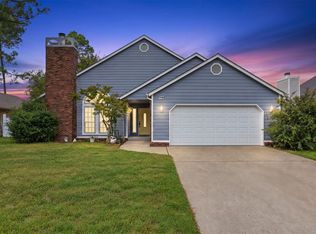 MLS ID #2638187, Erin Catron, Erin Catron & Company, LLC. MLS Technology, Inc.
- $225,0003 bd2 ba1.6k sqft6366 S 29th West Pl, Tulsa, OK 74132For Sale
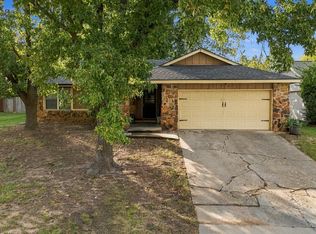 MLS ID #2638258, Kimberly Brewer, Coldwell Banker Select. MLS Technology, Inc.
