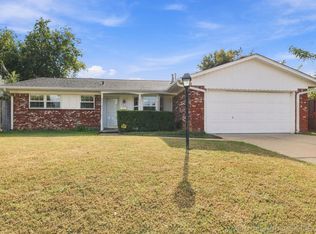
Well maintained home with newer systems ready to be all yours! 3 bedrooms, 2 full baths, 2 car garage on Large .33 acre lot that backs up to a quiet side parking lot of McClure Elementary School. Functional kitchen with added granite counter tops for extra counter space and cabinet pull outs for convenient kitchen storage. Spacious laundry room, fireplace in living room, and warm hardwood floors in parts of the home. Roof is a class 4 designer shingle and new sewer line to the main. Conveniently located in central Tulsa with easy access to I-44. Hwy 75, SH-51, shopping, dining and everyday essentials. Also enjoy being within reach of LaFortune park, River Park trails, Gathering Place, Turkey Mountain, Brookside, Tulsa Hills and Woodland Hills.
Pending
$220,000
6127 S Victor Ave, Tulsa, OK 74136
3beds
1,633sqft
Single Family Residence
Built in 1956
0.33 Acres Lot
$216,000 Zestimate®
$135/sqft
$-- HOA
What's special
Spacious laundry roomFunctional kitchen
- 42 days
- 369
- 45
Zillow last checked:
Listing updated:
Listed by:
Candice Alcott 918-740-4925,
Coldwell Banker Select
Source: MLS Technology, Inc.,MLS#: 2635686 Originating MLS: MLS Technology
Facts & features
Interior
Bedrooms & bathrooms
- Bedrooms: 3
- Bathrooms: 2
- Full bathrooms: 2
Primary bedroom
- Description: Primary Bedroom,Private Bath
- Level: First
Bedroom
- Description: Bedroom,
- Level: First
Bedroom
- Description: Bedroom,
- Level: First
Primary bathroom
- Description: Primary Bath,Full Bath,Shower Only
- Level: First
Bathroom
- Description: Hall Bath,Bathtub
- Level: First
Kitchen
- Description: Kitchen,
- Level: First
Living room
- Description: Living Room,Fireplace
- Level: First
Utility room
- Description: Utility Room,Inside,Separate
- Level: First
Heating
- Central, Electric, Gas, Geothermal, Heat Pump
Cooling
- Central Air, Geothermal, Heat Pump
Appliances
- Included: Dishwasher, Disposal, Gas Water Heater, Microwave, Oven, Range, Plumbed For Ice Maker
- Laundry: Washer Hookup, Electric Dryer Hookup
Features
- Granite Counters, High Speed Internet, Other, Ceiling Fan(s), Electric Oven Connection, Programmable Thermostat
- Flooring: Carpet, Hardwood, Tile
- Doors: Insulated Doors
- Windows: Vinyl, Insulated Windows
- Basement: Crawl Space
- Number of fireplaces: 1
- Fireplace features: Wood Burning
Interior area
- Total structure area: 1,633
- Total interior livable area: 1,633 sqft
Video & virtual tour
Property
Parking
- Total spaces: 2
- Parking features: Attached, Garage
- Attached garage spaces: 2
Features
- Levels: One
- Stories: 1
- Patio & porch: Covered, Patio, Porch
- Exterior features: Rain Gutters
- Pool features: None
- Fencing: Full,Privacy
Lot
- Size: 0.33 Acres
- Features: Mature Trees
Details
- Additional structures: Shed(s)
- Parcel number: 39700830602150
Construction
Type & style
- Home type: SingleFamily
- Architectural style: Craftsman
- Property subtype: Single Family Residence
Materials
- Brick, Wood Frame
- Foundation: Crawlspace
- Roof: Asphalt,Fiberglass
Condition
- Year built: 1956
Utilities & green energy
- Sewer: Public Sewer
- Water: Public
- Utilities for property: Electricity Available, Fiber Optic Available, Natural Gas Available, Water Available
Green energy
- Energy efficient items: Doors, Windows
Community & HOA
Community
- Features: Gutter(s)
- Security: No Safety Shelter, Smoke Detector(s)
- Subdivision: Southern Hills View
HOA
- Has HOA: No
Location
- Region: Tulsa
Financial & listing details
- Price per square foot: $135/sqft
- Tax assessed value: $144,274
- Annual tax amount: $1,993
- Date on market: 9/29/2026
- Cumulative days on market: 43 days
- Listing terms: Conventional,FHA,VA Loan
Estimated market value
$216,000
$205,000 - $227,000
$1,652/mo
Price history
| Date | Event | Price |
|---|---|---|
| 10/26/2026 | Pending sale | $220,000$135/sqft |
Source:  MLS Technology, Inc. #2635686 Report a problem | ||
| 9/29/2026 | Listed for sale | $220,000+80.5%$135/sqft |
Source: MLS Technology, Inc. #2635686 Report a problem | ||
| 7/1/2014 | Sold | $121,900+1.7%$75/sqft |
Source: MLS Technology, Inc. #1416505 Report a problem | ||
| 5/29/2014 | Listed for sale | $119,900$73/sqft |
Source: Chinowth & Cohen Realtors #1416505 Report a problem | ||
Public tax history
| Year | Property taxes | Tax assessment |
|---|---|---|
| 2025 | $1,993 +6.8% | $14,870 +3.2% |
| 2024 | $1,866 +5.3% | $14,408 +3.2% |
| 2023 | $1,772 -1.7% | $13,960 +3.2% |
| 2022 | $1,803 +4.2% | $13,524 -4.1% |
| 2021 | $1,730 +1.4% | $14,100 |
| 2020 | $1,707 -4.9% | $14,100 |
| 2019 | $1,795 0% | $14,100 +10% |
| 2018 | $1,795 +1.9% | $12,822 -4.5% |
| 2017 | $1,761 +5.6% | $13,420 |
| 2016 | $1,667 | $13,420 |
| 2015 | $1,667 -7.6% | $13,420 +13.6% |
| 2014 | $1,805 | $11,814 |
| 2013 | -- | $11,814 |
| 2012 | -- | $11,814 |
| 2011 | -- | $11,814 |
| 2010 | -- | $11,814 |
| 2009 | -- | $11,814 |
| 2008 | -- | $11,814 +4.7% |
| 2007 | -- | $11,284 +5% |
| 2006 | -- | $10,747 |
| 2005 | -- | $10,747 |
| 2004 | $1,152 | $10,747 +4.4% |
| 2003 | -- | $10,290 +5% |
| 2002 | -- | $9,800 +5% |
| 2001 | -- | $9,333 |
| 2000 | -- | $9,333 |
Find assessor info on the county website
Monthly payment
Est. payment
Payment breakdown
Explore the cost of this home by adjusting the details. Changes won't be saved.Climate risks
Neighborhood: 74136
Nearby schools
Schools provided by the listing agent
- Elementary: Grimes
- High: Memorial
- District: Tulsa - Sch Dist (1)
Source: MLS Technology, Inc.. This data may not be complete. We recommend contacting the local school district to confirm school assignments for this home.


Similar homes
- $229,9003 bd2 ba1.4k sqft1761 E 60th St, Tulsa, OK 74105For Sale
 MLS ID #2633842, Tonia King, Nassau Ridge Realty. MLS Technology, Inc.
- $225,0003 bd2 ba1.7k sqft312 E 56th Pl, Tulsa, OK 74105For Sale
 MLS ID #2637231, Laura Bertotti, Keller Williams Advantage. MLS Technology, Inc.
- $--4 bd3 ba2k sqft4803 E 46th St, Tulsa, OK 74135AuctionAuction.com 2
- $229,9003 bd2 ba1.5k sqft1788 E 56th St, Tulsa, OK 74105For Sale
 MLS ID #2622876, Kevin Dick, Coldwell Banker Select. MLS Technology, Inc.
