This home has recently been updated with all the latest appliances, like a stove, microwave, dishwasher, wine rack, washer and dryer, plus new ceiling fans throughout to brighten up the whole place. The garage has built-in cabinets for extra storage. The primary bedroom has a three-quarter bath with two sinks, and the living room has a warm fireplace perfect for those chilly winter evenings. There’s also a gated swimming pool attached to a patio, complete with a pergola and grass all around to keep you cool during the warm summer days. The kitchenette is big enough to fit a dining table and chairs, plus the home includes a formal dining area. Plus, there are two new sliding glass doors that open from the primary bedroom and living area, giving you easy access to the patio and swimming pool. The sliding glass doors include double-pane glass, which helps keep the home energy-efficient.
Foreclosure
Listed by: Coldwell Banker Realty • Todd Turley • 5627164822
$597,000
67360 Tamara Rd, Cathedral City, CA 92234
3beds
1,727sqft
Single Family Residence
Built in 1988
7,841 Square Feet Lot
$585,900 Zestimate®
$346/sqft
$-- HOA
What's special
- 26 days
- 205
- 12
Zillow last checked:
Listing updated:
Listed by:
Todd Turley DRE #01041359 5627164822,
Coldwell Banker Realty
Source: CRMLS,MLS#: PW26213225 Originating MLS: California Regional MLS
Facts & features
Interior
Bedrooms & bathrooms
- Bedrooms: 3
- Bathrooms: 2
- Full bathrooms: 1
- 3/4 bathrooms: 1
- Main level bathrooms: 2
- Main level bedrooms: 3
Rooms
- Room types: Attic, Bedroom, Center Hall, Entry/Foyer, Kitchen, Laundry, Living Room, Primary Bathroom, Primary Bedroom, Other, Dining Room
Primary bedroom
- Features: Main Level Primary
Bedroom
- Features: All Bedrooms Down
Bathroom
- Features: Bathtub, Dual Sinks, Granite Counters, Jetted Tub, Low Flow Plumbing Fixtures, Separate Shower, Tub Shower, Walk-In Shower
Kitchen
- Features: Granite Counters
Other
- Features: Walk-In Closet(s)
Heating
- Central, Electric, Forced Air
Cooling
- Central Air, Electric
Appliances
- Included: Dishwasher, Exhaust Fan, Electric Oven, Electric Range, Free-Standing Range, Gas Cooktop, Gas Range, Gas Water Heater, Ice Maker, Microwave, Refrigerator, Water To Refrigerator, Water Heater
- Laundry: Electric Dryer Hookup, Gas Dryer Hookup, In Garage
Features
- Ceiling Fan(s), Separate/Formal Dining Room, Eat-in Kitchen, Granite Counters, High Ceilings, Open Floorplan, Pantry, All Bedrooms Down, Attic, Main Level Primary, Walk-In Closet(s)
- Flooring: Carpet, Tile
- Doors: ENERGY STAR Qualified Doors, Sliding Doors
- Windows: Custom Covering(s), Double Pane Windows, Screens
- Has fireplace: Yes
- Fireplace features: Gas, Living Room
- Common walls with other units/homes: No Common Walls
Interior area
- Total interior livable area: 1,727 sqft
Property
Parking
- Total spaces: 4
- Parking features: Concrete, Door-Multi, Direct Access, Garage Faces Front, Garage, Garage Door Opener, On Street
- Attached garage spaces: 2
- Uncovered spaces: 2
Accessibility
- Accessibility features: Safe Emergency Egress from Home, Grab Bars, No Stairs, Parking, Accessible Doors, Accessible Hallway(s)
Features
- Levels: One
- Stories: 1
- Entry location: Front door
- Patio & porch: Concrete, Open, Patio
- Exterior features: Lighting
- Has private pool: Yes
- Pool features: Filtered, Gunite, In Ground, Private
- Has view: Yes
- View description: Mountain(s), Neighborhood
Lot
- Size: 7,841 Square Feet
- Features: 0-1 Unit/Acre, Back Yard, Front Yard, Sprinklers In Rear, Sprinklers In Front, Lawn, Landscaped, Level, Rectangular Lot, Sprinklers Timer, Sprinklers On Side
Details
- Parcel number: 677152021
- Zoning: r1
- Special conditions: Real Estate Owned
Construction
Type & style
- Home type: SingleFamily
- Architectural style: Contemporary,Traditional
- Property subtype: Single Family Residence
Materials
- Adobe, Drywall, Ducts Professionally Air-Sealed, Copper Plumbing
- Foundation: Slab
Condition
- Updated/Remodeled
- New construction: No
- Year built: 1988
Utilities & green energy
- Electric: Standard
- Sewer: Public Sewer
- Water: Public
- Utilities for property: Cable Available, Electricity Available, Electricity Connected, Natural Gas Available, Natural Gas Connected, Phone Available, Sewer Connected, Underground Utilities, Water Connected
Green energy
- Energy generation: Solar
Community & HOA
Community
- Features: Biking, Dog Park, Golf, Park, Suburban, Sidewalks
- Security: Carbon Monoxide Detector(s), Fire Detection System, Smoke Detector(s)
- Subdivision: Rio Del Sol (33626)
Location
- Region: Cathedral City
Financial & listing details
- Price per square foot: $346/sqft
- Tax assessed value: $520,199
- Date on market: 10/3/2026
- Cumulative days on market: 26 days
- Listing terms: Cash,Cash to New Loan
Foreclosure details
Estimated market value
$585,900
$557,000 - $615,000
$3,652/mo
Price history
| Date | Event | Price |
|---|---|---|
| 3/28/2025 | Sold | $510,000+4.1%$295/sqft |
Source:  CRMLS #SW24168634 Report a problem | ||
| 2/12/2025 | Pending sale | $489,999+267%$284/sqft |
Source: CRMLS #SW24168634 Report a problem | ||
| 6/26/2013 | Sold | $133,500-39.3%$77/sqft |
Source: Public Record Report a problem | ||
| 5/15/2008 | Sold | $220,000-26.7%$127/sqft |
Source:  Greater Palm Springs Realtors #41322148 Report a problem | ||
| 11/30/2007 | Sold | $300,000-21.5%$174/sqft |
Source: Public Record Report a problem | ||
| 8/16/2005 | Sold | $382,000+306.4%$221/sqft |
Source: Public Record Report a problem | ||
| 7/29/1996 | Sold | $94,000$54/sqft |
Source: Public Record Report a problem | ||
Public tax history
| Year | Property taxes | Tax assessment |
|---|---|---|
| 2026 | -- | $520,199 +25.7% |
| 2025 | $6,176 -0.5% | $413,870 +2% |
| 2024 | $6,206 -0.7% | $405,756 +2% |
| 2023 | $6,252 +3% | $397,800 +2% |
| 2022 | $6,069 +32.1% | $390,000 +46.1% |
| 2021 | $4,593 +9.3% | $266,949 +1% |
| 2020 | $4,204 +1.9% | $264,213 +2% |
| 2019 | $4,124 +2.2% | $259,033 +2% |
| 2018 | $4,037 +1.6% | $253,955 +2% |
| 2017 | $3,972 | $248,977 +2% |
| 2016 | $3,972 +6% | $244,096 +1.5% |
| 2015 | $3,747 +11.6% | $240,431 +16.7% |
| 2014 | $3,359 | $206,000 +17.7% |
| 2013 | -- | $175,000 +23.2% |
| 2012 | -- | $142,000 -19.3% |
| 2011 | -- | $176,000 -4.3% |
| 2010 | -- | $184,000 +0.5% |
| 2009 | -- | $183,000 -23.8% |
| 2008 | -- | $240,000 -38.4% |
| 2007 | -- | $389,640 +2% |
| 2006 | -- | $382,000 +247.8% |
| 2005 | -- | $109,823 +3.9% |
| 2003 | -- | $105,700 +2% |
| 2002 | -- | $103,629 +2% |
| 2001 | $1,525 +1.8% | $101,598 +2% |
| 2000 | $1,497 | $99,607 |
Find assessor info on the county website
Monthly payment
Climate risks
Neighborhood: Rio Vista
- $420,3003 bd2 ba1.4k sqft67370 Tamara Rd, Cathedral City, CA 92234Off Market
- $484,0003 bd3 ba1.4k sqft67350 Tamara Rd, Cathedral City, CA 92234Off Market
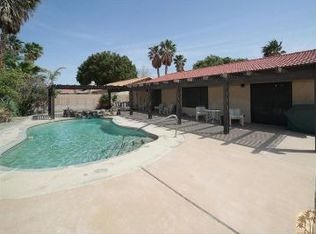
- $510,2003 bd2 ba1.9k sqft67375 Ovante Rd, Cathedral City, CA 92234Off Market
- $471,7003 bd2 ba1.4k sqft67365 Ovante Rd, Cathedral City, CA 92234Off Market
Similar homes
- $599,0003 bd3 ba2k sqft314 Via Napoli, Cathedral City, CA 92234For Sale
 MLS ID #219151430PS, Barbara Scott, Bennion Deville Homes. CRMLS
- $549,0004 bd3 ba2.2k sqft68795 Minerva Rd, Cathedral City, CA 92234For Sale
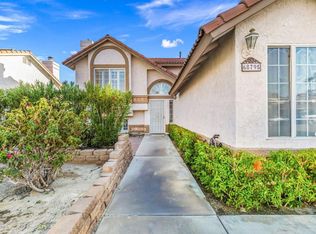 MLS ID #219153256DA, Andria Day, SolCal Properties. CRMLS
- $617,0004 bd3 ba1.9k sqft69160 San Helena Ave, Cathedral City, CA 92234For Sale
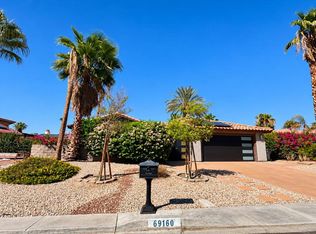 MLS ID #219152916DA, Felizardo Gaxiola, Profitable Business Solutions. CRMLS
- $499,0003 bd2 ba1.6k sqft31320 Avenida Ximino, Cathedral City, CA 92234For Sale
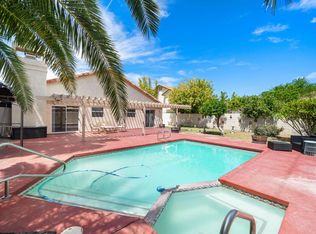 MLS ID #219153579PS, Justin Berry, Caritas Realty. CRMLS
