Skip main navigation
Off market
Street View
  • $481,700

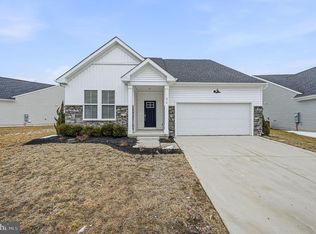
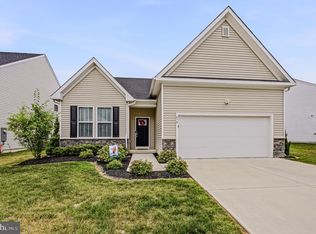
    674 Mayfield Falls Dr, Newark, DE 19702

    2beds
    1,778sqft
    SingleFamily
    Built in 2023
    -- sqft lot
    $481,700 Zestimate®
    $271/sqft
    $2,538 Estimated rent

    Home value

    $481,700

    $448,000 - $515,000

    $2,538/mo

    Zestimate® history
    Loading
    Loading...

    Owner options

    List your home for rent

    $2,538/mo

    Rent Zestimate®

    Find your next renter with Zillow Rental Manager. Plus, with online applications, you can quickly screen prospective tenants – for free.

    Learn more

    $2,538/mo

    Rent Zestimate®

    Refinance and save

    $2,957/mo

    Est. payment

    Refinancing to a lower rate could help reduce your monthly payments and save thousands over the life of the loan.

    See today's rates

    $2,957/mo

    Est. payment

    Explore your selling options

    Work with a Zillow partner agent

    Leverage their expertise and Zillow's premium Showcase listings to get your home seen by more buyers.

    Get started

    List with your own agent

    Get your home in front of millions of buyers by listing it on Zillow.

    Learn how to do it

    Sell it yourself

    Take full control of how buyers see your home on Zillow by listing For Sale by Owner (FSBO).

    List your home

    What's special

    Guest roomTuscany floor planNew home constructionCovered patioSpacious bathroomLaundry roomQuartz countertop space

    Welcome home to the Tuscany floor plan at The Cascades 55+! This floor plan has the modern day convenience of new home construction and the community is meant for easy living! Upon entering the foyer, you will find a guest room and full bath - perfect for having family and friends over. To the rear of the home there is a private home office with a door for added privacy if needed. The kitchen is sure to our popular 'Willow' color cabinetry and quartz countertop space! Continuing towards the back of the home you will find a covered patio - perfect for those warm summer nights! The primary suite has two closets and a spacious bathroom with a dual vanity and luxury vinyl tile to the ceiling in the shower area. The laundry room is also located on the first floor for convenience. Just imagine relaxing in your home after a long day of enjoying yourself at your clubhouse complete with a pool and fitness center!

    This property is not currently displayed as for sale or rent on Zillow. This may be different from what's on other websites or public sources.

    Facts & features

    Interior

    Bedrooms & bathrooms
    • Bedrooms: 2
    • Bathrooms: 2
    • Full bathrooms: 2
    Interior area
    • Total interior livable area: 1,778 sqft

    Property

    Parking
    • Total spaces: 2

    Construction

    Type & style
    • Home type: SingleFamily
    Condition
    • New construction: No
    • Year built: 2023

    Community & HOA

    Location
    • Region: Newark

    Financial & listing details

    • Price per square foot: $271/sqft

    Price history

    DateEventPrice
    7/12/2023Listing removed--
    Source: Lennar Homes Report a problem
    7/11/2023Price change$479,980+2.1%$270/sqft
    Source: Lennar Homes Report a problem
    7/4/2023Price change$469,980-2.1%$264/sqft
    Source: Lennar Homes Report a problem
    5/9/2023Listed for sale$479,980$270/sqft
    Source: Lennar Homes Report a problem

    Public tax history

    Tax history is unavailable.

    Neighborhood: 19702

    Nearby schools

    GreatSchools rating
    Get a cash offer in 3 minutes
    Find out how much your home could sell for in as little as 3 minutes with a no-obligation cash offer.
    Estimated market value
    $481,700
    Get a cash offer in 3 minutes
    Find out how much your home could sell for in as little as 3 minutes with a no-obligation cash offer.
    Estimated market value
    $481,700