Resort Living on FEE LAND THAT YOU OWN in the beautiful and vibrant community of Desert Princess! This 3 bedroom 2.5 bath Designer home with 10' ceilings sits above a stunning landscaped Arroyo with miles of trails perfect for walking the dog! Enjoy all the outdoors and spectacular panoramic mountain views with a newer professionally landscaped back yard/patio featuring a spa, fire pit, fountain, seating areas and yes those fiery sunset views with a beverage in hand! The back yard truly is an entertainers paradise. Adjoining the outdoor area is the open concept living, dining and chefs kitchen all flooded with natural light and easy access to the outdoor patio. The Primary Suite is spacious and also adjoins the backyard/patio. 2 other bedrooms, indoor laundry, jack and jill bath and powder bath make up the back of the home. Furnishings are available outside of Escrow. Let's talk Resort living...27 hole championship golf available, pickle ball, tennis, fitness center and spa, 35 pools and so much more. The HOA fee includes Internet, Cable TV & HBO bundle, landscaping care for both front and back yards, outdoor irrigation, 24 hr gated security and patrolled security. The community has many fun social dinners, bingo and gatherings at the clubhouse that adds to a vibrant community spirit! Short term rentals are allowed with approval from the HOA and the City making this home perfect as an investment property or your forever main home! Don't miss out on this GEM and enjoy the vibrant resort life in Desert Princess.
For sale
Price cut: $5.9K (5/18)
$729,000
67448 Zuni Ct, Cathedral City, CA 92234
3beds
1,951sqft
:
Get pre-qualified$5,840/mo
Residential, Single Family Residence
Built in 2018
6,098 Square Feet Lot
$710,600 Zestimate®
$374/sqft
$995/mo HOA
What's special
Flooded with natural lightFiery sunset viewsJack and jill bathSeating areasPowder bathIndoor laundryFire pit
- 175 days |
- 69 |
- 0 |
Zillow last checked:
Listing updated:
Listed by:
Curtis Anderson DRE # 01926078 760-668-5550,
Harcourts Desert Homes 760-864-4100
Source: CLAW,MLS#: 26644031PS
Facts & features
Interior
Bedrooms & bathrooms
- Bedrooms: 3
- Bathrooms: 3
- Full bathrooms: 2
- 1/2 bathrooms: 1
Rooms
- Room types: Breakfast Bar, Dining Room, Entry, Great Room, Jack And Jill, Patio Covered, Patio Open, Utility Room, Walk-In Closet, Walk-In Pantry
Bedroom
- Features: Walk-In Closet(s)
Bathroom
- Features: Double Vanity(s), Dual Entry (Jack & Jill) Bath, Powder Room, Shower and Tub
Kitchen
- Features: Bar
Heating
- Central, Forced Air
Cooling
- Air Conditioning, Central Air
Appliances
- Included: Gas Cooktop, Oven, Microwave, Range Hood, Dishwasher, Dryer, Washer, Disposal, Refrigerator
- Laundry: Laundry Area, In Unit
Features
- Open Floorplan, Ceiling Fan(s), Breakfast Counter / Bar, Formal Dining Rm
- Flooring: Stone Tile, Carpet
- Doors: Sliding Doors
- Windows: Shutters, Blinds
- Number of fireplaces: 1
- Fireplace features: Living Room
- Common walls with other units/homes: Detached/No Common Walls
Interior area
- Total structure area: 1,951
- Total interior livable area: 1,951 sqft
Property
Parking
- Total spaces: 4
- Parking features: Garage - 2 Car, Attached
- Attached garage spaces: 2
- Uncovered spaces: 2
Features
- Levels: One
- Stories: 1
- Patio & porch: Concrete Slab, Patio
- Pool features: Community
- Has spa: Yes
- Spa features: Private, In Ground
- Fencing: Fenced
- Has view: Yes
- View description: Panoramic, Mountain(s), Park/Greenbelt
Lot
- Size: 6,098 Square Feet
- Features: Back Yard, Landscaped, Greenbelt
Details
- Additional structures: None
- Parcel number: 675540075
- Special conditions: Standard
Construction
Type & style
- Home type: SingleFamily
- Property subtype: Residential, Single Family Residence
Condition
- Year built: 2018
Community & HOA
Community
- Features: Golf
- Security: Gated Community, Gated Community with Guard, Carbon Monoxide Detector(s), Smoke Detector(s)
- Subdivision: Desert Princess
HOA
- Has HOA: Yes
- Amenities included: Landscaping, Clubhouse, Controlled Access, Fitness Center, Other Courts, Sport Court, Tennis Court(s), Onsite Property Management, Bocce Ball Court
- Services included: Cable TV, Trash, Clubhouse, Water, Maintenance Paid, Security
- HOA fee: $995 monthly
Location
- Region: Cathedral City
Financial & listing details
- Price per square foot: $374/sqft
- Tax assessed value: $467,929
- Annual tax amount: $6,878
- Date on market: 2/3/2026
Estimated market value
$710,600
$675,000 - $746,000
$3,120/mo
Price history
| Date | Event | Price |
|---|---|---|
| 5/18/2026 | Price change | $729,000-0.8%$374/sqft |
Source:  CLAW #26644031PS Report a problem CLAW #26644031PS Report a problem | ||
| 2/3/2026 | Listed for sale | $734,900-3.2%$377/sqft |
Source: CLAW #26644031PS Report a problem | ||
| 4/30/2025 | Listing removed | $759,500$389/sqft |
Source: CLAW #24-475057 Report a problem | ||
| 2/25/2025 | Price change | $759,500-2%$389/sqft |
Source: CLAW #24-475057 Report a problem | ||
| 1/7/2025 | Listed for sale | $775,000+86.7%$397/sqft |
Source: CLAW #24-475057 Report a problem | ||
| 5/19/2020 | Sold | $415,000-2.3%$213/sqft |
Source:  CDAR/ Desert Area MLS #219038309 Report a problem CDAR/ Desert Area MLS #219038309 Report a problem | ||
| 4/13/2020 | Pending sale | $424,900$218/sqft |
Source: Bennion Deville Homes #219038309 Report a problem | ||
| 2/5/2020 | Price change | $424,900-1.2%$218/sqft |
Source: Bennion Deville Homes #219038309 Report a problem | ||
| 9/17/2019 | Price change | $429,900-0.9%$220/sqft |
Source: Bennion Deville Homes #219018541 Report a problem | ||
| 8/20/2019 | Price change | $434,000-1.1%$222/sqft |
Source: Bennion Deville Homes #219018541 Report a problem | ||
| 7/3/2019 | Listed for sale | $439,000+7.1%$225/sqft |
Source: Bennion Deville Homes #219018541 Report a problem | ||
| 1/17/2019 | Sold | $410,000$210/sqft |
Source: Public Record Report a problem | ||
Public tax history
| Year | Property taxes | Tax assessment |
|---|---|---|
| 2025 | $6,878 -0.6% | $467,929 +2% |
| 2024 | $6,922 -0.1% | $458,755 +2% |
| 2023 | $6,930 +1.9% | $449,761 +2% |
| 2022 | $6,798 +2.5% | $440,943 +2% |
| 2021 | $6,635 +8.7% | $432,298 +3.4% |
| 2020 | $6,103 +51.8% | $418,200 +70.8% |
| 2019 | $4,021 +1221.8% | $244,778 +907.6% |
| 2018 | $304 +1.6% | $24,293 +2% |
| 2017 | $299 | $23,817 +2% |
| 2016 | $299 +7.2% | $23,350 +1.5% |
| 2015 | $279 | $23,000 |
Find assessor info on the county website
Monthly payment
Est. payment
Payment breakdown
Explore the cost of this home by adjusting the details. Changes won't be saved.Climate risks
Neighborhood: 92234
Nearby schools
GreatSchools rating
- 5/10Rio Vista Elementary SchoolGrades: K-5Distance: 0.9 mi
- 5/10James Workman Middle SchoolGrades: 6-8Distance: 2 mi
- 4/10Cathedral City High SchoolGrades: 9-12Distance: 3.2 mi
- $623,2003 bd3 ba2.1k sqft67452 Zuni Ct, Cathedral City, CA 92234Off Market
- $696,0003 bd3 ba2.1k sqft67436 Zuni Ct, Cathedral City, CA 92234Off Market
- $656,3003 bd4 ba2.1k sqft67 Zuni Ct, Cathedral City, CA 92234Off Market

- $891,8003 bd4 ba2.1k sqft67464 Zuni Ct, Cathedral City, CA 92234Off Market

- $--3 bd3 ba1.8k sqft67424 Zuni Ct #1, Cathedral City, CA 92234Off Market
- $680,4003 bd3 ba1.8k sqft67424 Zuni Ct, Cathedral City, CA 92234Off Market
- $702,6003 bd3 ba2.1k sqft67412 Zuni Ct, Cathedral City, CA 92234Off Market
- $734,2003 bd3 ba1.9k sqft67408 Zuni Ct, Cathedral City, CA 92234Off Market
A local agent can set up tours, give advice and negotiate with sellers.
Similar homes
- $735,0003 bd4 ba2.1k sqft28609 W Natoma Dr, Cathedral City, CA 92234For Sale
 MLS ID #219149606DA, Michael Layton, HomeSmart. CRMLS
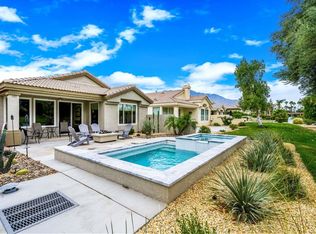
 - $629,0002 bd3 ba1.5k sqft67680 S Natoma Dr, Cathedral City, CA 92234For Sale
 MLS ID #219146096DA, Holly Tait Markas, Holly's Homes Desert Princess, Inc.. CRMLS
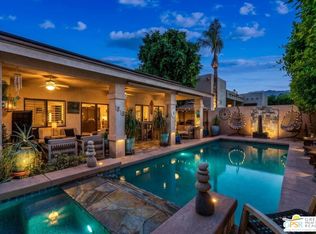
 - $679,5002 bd3 ba2.5k sqft69302 Serenity Rd, Cathedral City, CA 92234For Sale
 MLS ID #26727629PS, Tracey Frazier DRE # 02173410, Windermere Real Estate. CLAW
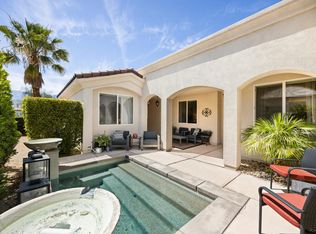
 - $675,0003 bd3 ba1.8k sqft36526 Paseo Del Sol, Cathedral City, CA 92234For Sale
 MLS ID #219147386DA, Ryan Pylypow, Rennie Group. CRMLS
 - $750,0003 bd2 ba1.6k sqft490 E Molino Rd, Palm Springs, CA 92262For SaleMLS ID #26834111PS, Sarah & James Pearce & Associates DRE # 02111942, Coldwell Banker Realty. CLAW
- $799,0004 bd3 ba2.1k sqft2222 E Wayne Rd, Palm Springs, CA 92262For SaleMLS ID #26657233PS, Marty Guzman DRE # 02071281, Compass. CLAW
- $725,0002 bd3 ba1.9k sqft36595 Paseo Del Sol, Cathedral City, CA 92234For SaleMLS ID #26841003PS, Carol Traylor DRE # 01317956, Coldwell Banker Realty. CLAW
- $795,0003 bd2 ba1.8k sqft2493 E Powell Rd, Palm Springs, CA 92262For SaleMLS ID #26649529PS, Josh Reef DRE # 01950745, Compass. CLAW
- $769,0004 bd3 ba2.6k sqft3742 Date Palm Trl, Palm Springs, CA 92262For SaleMLS ID #219149748PS, Louise Hampton, Berkshire Hathaway HomeServices California Properties. CRMLS
- $770,0002 bd2 ba1.8k sqft118 Barolo, Rancho Mirage, CA 92270For SaleMLS ID #26861241PS, The Morgner Group DRE # 01863356, Equity Union. CLAW
- $970,0003 bd4 ba2.4k sqft4935 Geary Way, Palm Springs, CA 92262For SaleMLS ID #26665211PS, Jon Barrist DRE # 01453815, JohnHart Real Estate. CLAW
- $750,0004 bd3 ba2.5k sqft3931 Mira Arena, Palm Springs, CA 92262For SaleMLS ID #26687423PS, Joshua Smith DRE # 01702021, Desert Lifestyle Properties. CLAW
- $699,0002 bd2 ba1.7k sqft77 Cabernet, Rancho Mirage, CA 92270For SaleMLS ID #219147967DA, Jelmberg Team, KW Coachella Valley. CRMLS
- $825,0004 bd4 ba2.7k sqft16 Lake Mendocino Dr, Rancho Mirage, CA 92270For SaleMLS ID #219149171DA, Josh Essig, Vine Property Group, Inc.. CRMLS
- $749,0004 bd3 ba2.3k sqft35803 McCarthy St, Palm Desert, CA 92211For SaleMLS ID #219148830DA, Amie Arbid, Coldwell Banker Realty. CRMLS
- $749,0002 bd2 ba1.7k sqft38 Zinfandel, Rancho Mirage, CA 92270For SaleMLS ID #26672179PS, The Morgner Group DRE # 01863356, Equity Union. CLAW
- $725,0005 bd5 ba2.4k sqft36004 Franklin Dr, Palm Desert, CA 92211For SaleMLS ID #26645893PS, Carol Traylor DRE # 01317956, Coldwell Banker Realty. CLAW
- $814,9004 bd3 ba2.5k sqft874 Summit Dr, Palm Springs, CA 92262For SaleMLS ID #26845493PS, John Harper DRE # 01753957, Keller Williams Realty. CLAW
- $749,9003 bd3 ba2.2k sqft2 Calle Navarros, Rancho Mirage, CA 92270For SaleMLS ID #26665781PS, Scott Histed DRE # 01031722, Bennion Deville Homes. CLAW
- $570,0003 bd2 ba2.1k sqft1251 Solana Trl, Palm Springs, CA 92262For SaleMLS ID #26838019PS, Robert Deck DRE # 02045820, Town Real Estate. CLAW
Local buyer's agents are ready to help
