NEW PRICE ADJUSTMENT, PRICE REDUCED BY $15,000. BIG HOME, BIG LOT, NO HOA with room for everyone! This impressive, recently upgraded/updated 3,546 sq. ft. home offers 5 bedrooms, 3.5 bathrooms, a bonus/teen room & multiple living and recreation spaces, all situated on a fully fenced corner lot just under 1/2 acre in an unincorporated county area of Mesa near Power Rd. Step inside to a spacious open-concept floor plan designed for everyday living, entertaining and flexibility. Extensive 2026 updates include new wood-look laminate plank flooring throughout the main living areas & most bedrooms, fresh interior and exterior paint, new interior doors & closet doors, updated lighting & fixtures throughout, new window coverings & numerous additional improvements. Travertine flooring adds character to the kitchen, primary bathroom and half bathroom.
The expansive kitchen is at the heart of the home with an island, abundant cabinetry & countertop space, plus a new kitchen sink and faucet. Multiple living, dining, family & recreation areas provide incredible flexibility for a large household, home offices, game room, teen space, hobbies or entertaining.
The spacious primary suite features a large bathroom with walk-in double shower, Jacuzzi tub, enclosed toilet room and generous walk-in closet. With 5 bedrooms ( one has 4 built-in bunk beds with private shelves & lights for each bunk), 3 full bathrooms with two having been completely remodeled & upgraded, plus a half bath & thoughtfully designed additions, this home offers space and separation that can be difficult to find.
Car enthusiasts, hobbyists & anyone needing extra storage will appreciate the oversized, over-height 2+ car garage with 8-foot clearance & extended depth.
Outside is where this property really stands apart! The nearly half-acre fully fenced lot with block perimeter wall & a metal RV gates offers room to spread out and enjoy the Arizona lifestyle to enjoy & park your RV, Boat, Quads, etc. Mostly blank palette to add your own lush landscaping or pool. The backyard features its own sport/basketball court with adjustable hoop, children's playscape and a concrete track around the play area; perfect for bikes, scooters and skateboards. And best of all, NO HOA!
Major improvements over the years include a 2019 HVAC system featuring two Lennox variable-speed units and two Lennox gas furnaces, permitted additions completed by licensed contractors, upgraded electrical and plumbing, underground power to the home, and significant septic improvements. In 2024, an additional drywell was added and tied into the existing septic system, allowing the tank to utilize both drywells.
The extensive 2026 refresh includes new flooring in most living spaces and bedrooms, interior and exterior paint, bathroom updates, new sinks and fixtures, new kitchen sink and faucet, new interior and closet doors, new window coverings, drywall repairs, updated lighting and more.
If you've been searching for a property that offers SPACE, PRIVACY, FLEXIBILITY, AN OVERSIZED GARAGE, JUST UNDER HALF AN ACRE AND NO HOA, this is one you won't want to miss. A unique Mesa property with the room to live, play, entertain, work and grow, all in one place!
For sale
Price cut: $15K (9/8)
$699,999
6747 E Albany Street, Mesa, AZ 85205
5beds
3,546sqft
Single Family Residence
Built in 1972
0.42 Acres Lot
$-- Zestimate®
$197/sqft
$-- HOA
What's special
Spacious open-concept floor planHalf bathNew window coveringsSpacious primary suite
- 68 days
- 570
- 75
Zillow last checked:
Listing updated:
Listed by:
Jeannie Dexter 480-233-1435,
Weichert, Realtors-Home Pro Realty
Source: ARMLS,MLS#: 7069123
Facts & features
Interior
Bedrooms & bathrooms
- Bedrooms: 5
- Bathrooms: 4
- Full bathrooms: 3
- 1/2 bathrooms: 1
Heating
- Natural Gas
Cooling
- Heat Pump
Appliances
- Included: Refrigerator, Built-in Microwave, Dishwasher, Disposal, Electric Oven
- Laundry: Inside
Features
- High Speed Internet, Double Vanity, Breakfast Bar, Kitchen Island, Pantry, Full Bth Master Bdrm, Separate Shwr & Tub, Laminate Counters
- Flooring: Laminate, Tile
- Has basement: No
- Has fireplace: No
Interior area
- Total structure area: 3,546
- Total interior livable area: 3,546 sqft
Property
Parking
- Total spaces: 4
- Parking features: Attached, Garage Door Opener, Extended Length Garage, Direct Access, Over Height Garage
- Attached garage spaces: 2
- Uncovered spaces: 2
Features
- Stories: 1
- Patio & porch: Covered, Patio
- Exterior features: Playground, Sport Court(s), Storage
- Spa features: None, Bath
- Fencing: Block
- Has view: Yes
- View description: Mountain(s)
Lot
- Size: 0.42 Acres
- Features: North/South Exposure, Dirt Front, Dirt Back
Details
- Parcel number: 14158194
Construction
Type & style
- Home type: SingleFamily
- Architectural style: Ranch
- Property subtype: Single Family Residence
Materials
- Stucco, Wood Frame, Painted, Block
- Roof: Composition
Condition
- Year built: 1972
Utilities & green energy
- Sewer: Septic Tank
Community & HOA
Community
- Subdivision: DESERT WELLS
HOA
- Has HOA: No
- Services included: No Fees
Location
- Region: Mesa
Financial & listing details
- Price per square foot: $197/sqft
- Tax assessed value: $493,300
- Annual tax amount: $1,898
- Date on market: 8/13/2026
- Cumulative days on market: 62 days
- Listing terms: VA Loan,Cash,Conventional,FHA
- Ownership: Fee Simple
Estimated market value
Not available
Estimated sales range
Not available
Not available
Price history
| Date | Event | Price |
|---|---|---|
| 9/8/2026 | Price change | $699,999-2.1%$197/sqft |
Source:  ARMLS #7069123 Report a problem ARMLS #7069123 Report a problem | ||
| 8/20/2026 | Listed for sale | $715,000+376.7%$202/sqft |
Source: ARMLS #7069123 Report a problem | ||
| 5/24/2007 | Sold | $150,000+102.7%$42/sqft |
Source: Public Record Report a problem | ||
| 10/18/2001 | Sold | $74,000+6.5%$21/sqft |
Source: Public Record Report a problem | ||
| 7/17/1998 | Sold | $69,500$20/sqft |
Source: Public Record Report a problem | ||
Public tax history
| Year | Property taxes | Tax assessment |
|---|---|---|
| 2025 | $1,885 -0.5% | $49,330 -13% |
| 2024 | $1,894 -1.8% | $56,710 +145.4% |
| 2023 | $1,929 +2% | $23,113 -41.7% |
| 2022 | $1,891 -0.4% | $39,670 +5.1% |
| 2021 | $1,898 +9.1% | $37,750 +16.1% |
| 2020 | $1,739 +15.5% | $32,510 +23.1% |
| 2019 | $1,506 | $26,410 +12.5% |
| 2018 | $1,506 +3.9% | $23,470 +6.2% |
| 2017 | $1,449 +8.9% | $22,100 +24.1% |
| 2016 | $1,331 +0.6% | $17,810 +5.3% |
| 2015 | $1,323 | $16,910 +14.6% |
| 2014 | -- | $14,760 +22.4% |
| 2013 | -- | $12,060 -9.1% |
| 2012 | -- | $13,270 -16.6% |
| 2011 | -- | $15,920 -26.3% |
| 2010 | -- | $21,610 -9.1% |
| 2009 | -- | $23,770 +33.5% |
| 2008 | -- | $17,800 +16.3% |
| 2007 | -- | $15,300 +73.9% |
| 2006 | -- | $8,800 |
| 2005 | -- | $8,800 +35.4% |
| 2004 | -- | $6,500 |
| 2003 | -- | $6,500 +8.3% |
| 2002 | -- | $6,000 |
Find assessor info on the county website
Monthly payment
Est. payment
Payment breakdown
Explore the cost of this home by adjusting the details. Changes won't be saved.Climate risks
Neighborhood: 85205
Nearby schools
Schools provided by the listing agent
- Elementary: Madison Elementary School
- Middle: Fremont Junior High School
- High: Red Mountain High School
- District: Mesa Unified District
Source: ARMLS. This data may not be complete. We recommend contacting the local school district to confirm school assignments for this home.

Similar homes
- $819,0005 bd5 ba2.8k sqft6334 E ALBANY Street, Mesa, AZ 85205For Sale
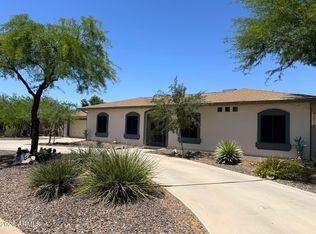 MLS ID #7032997, Malgorzata Baker, HomeSmart. ARMLS
 - $--5 bd2 ba2.3k sqft7307 E Dewberry Ave, Mesa, AZ 85208Auction
 Auction.com 2
 - $684,9006 bd4 ba3.2k sqft5816 E ALBANY Street #1-4, Mesa, AZ 85205For Sale
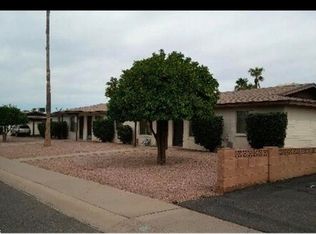 MLS ID #7011586, Jacob Allen, Tradelands Realty. ARMLS
 - $628,9004 bd2 ba1.8k sqft6516 E PRINCESS Drive, Mesa, AZ 85205For Sale
 MLS ID #7083026, Albert P Anderman, Call Realty, Inc.. ARMLS
