Beat the heat this summer with this charming 3 bed, 2 bath low-maintenance 1.5 Story Townhome perfectly placed in O'Fallon with quick access to a stunning association swimming pool and all the activities and entertainment the Ozzie Smith Sports Complex provides! Inside you're going to fall in love with the open concept floor plan with soaring vaulted ceilings and luxury vinyl throughout. The kitchen is an entertainer's dream with open sight over the breakfast bar into the rest of the main floor, backsplash, and stainless steel appliances! The main level is completed by the primary bedroom with vaulted ceiling, walk in closet, and access to the large full bathroom! Head out through beautiful French doors to the patio to spend some time gardening, relaxing in the sun or watching the stars accompanied by a fire pit on the lush green grass that is maintained by the association! Two more bedrooms upstairs offer plenty of room to make your ideal work from home office or reading nook! The basement is ready for your dream finishes or storage, you choose what fits your lifestyle best! Add a bedroom & bathroom & boom - instant value added! This one is the one that checks all your boxes and more! Schedule your private showing today!
Pending
Listed by: Real Broker LLC • Mike J Galbally • 314-818-5859
$265,000
675 Homerun Dr, O'Fallon, MO 63366
3beds
1,293sqft
:
Get pre-qualified$1,753/mo
Single Family Residence
Built in 2002
5,802 Square Feet Lot
$-- Zestimate®
$205/sqft
$23/mo HOA
What's special
Open concept floor planStainless steel appliancesWalk in closetLuxury vinyl throughoutSoaring vaulted ceilings
- 10 days |
- 1,074 |
- 74 |
Likely to sell faster than
Zillow last checked:
Listing updated:
Listed by:
Mike J Galbally 314-818-5859,
Real Broker LLC,
Eric Macy 636-734-7353,
Real Broker LLC
Source: MARIS,MLS#: 26048313 Originating MLS: St. Charles County Association of REALTORS
Originating MLS: St. Charles County Association of REALTORSFacts & features
Interior
Bedrooms & bathrooms
- Bedrooms: 3
- Bathrooms: 2
- Full bathrooms: 2
- Main level bathrooms: 1
- Main level bedrooms: 1
Primary bedroom
- Description: Primary bedroom on the main with walk in closet!
- Features: Floor Covering: Luxury Vinyl Plank
- Level: Main
- Area: 143
- Dimensions: 11x13
Bedroom 2
- Description: Large second bedroom or work from home office!
- Features: Floor Covering: Carpeting
- Level: Upper
- Area: 120
- Dimensions: 12x10
Bedroom 3
- Description: Large third bedroom or hobby room/reading nook!
- Features: Floor Covering: Carpeting
- Level: Upper
- Area: 130
- Dimensions: 10x13
Primary bathroom
- Description: Primary bathroom on the main level!
- Features: Floor Covering: Luxury Vinyl Plank
- Level: Main
- Area: 55
- Dimensions: 11x5
Bathroom 2
- Description: Second full bathroom!
- Features: Floor Covering: Luxury Vinyl Plank
- Level: Upper
- Area: 55
- Dimensions: 11x5
Dining room
- Description: Dining flows seamlessly into Kitchen & Living Room!
- Features: Floor Covering: Luxury Vinyl Plank
- Level: Main
- Area: 96
- Dimensions: 12x8
Kitchen
- Description: Open Kitchen with breakfast bar & stainless steel appliances!
- Features: Floor Covering: Luxury Vinyl Plank
- Level: Main
- Area: 132
- Dimensions: 12x11
Living room
- Description: Open concept living room with access to patio for outdoor living!
- Features: Floor Covering: Luxury Vinyl Plank
- Level: Main
- Area: 144
- Dimensions: 12x12
Heating
- Forced Air, Natural Gas
Cooling
- Central Air, Electric
Appliances
- Included: Stainless Steel Appliance(s), Dishwasher, Disposal, Microwave, Electric Oven, Refrigerator, Water Heater
- Laundry: Laundry Closet, Main Level
Features
- Breakfast Bar, Dining/Living Room Combo, Double Vanity, High Speed Internet, Open Floorplan, Shower, Storage, Tub, Vaulted Ceiling(s), Walk-In Closet(s)
- Flooring: Carpet, Luxury Vinyl
- Doors: Panel Door(s), Storm Door(s)
- Windows: Blinds
- Basement: Unfinished
- Has fireplace: No
Interior area
- Total structure area: 1,293
- Total interior livable area: 1,293 sqft
- Finished area above ground: 1,293
Video & virtual tour
Property
Parking
- Total spaces: 1
- Parking features: Additional Parking, Attached, Concrete, Driveway, Garage, Garage Door Opener, Garage Faces Front, Off Street, Private
- Attached garage spaces: 1
- Has uncovered spaces: Yes
Features
- Levels: One and One Half
- Patio & porch: Front Porch, Patio
- Exterior features: Fire Pit, Garden, Private Entrance
- Pool features: In Ground
- Has view: Yes
- View description: Neighborhood
Lot
- Size: 5,802 Square Feet
- Features: Back Yard, Front Yard, Landscaped, Level, Private
Details
- Parcel number: 20041874800015L.0000000
- Special conditions: Standard
Construction
Type & style
- Home type: SingleFamily
- Architectural style: Traditional
- Property subtype: Single Family Residence
Materials
- Brick Veneer, Vinyl Siding
Condition
- Year built: 2002
Details
- Warranty included: Yes
Utilities & green energy
- Electric: Ameren
- Sewer: Public Sewer
- Water: Public
- Utilities for property: Electricity Connected, Natural Gas Connected, Sewer Connected, Water Connected
Community & HOA
Community
- Subdivision: Homefield Commons
HOA
- Has HOA: Yes
- Amenities included: Pool
- Services included: Common Area Maintenance, Pool Maintenance, Pool, Snow Removal
- HOA fee: $275 annually
- HOA name: Homefield
Location
- Region: Ofallon
Financial & listing details
- Price per square foot: $205/sqft
- Tax assessed value: $232,970
- Annual tax amount: $2,856
- Date on market: 7/29/2026
- Cumulative days on market: 10 days
- Listing terms: Cash,Conventional,FHA,VA Loan
- Electric utility on property: Yes
Estimated market value
Not available
Estimated sales range
Not available
Not available
Price history
| Date | Event | Price |
|---|---|---|
| 8/1/2026 | Pending sale | $265,000$205/sqft |
Source:  MARIS #26048313 Report a problem MARIS #26048313 Report a problem | ||
| 7/29/2026 | Listed for sale | $265,000+41.3%$205/sqft |
Source: MARIS #26048313 Report a problem | ||
| 6/3/2021 | Sold | -- |
Source: MARIS #21023409 Report a problem | ||
| 4/19/2021 | Pending sale | $187,500$145/sqft |
Source: MARIS #21023409 Report a problem | ||
| 4/17/2021 | Listed for sale | $187,500+25.1%$145/sqft |
Source: MARIS #21023409 Report a problem | ||
| 4/7/2009 | Sold | -- |
Source: Public Record Report a problem | ||
| 11/24/2008 | Listed for sale | $149,900$116/sqft |
Source: NRT StLouis #80067194 Report a problem | ||
Public tax history
| Year | Property taxes | Tax assessment |
|---|---|---|
| 2025 | $2,856 +6.1% | $44,264 +9.3% |
| 2024 | $2,693 0% | $40,503 |
| 2023 | $2,694 +17.8% | $40,503 +26.9% |
| 2022 | $2,287 | $31,923 |
| 2021 | -- | $31,923 +16.9% |
| 2020 | -- | $27,319 |
| 2019 | $1,965 | $27,319 +8% |
| 2018 | $1,965 +1.7% | $25,307 |
| 2017 | $1,932 +10.3% | $25,307 +10.7% |
| 2016 | $1,752 +7.5% | $22,851 |
| 2015 | $1,629 -2.8% | $22,851 -1.2% |
| 2014 | $1,677 | $23,140 |
| 2013 | -- | $23,140 -3% |
| 2012 | -- | $23,860 -12.3% |
| 2011 | -- | $27,210 |
| 2010 | -- | $27,210 |
| 2009 | -- | $27,210 -6.2% |
| 2008 | -- | $29,020 -78.8% |
| 2007 | -- | $137,010 |
| 2006 | -- | $137,010 |
| 2005 | -- | $137,010 +9.8% |
| 2004 | -- | $124,830 |
| 2003 | -- | $124,830 |
| 2002 | -- | -- |
Find assessor info on the county website
Monthly payment
Est. payment
Payment breakdown
Explore the cost of this home by adjusting the details. Changes won't be saved.Climate risks
Neighborhood: 63366
Nearby schools
GreatSchools rating
- 8/10Westhoff Elementary SchoolGrades: K-5Distance: 0.2 mi
- 8/10Ft. Zumwalt North Middle SchoolGrades: 6-8Distance: 1.8 mi
- 9/10Ft. Zumwalt North High SchoolGrades: 9-12Distance: 1.3 mi
Schools provided by the listing agent
- Elementary: Westhoff Elem.
- Middle: Ft. Zumwalt North Middle
- High: Ft. Zumwalt North High
Source: MARIS. This data may not be complete. We recommend contacting the local school district to confirm school assignments for this home.
- $252,4003 bd2 ba-- sqft675 Homerun Dr, Saint Peters, MO 63366Off Market
- $232,1002 bd2 ba1.1k sqft683 Homerun Dr, O'Fallon, MO 63366Off Market
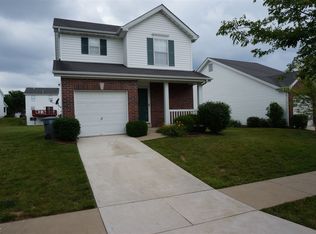
- $254,0002 bd2 ba1.1k sqft669 Homerun Dr, O'Fallon, MO 63366For Sale
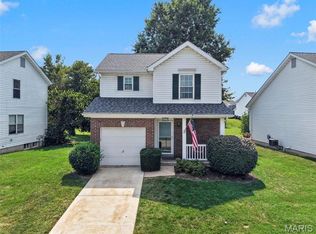
- $213,7002 bd1 ba991 sqft687 Homerun Dr, O'Fallon, MO 63366Off Market
- $241,0002 bd2 ba1.1k sqft661 Homerun Dr, O'Fallon, MO 63366Off Market
- $231,1002 bd2 ba1.1k sqft224 Centerfield Dr, O'Fallon, MO 63366Off Market
- $--4 bd3 ba1.6k sqft222 Centerfield Dr, O'Fallon, MO 63366Sold
- $251,9002 bd2 ba1.1k sqft657 Homerun Dr, O'Fallon, MO 63366Off Market
A local agent can set up tours, give advice and negotiate with sellers.
Similar homes
- $300,0002 bd3 ba1.6k sqft615 Homerun Dr, O'Fallon, MO 63366For Sale

 MLS ID #26049234, Phil A McHenry, Koda Realty. MARIS
 - $250,0002 bd2 ba1.1k sqft260 Tyndale Dr, O'Fallon, MO 63366For Sale
 MLS ID #26046062, Karen L Funke, DRG - Delhougne Realty Group. MARIS
 - $380,0003 bd2 ba1.5k sqft811 Crestwood Ct, O'Fallon, MO 63366For Sale
 MLS ID #26048309, Tim W Koppel, Berkshire Hathaway HomeServices Select Properties. MARIS
 - $155,0002 bd2 ba1k sqft640 Homerun Dr #37N, O'Fallon, MO 63366For Sale
 MLS ID #26048796, Kylee Koch, DRG - Delhougne Realty Group. MARIS
 - $330,0003 bd3 ba1.8k sqft938 Saint Joachim Dr, O'Fallon, MO 63366For SaleMLS ID #26048602, Meagan Chadwell, Magnolia Real Estate. MARIS
- $255,0003 bd3 ba1.7k sqft318 Shady Rock Ln, O'Fallon, MO 63368For SaleMLS ID #26041574, Candace L McClanahan, Berkshire Hathaway HomeServices Select Properties. MARIS
- $265,0002 bd4 ba1.5k sqft841 Boardwalk Springs Pl, O'Fallon, MO 63368For SaleMLS ID #26049284, Jennie L Larsen, RedKey Realty Leaders. MARIS
- $299,0002 bd2 ba1.2k sqft37 Sommer Circle Dr, O'Fallon, MO 63368For SaleMLS ID #26045993, Wayne Norwood, Janet McAfee Inc.. MARIS
- $143,5002 bd2 ba1k sqft618 Homerun Dr, O'Fallon, MO 63366For SaleMLS ID #26044654, Deborah A Stephens, Mid America Property Partners. MARIS
- $320,0002 bd2 ba1.4k sqft21 Turtle Creek Villas Dr Lot 14R, Ofallon, MO 63366For SaleMLS ID #26042781, Tim S Branneky, MORE, REALTORS. MARIS
- $315,0003 bd2 ba1.6k sqft146 Tuscany Ln, Wentzville, MO 63385For SaleMLS ID #26049704, Anne Callaway, Realty One Group Trifecta. MARIS
- $300,0004 bd2 ba1.9k sqft1319 Brandywine Ln, Saint Peters, MO 63376For SaleMLS ID #26049847, Julie R Vaughan, RE/MAX Platinum. MARIS
- $150,0002 bd2 ba992 sqft6 Homefield Gardens Dr Unit 15N, O'Fallon, MO 63366For SaleMLS ID #26036073, Giselle Mera, Mera & Beckman Real Estate. MARIS
- $265,9003 bd2 ba1.1k sqft2 Aspen At Koch Park Mnrs, Florissant, MO 63031New ConstructionMLS ID #26050636, Pamela Chyba, ListWithFreedom.com Inc. MARIS
- $285,0003 bd3 ba1.8k sqft27 Loris Ln, Saint Charles, MO 63303For SaleMLS ID #26049791, Abbey Josar, Worth Clark Realty. MARIS
- $259,9003 bd2 ba1.2k sqft2 Aspen At River Bluffs Mnrs, Florissant, MO 63031New ConstructionMARIS
- $260,0002 bd3 ba1.4k sqft349 Shady Rock Ln, O'Fallon, MO 63368For SaleMLS ID #26049145, Adam Kruse, The Hermann London Group LLC. MARIS
- $315,0003 bd3 ba1.5k sqft615 Country Lake Dr, Saint Peters, MO 63376For SaleMLS ID #26050392, Doug D Howell, Redfin Corporation. MARIS
- $255,0002 bd4 ba1.2k sqft1080 Chesterfield Dr, Wentzville, MO 63385For SaleMLS ID #26050625, Michael Jones, DRG - Delhougne Realty Group. MARIS
- $340,0003 bd2 ba1.4k sqft4 Royallbend Ct, O'Fallon, MO 63368For SaleMLS ID #26026357, Jennifer L Walton, ReeceNichols Real Estate. MARIS
