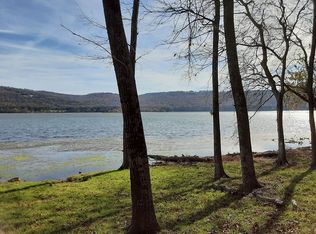
Main Channel Waterfront Home with Guest House! Awesome Beach area & Zero Entry into the Lake! 5 Bedrooms -7 baths Nice Pier & Boat House - Private Boat Launch in the Neighborhood! Breathtaking VIEWS of TN River from Every Room! Resort Style Living outside & inside w/ Lounge w/VIEW, wet Bar w/ ice & Kegerator, Game Room w/ VIEW, Workout RM, multiple Flex Rooms! Special Features of Main House- Hickory Floors, Multiple Decks with VIEWS! Dining Room with VIEW adjoins Kitchen, Master main LeveL,Office 1st floor & upstairs! Guest House features- Living, Kitchen, Laundry, Bedroom Ensuite w/ VIEW plus a Loft Sleeping Room! Check out the Link to Video TOUR! Come See this Amazing Retreat!
For sale
$1,795,000
675 Monte Sano Dr, Scottsboro, AL 35769
5beds
5,820sqft
Single Family Residence
Built in 2022
1.31 Acres Lot
$-- Zestimate®
$308/sqft
$63/mo HOA
What's special
Multiple decks with viewsAwesome beach areaMaster main levelMain channel waterfront homeMultiple flex roomsWorkout rmHickory floors
- 188 days
- 512
- 28
Zillow last checked:
Listing updated:
Listed by:
Laurie Anderson 256-996-1877,
Re/Max Guntersville
Source: ValleyMLS,MLS#: 21911477
Facts & features
Interior
Bedrooms & bathrooms
- Bedrooms: 5
- Bathrooms: 7
- Full bathrooms: 1
- 3/4 bathrooms: 4
- 1/2 bathrooms: 2
Rooms
- Room types: Master Bedroom, Living Room, Bedroom 2, Dining Room, Bedroom 3, Kitchen, Bedroom 4, 2ndkit, Office/Study, Game Room, Guest, Loft, Workshop, Sitting Room
Primary bedroom
- Features: Wood Floor, Walk-In Closet(s)
- Level: First
- Area: 224
- Dimensions: 14 x 16
Bedroom 2
- Features: Carpet, Sitting Area, Walk-In Closet(s)
- Level: Second
- Area: 210
- Dimensions: 15 x 14
Bedroom 3
- Features: Carpet, Sitting Area, Walk-In Closet(s)
- Level: Second
- Area: 210
- Dimensions: 15 x 14
Bedroom 4
- Features: LVP
- Level: Basement
- Area: 162
- Dimensions: 9 x 18
Bedroom 5
- Features: LVP Flooring
- Level: Basement
- Area: 361
- Dimensions: 19 x 19
Dining room
- Features: Wood Floor
- Level: First
- Area: 140
- Dimensions: 14 x 10
Kitchen
- Features: Kitchen Island, Pantry, Wood Floor
- Level: First
- Area: 210
- Dimensions: 14 x 15
Living room
- Features: Fireplace, Vaulted Ceiling(s), Wood Floor
- Level: First
- Area: 320
- Dimensions: 16 x 20
Office
- Features: Wood Floor
- Level: First
- Area: 104
- Dimensions: 8 x 13
Game room
- Features: Wet Bar
- Level: Basement
- Area: 378
- Dimensions: 14 x 27
Loft
- Features: Ceiling Fan(s)
- Level: Second
- Area: 280
- Dimensions: 14 x 20
Heating
- Central 2+, See Remarks, Propane
Cooling
- Multi Units
Appliances
- Included: Range, Refrigerator, Dishwasher
Features
- Basement: Basement
- Number of fireplaces: 1
- Fireplace features: Gas Log, One
Interior area
- Total interior livable area: 5,820 sqft
Video & virtual tour
Property
Parking
- Parking features: Garage-Two Car, Workshop in Garage
Features
- Patio & porch: Deck, Screened Porch
- Has view: Yes
- View description: Water
- Has water view: Yes
- Water view: Water
- Waterfront features: River Front, Water Access, Boat Lift, Waterfront, Boat Ramp on Prop.
- Body of water: Tennessee River,Lake Guntersville
Lot
- Size: 1.31 Acres
Details
- Additional structures: Guest House, Boat House
- Parcel number: 39 33 04 17 0 001 021.000
Construction
Type & style
- Home type: SingleFamily
- Architectural style: Cape Cod
- Property subtype: Single Family Residence
Materials
- Foundation: See Remarks
Condition
- New construction: No
- Year built: 2022
Utilities & green energy
- Sewer: Public Sewer
- Water: Public
Community & HOA
Community
- Features: Gated
- Subdivision: Promenade
HOA
- Has HOA: Yes
- HOA fee: $750 annually
- HOA name: Promenade Oaks
Location
- Region: Scottsboro
Financial & listing details
- Price per square foot: $308/sqft
- Tax assessed value: $1,053,700
- Annual tax amount: $4,088
- Date on market: 3/6/2026
Estimated market value
Not available
Estimated sales range
Not available
Not available
Price history
| Date | Event | Price |
|---|---|---|
| 3/6/2026 | Listed for sale | $1,795,000-10%$308/sqft |
Source:  ValleyMLS #21911477 Report a problem ValleyMLS #21911477 Report a problem | ||
| 9/5/2025 | Listing removed | $1,995,000$343/sqft |
Source: ValleyMLS #21881494 Report a problem | ||
| 7/3/2025 | Price change | $1,995,000-9.3%$343/sqft |
Source: ValleyMLS #21881494 Report a problem | ||
| 4/10/2025 | Price change | $2,200,000-10.2%$378/sqft |
Source: ValleyMLS #21881494 Report a problem | ||
| 2/21/2025 | Listed for sale | $2,450,000+775%$421/sqft |
Source: ValleyMLS #21881494 Report a problem | ||
| 9/18/2006 | Sold | $280,000$48/sqft |
Source: Public Record Report a problem | ||
Public tax history
| Year | Property taxes | Tax assessment |
|---|---|---|
| 2025 | $4,088 +7% | $84,280 +7% |
| 2024 | $3,821 +263.4% | $78,780 +263.4% |
| 2023 | $1,051 | $21,680 |
| 2022 | $1,051 | $21,680 |
| 2021 | $1,051 | $21,680 |
| 2020 | $1,051 | $21,680 |
| 2019 | $1,051 | $21,680 |
| 2018 | $1,051 | $21,680 -80% |
| 2017 | $1,051 | $108,400 |
| 2016 | $1,051 | $108,400 |
| 2015 | $1,051 | $108,400 |
| 2014 | $1,051 | $108,400 |
Find assessor info on the county website
Monthly payment
Est. payment
Payment breakdown
Explore the cost of this home by adjusting the details. Changes won't be saved.Climate risks
Neighborhood: 35769
Nearby schools
Schools provided by the listing agent
- Elementary: Scottsboro Elem School
- Middle: Scottsboro Middle School
- High: Scottsboro High School
Source: ValleyMLS. This data may not be complete. We recommend contacting the local school district to confirm school assignments for this home.

Similar homes
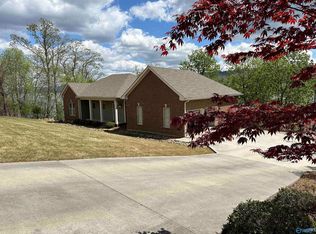
- $1,550,0006 bd5 ba4.4k sqft662 Preston Island Cir, Scottsboro, AL 35769For Sale By Owner

- $949,9005 bd5 ba4.7k sqft231 Cedar Cove Rd, Scottsboro, AL 35769For Sale
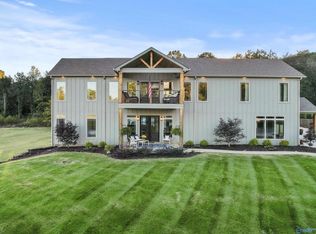 MLS ID #21903480, Melissa Slaten. ValleyMLS
 - $1,199,0005 bd7 ba3.8k sqft141 Chilcotin Rd, Langston, AL 35755For Sale
 MLS ID #21900499, Leamon Yarbrough. ValleyMLS
 - $1,490,0004 bd5 ba4.4k sqft2269 White Elephant Rd, Grant, AL 35747For Sale
 MLS ID #21926278, Rusty Glines. ValleyMLS
