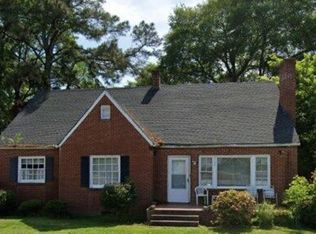
Investor Alert! Add a Solid Performer to Your Rental Portfolio! This property is a must-see with long-time, reliable tenants already in place! Enjoy peace of mind and consistent income from day one. Spacious bedrooms; New covered front porch; Screened side porch for relaxing evenings; hardwood floors; Cedar-lined closets in many rooms for that extra touch of charm. Whether you're looking to expand your investments or step into rental ownership with a strong start, this home checks all the boxes!
For sale
Price cut: $15K (6/30)
$125,000
6754 Main St, Stantonsburg, NC 27883
3beds
2,560sqft
Single Family Residence, Residential
Built in 1950
0.41 Acres Lot
$-- Zestimate®
$49/sqft
$-- HOA
What's special
New covered front porchHardwood floorsSpacious bedrooms
- 80 days
- 612
- 31
Zillow last checked:
Listing updated:
Listed by:
Ernesta Harrell 252-200-6945,
Coldwell Banker Allied Real Es
Source: Doorify MLS,MLS#: 10100060
Facts & features
Interior
Bedrooms & bathrooms
- Bedrooms: 3
- Bathrooms: 2
- Full bathrooms: 2
Heating
- Forced Air, Propane
Cooling
- Wall/Window Unit(s)
Appliances
- Included: Electric Oven, Electric Range, Electric Water Heater, Range Hood, Refrigerator
Features
- Flooring: Laminate, Wood
Interior area
- Total structure area: 2,560
- Total interior livable area: 2,560 sqft
- Finished area above ground: 2,560
- Finished area below ground: 0
Property
Parking
- Total spaces: 2
Features
- Levels: One and One Half
- Stories: 1
- Patio & porch: Front Porch, Screened, Side Porch
- Has view: Yes
Lot
- Size: 0.41 Acres
Details
- Parcel number: 3669258691000
- Special conditions: Seller Not Owner of Record
Construction
Type & style
- Home type: SingleFamily
- Architectural style: Bungalow
- Property subtype: Single Family Residence, Residential
Materials
- Brick
- Foundation: Brick/Mortar
- Roof: Shingle
Condition
- New construction: No
- Year built: 1950
Utilities & green energy
- Sewer: Public Sewer
- Water: Public
Community & HOA
Community
- Subdivision: Not in a Subdivision
HOA
- Has HOA: No
Location
- Region: Stantonsburg
Financial & listing details
- Price per square foot: $49/sqft
- Annual tax amount: $1,358
- Date on market: 6/12/2026
- Lease term: Month To Month
Estimated market value
Not available
Estimated sales range
Not available
$1,651/mo
Price history
| Date | Event | Price |
|---|---|---|
| 6/30/2026 | Price change | $125,000-10.7%$49/sqft |
Source:  Doorify MLS #10100060 Report a problem Doorify MLS #10100060 Report a problem | ||
| 6/12/2026 | Listed for sale | $140,000$55/sqft |
Source: Doorify MLS #10100060 Report a problem | ||
| 1/5/2026 | Listing removed | $140,000$55/sqft |
Source: Doorify MLS #10100060 Report a problem | ||
| 10/27/2025 | Pending sale | $140,000$55/sqft |
Source: Doorify MLS #10100060 Report a problem | ||
| 10/24/2025 | Listing removed | $140,000$55/sqft |
Source: Doorify MLS #10100060 Report a problem | ||
| 6/4/2025 | Pending sale | $140,000$55/sqft |
Source: Doorify MLS #10100060 Report a problem | ||
| 6/1/2025 | Listed for sale | $140,000$55/sqft |
Source: Doorify MLS #10100060 Report a problem | ||
Public tax history
Tax history is unavailable.
Monthly payment
Est. payment
Payment breakdown
Explore the cost of this home by adjusting the details. Changes won't be saved.Climate risks
Neighborhood: 27883
Nearby schools
Schools provided by the listing agent
- Elementary: Wilson - Stantonsburg Elementary
- Middle: Wilson - Speight Middle
- High: Wilson - Beddingfield High
Source: Doorify MLS. This data may not be complete. We recommend contacting the local school district to confirm school assignments for this home.
Similar homes
- $--3 bd2 ba1.2k sqft2300 Howard Jones Ct E, Wilson, NC 27893Auction
 Auction.com 2
 - $155,0004 bd2 ba2.2k sqft201 E Thompson Avenue, Stantonsburg, NC 27883For Sale
 MLS ID #100563834, Allyson M Moye, Womble Real Estate. Hive MLS
 - $124,0003 bd2 ba1.3k sqft915 College Circle N, Wilson, NC 27893For Sale
 MLS ID #100584251, David Herndon, Chesson Realty. Hive MLS
 - $125,0003 bd2 ba1.9k sqft311 Bragg Street NE, Wilson, NC 27893For Sale
 MLS ID #100590715, Shea E. Smith, NorthGroup Real Estate LLC. Hive MLS
 - $149,9003 bd2 ba1.6k sqft7015 Saint James Church Road, Stantonsburg, NC 27883For SaleMLS ID #100581638, James Baker, United Real Estate Tri-County. Hive MLS
- $150,0004 bd3 ba2.2k sqft1113 Woodrow Street S, Wilson, NC 27893For SaleMLS ID #100562797, Allyson M Moye, Womble Real Estate. Hive MLS
- $139,9003 bd1 ba1.2k sqft2102 Downing Street SW, Wilson, NC 27893For SaleMLS ID #100590728, Chuck Williamson, Chesson Agency, eXp Realty. Hive MLS
- $100,0003 bd1 ba1.9k sqft4390 W Church Street, Farmville, NC 27828For SaleMLS ID #100587594, Kevin Lee, Lee & Harrell Real Estate Professionals. Hive MLS
- $147,0003 bd2 ba1.9k sqft5306 Temperance Hall Road, Elm City, NC 27822For SaleMLS ID #100587098, Johnnie Williams, Moorefield Real Estate LLC. Hive MLS
- $149,9003 bd2 ba1.3k sqft325 Kingston Ave, Rocky Mount, NC 27803For Sale
 MLS ID #10185641, Lindsay N Thomas Byrd. Doorify MLS
 - $150,0003 bd2 ba1.6k sqft133 Pitts Road, Fremont, NC 27830For SaleMLS ID #100565146, Joyce Jaramillo, EXP Realty LLC - C. Hive MLS
- $150,0003 bd2 ba1.4k sqft104 N Branch St, Elm City, NC 27822For Sale
 MLS ID #4367570, Marie Black, OMB Real Estate LLC. Canopy MLS as distributed by MLS GRID
 - $129,9004 bd2 ba1.4k sqft202 Lee Street NE, Wilson, NC 27893For SaleMLS ID #100563922, Johnson Bissette, First Wilson Properties. Hive MLS
- $65,0003 bd2 ba1.5k sqft2646 N Hwy 903 N, Snow Hill, NC 28580For SaleMLS ID #100581461, Myron Rouse, Heartland Realty. Hive MLS
- $150,0005 bd2 ba1.8k sqft1113 Nash Street E, Wilson, NC 27893For SaleMLS ID #100559777, Jason Walters Real Estate Team, EXP Realty LLC - C. Hive MLS
