You won't find this much room at this price! 4 bedrooms, 2 baths and a bonus room that could be a family room, game room or even a 5th bedroom. Kitchen has a modern feel featuring granite countertops and modern fixtures. Nice hardwood floors throughout most of the home. Call today!
For sale
$155,000
201 E Thompson Avenue, Stantonsburg, NC 27883
4beds
2,200sqft
:
Get pre-qualified$980/mo
Single Family Residence
Built in 1926
7,405 Square Feet Lot
$148,500 Zestimate®
$70/sqft
$-- HOA
What's special
- 130 days |
- 488 |
- 36 |
Zillow last checked:
Listing updated:
Listed by:
Allyson M Moye 252-230-2641,
Womble Real Estate
Source: Hive MLS,MLS#: 100563834 Originating MLS: Wilson Board of Realtors
Originating MLS: Wilson Board of RealtorsFacts & features
Interior
Bedrooms & bathrooms
- Bedrooms: 4
- Bathrooms: 2
- Full bathrooms: 2
Rooms
- Room types: Living Room, Dining Room, Bedroom 1, Bedroom 2, Bedroom 3, Bedroom 4, Bonus Room, Laundry
Heating
- Electric, Heat Pump
Cooling
- Central Air
Appliances
- Included: Refrigerator, Dishwasher, Electric Range
- Laundry: Dryer Hookup, Washer Hookup, Laundry Room
Features
- Master Downstairs, Solid Surface, Ceiling Fan(s), Blinds/Shades
- Flooring: Tile, Hardwood
- Doors: Storm Door(s)
Interior area
- Total structure area: 2,200
- Total interior livable area: 2,200 sqft
Property
Parking
- Parking features: On Street, Garage
- Has uncovered spaces: Yes
Features
- Levels: One
- Patio & porch: Front Porch
- Exterior features: Storm Doors
- Fencing: Chain Link
- Has view: Yes
- View description: See Remarks
- Frontage type: See Remarks
Lot
- Size: 7,405 Square Feet
- Dimensions: 50 x 150
- Features: Corner Lot
Details
- Additional structures: Workshop
- Parcel number: 3647977491.000
- Zoning: RH
- Special conditions: Standard
Construction
Type & style
- Home type: SingleFamily
- Property subtype: Single Family Residence
Materials
- Block, Stucco
- Foundation: Crawl Space
- Roof: Architectural Shingle,Shingle
Condition
- New construction: No
- Year built: 1926
Utilities & green energy
- Sewer: Public Sewer
- Water: Public
- Utilities for property: Sewer Connected, Water Connected
Community & HOA
Community
- Subdivision: Stantonsburg
HOA
- Has HOA: No
Location
- Region: Stantonsburg
Financial & listing details
- Price per square foot: $70/sqft
- Tax assessed value: $100,441
- Annual tax amount: $1,150
- Date on market: 3/31/2026
- Cumulative days on market: 130 days
- Listing agreement: Exclusive Right To Sell
- Listing terms: Cash,Conventional
Estimated market value
$148,500
$141,000 - $156,000
$1,612/mo
Price history
| Date | Event | Price |
|---|---|---|
| 4/3/2026 | Price change | $155,000+3.3%$70/sqft |
Source:  Hive MLS #100563834 Report a problem Hive MLS #100563834 Report a problem | ||
| 3/31/2026 | Listed for sale | $150,000+99.3%$68/sqft |
Source: Hive MLS #100563834 Report a problem | ||
| 3/25/2025 | Listing removed | $1,750$1/sqft |
Source: Zillow Rentals Report a problem | ||
| 2/27/2025 | Listed for rent | $1,750$1/sqft |
Source: Zillow Rentals Report a problem | ||
| 11/10/2022 | Listing removed | -- |
Source: Zillow Rental Manager Report a problem | ||
| 10/21/2022 | Price change | $1,750+16.7%$1/sqft |
Source: Zillow Rental Manager Report a problem | ||
| 10/11/2022 | Listed for rent | $1,500$1/sqft |
Source: Zillow Rental Manager Report a problem | ||
| 9/26/2022 | Sold | $75,250+7.5%$34/sqft |
Source: Hive MLS #100344599 Report a problem | ||
| 8/18/2022 | Pending sale | $70,000$32/sqft |
Source: Hive MLS #100344599 Report a problem | ||
| 8/16/2022 | Listed for sale | $70,000-6%$32/sqft |
Source: Hive MLS #100344599 Report a problem | ||
| 9/25/2018 | Listing removed | $74,500$34/sqft |
Source: Chesson Agency #100111985 Report a problem | ||
| 6/22/2018 | Listed for sale | $74,500$34/sqft |
Source: Chesson Agency #100111985 Report a problem | ||
| 6/7/2018 | Pending sale | $74,500$34/sqft |
Source: Chesson Agency #100111985 Report a problem | ||
| 5/7/2018 | Listed for sale | $74,500$34/sqft |
Source: Chesson Agency #100111985 Report a problem | ||
| 4/30/2018 | Pending sale | $74,500$34/sqft |
Source: Chesson Agency #100111985 Report a problem | ||
| 4/20/2018 | Listed for sale | $74,500$34/sqft |
Source: Chesson Agency #100111985 Report a problem | ||
Public tax history
| Year | Property taxes | Tax assessment |
|---|---|---|
| 2025 | $1,150 -4.2% | $100,441 |
| 2024 | $1,200 +71.5% | $100,441 +90.9% |
| 2023 | $700 +8.1% | $52,611 |
| 2022 | $647 | $52,611 |
| 2021 | $647 | $52,611 |
| 2020 | $647 | $52,611 |
| 2019 | $647 | $52,611 |
| 2018 | $647 +68.5% | $52,611 |
| 2017 | $384 | $52,611 |
| 2016 | $384 -6.1% | $52,611 -6.1% |
| 2015 | $409 | $56,053 |
| 2014 | $409 | $56,053 |
| 2011 | $409 | $56,053 |
| 2010 | $409 | $56,053 |
Find assessor info on the county website
Monthly payment
Est. payment
Payment breakdown
Explore the cost of this home by adjusting the details. Changes won't be saved.Climate risks
Neighborhood: 27883
Nearby schools
GreatSchools rating
- 6/10Stantonsburg ElementaryGrades: K-5Distance: 0.3 mi
- 5/10Speight MiddleGrades: 6-8Distance: 2.2 mi
- 5/10Beddingfield HighGrades: PK,9-12Distance: 4.7 mi
Schools provided by the listing agent
- Elementary: Stantonsburg
- Middle: Speight
- High: Beddingfield
Source: Hive MLS. This data may not be complete. We recommend contacting the local school district to confirm school assignments for this home.
- $225,4003 bd2 ba1.9k sqft203 E Thompson Ave, Stantonsburg, NC 27883Off Market
- $298,9002 bd2 ba1.8k sqft205 E Thompson Ave, Stantonsburg, NC 27883Off Market
- $25,0003 bd1 ba1.4k sqft200 E Commercial Ave, Stantonsburg, NC 27883Sold
- $92,1443 bd1 ba1.4k sqft202 E Commercial Ave, Stantonsburg, NC 27883Off Market
- $184,6003 bd4 ba1.2k sqft204 E Commercial Ave, Stantonsburg, NC 27883Off Market
- $205,6003 bd2 ba2k sqft200 E Thompson Ave, Stantonsburg, NC 27883Off Market
- $90,6233 bd1 ba1.5k sqft104 E Thompson Ave, Stantonsburg, NC 27883Off Market
- $145,7744 bd2 ba2.1k sqft202 E Thompson Ave, Stantonsburg, NC 27883Off Market
A local agent can set up tours, give advice and negotiate with sellers.
A local lender can help you make sure your offer is ready when you are.
Similar homes
- $154,9003 bd2 ba1.6k sqft7015 Saint James Church Road, Stantonsburg, NC 27883For Sale
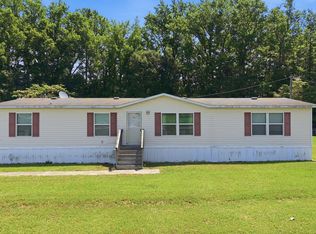
 MLS ID #100581638, James Baker, United Real Estate Tri-County. Hive MLS
 - $125,0003 bd2 ba2.5k sqft6754 E Main Street, Saratoga, NC 27873For Sale
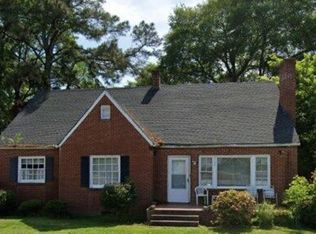 MLS ID #100510916, Ernesta Harrell, Coldwell Banker Allied Real Es. Hive MLS
 - $150,0004 bd3 ba2.2k sqft1113 Woodrow Street S, Wilson, NC 27893For Sale
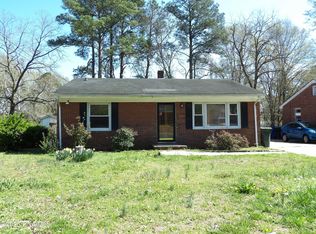 MLS ID #100562797, Allyson M Moye, Womble Real Estate. Hive MLS
 - $150,0003 bd2 ba1.9k sqft311 Bragg Street NE, Wilson, NC 27893For Sale
 MLS ID #100590715, Shea E. Smith, NorthGroup Real Estate LLC. Hive MLS
 - $170,0004 bd2 ba1.7k sqft3608 Central Heights Road, Goldsboro, NC 27534For SaleMLS ID #100576996, Felicia Worrell, Coldwell Banker Howard Perry & Walston. Hive MLS
- $199,0003 bd1 ba1.5k sqft5936 Long Branch Road, Wilson, NC 27893For SaleMLS ID #100594297, Natalie O'Reilly, REAL Broker LLC. Hive MLS
- $150,0005 bd2 ba1.8k sqft1113 Nash Street E, Wilson, NC 27893For SaleMLS ID #100559777, Jason Walters Real Estate Team, EXP Realty LLC - C. Hive MLS
- $130,0003 bd1 ba1.2k sqft4910 White Oak Loop, Wilson, NC 27893For SaleMLS ID #100591452, Craig Tribus, Beycome Brokerage Realty LLC. Hive MLS
- $168,0003 bd2 ba1.4k sqft3606 Central Heights Road, Goldsboro, NC 27534For SaleMLS ID #100585532, Gwendolyn Baker, EXP Realty LLC - C. Hive MLS
- $150,0003 bd2 ba1.6k sqft133 Pitts Road, Fremont, NC 27830For SaleMLS ID #100565146, Joyce Jaramillo, EXP Realty LLC - C. Hive MLS
- $155,0003 bd1 ba1.1k sqft1104 Robert Rd W, Wilson, NC 27893For Sale
 MLS ID #10170561, Tlynthia Crews. Doorify MLS
 - $145,0003 bd1 ba1.2k sqft2130 Nc 42, Wilson, NC 27893For SaleMLS ID #100591101, Thomas Shoupe, Opendoor Brokerage LLC. Hive MLS
- $150,0003 bd2 ba1.7k sqft305 N 2nd Street, Macclesfield, NC 27852For SaleMLS ID #100564941, Cheryl Forbes, C & E Forbes Realty Group. Hive MLS
- $169,9004 bd2 ba2.1k sqft1101 Evergreen Avenue, Goldsboro, NC 27530For SaleMLS ID #100554199, Patrick Nunn, Seymour Homes Realty. Hive MLS
- $175,0003 bd3 ba1.8k sqft604 Millers Chapel Road, Goldsboro, NC 27534For SaleMLS ID #100577383, Nichole Lund, Down Home Realty And Property Management, LLC. Hive MLS
- $189,5004 bd3 ba2.6k sqft300 E 2nd St, Kenly, NC 27542For SaleMLS ID #10182670, Anna Powell. Doorify MLS
- $139,9003 bd1 ba1.2k sqft2102 Downing Street SW, Wilson, NC 27893For SaleMLS ID #100590728, Chuck Williamson, Chesson Agency, eXp Realty. Hive MLS
- $169,9003 bd2 ba1.4k sqft702 Crestview Ave SW, Wilson, NC 27893For SaleMLS ID #10175930, Tammie Cotton. Doorify MLS
- $139,9003 bd1 ba1.2k sqft2100 Downing Street SW, Wilson, NC 27893For SaleMLS ID #100590722, Chuck Williamson, Chesson Agency, eXp Realty. Hive MLS
- $109,9003 bd1 ba1.2k sqft4927 Tartts Mill Road, Wilson, NC 27893For SaleMLS ID #100576000, Johnson Bissette, First Wilson Properties. Hive MLS
