Enjoy space, flexibility, and convenient access to downtown Wilson in this five-bedroom, two-bath home offering plenty of room to create a layout that fits your lifestyle. Classic hardwood floors bring warmth and character to the living spaces, while important updates provide a solid starting point for future personalization, including newer plumbing, a water heater installed in May 2025, and updated HVAC systems serving both levels. With five bedrooms and generous square footage, the home offers versatility for home offices, hobby or flex rooms, guest accommodations, or additional gathering spaces. The spacious layout provides opportunities to refresh and customize while making the most of the home's existing character and functional improvements. Outside, the fenced backyard creates defined space for relaxing, gardening, recreation, or entertaining, while the driveway offers convenient off-street parking. Located just minutes from downtown Wilson, this property combines room to spread out, key system updates, outdoor space, and everyday convenience with plenty of potential to make it your own.
Pending
$150,000
1113 Nash Street E, Wilson, NC 27893
5beds
1,895sqft
Single Family Residence
Built in 1935
5,663 Square Feet Lot
$-- Zestimate®
$79/sqft
$-- HOA
What's special
- 206 days
- 73
- 2
Zillow last checked:
Listing updated:
Listed by:
Jason Walters Real Estate Team 252-360-1130,
EXP Realty LLC - C,
Matthew Stephen Ray 252-299-3949,
EXP Realty LLC - C
Source: Hive MLS,MLS#: 100559777 Originating MLS: Rocky Mount Area Association of Realtors
Originating MLS: Rocky Mount Area Association of RealtorsFacts & features
Interior
Bedrooms & bathrooms
- Bedrooms: 5
- Bathrooms: 2
- Full bathrooms: 2
Rooms
- Room types: Master Bedroom, Bedroom 2, Living Room, Bedroom 3, Bedroom 4, Bedroom 5, Other
Primary bedroom
- Level: First
Bedroom 2
- Level: First
Bedroom 3
- Level: Second
Bedroom 4
- Level: Second
Bedroom 5
- Level: Second
Kitchen
- Level: First
Living room
- Level: First
Living room
- Level: First
Other
- Level: Second
Heating
- Gas Pack, Heat Pump, Natural Gas
Cooling
- Central Air, Heat Pump
Appliances
- Included: Built-In Microwave, Dishwasher, Electric Range
- Laundry: Laundry Room
Features
- Master Downstairs
- Flooring: Tile, Wood
- Doors: Storm Door(s)
- Basement: None
- Attic: Pull Down Stairs
- Number of fireplaces: 1
Interior area
- Total structure area: 1,895
- Total interior livable area: 1,895 sqft
Property
Parking
- Total spaces: 2
- Parking features: Concrete
Features
- Levels: Two
- Patio & porch: Covered, Porch
- Exterior features: Storm Doors
- Pool features: None
- Fencing: Chain Link,Back Yard
- Has view: Yes
- View description: See Remarks
- Frontage type: See Remarks
Lot
- Size: 5,663 Square Feet
- Dimensions: .13
Details
- Additional structures: Shed(s)
- Parcel number: 3721675927.000
- Zoning: -
- Special conditions: Standard
Construction
Type & style
- Home type: SingleFamily
- Property subtype: Single Family Residence
Materials
- Wood Siding, Wood Frame
- Foundation: Crawl Space
- Roof: Metal
Condition
- New construction: No
- Year built: 1935
Utilities & green energy
- Sewer: Public Sewer
- Water: Public
- Utilities for property: Natural Gas Connected, Sewer Connected, Water Connected
Community & HOA
Community
- Subdivision: Not In Subdivision
HOA
- Has HOA: No
Location
- Region: Wilson
Financial & listing details
- Price per square foot: $79/sqft
- Tax assessed value: $80,083
- Annual tax amount: $896
- Date on market: 3/12/2026
- Cumulative days on market: 206 days
- Listing agreement: Exclusive Right To Sell
- Listing terms: Cash,Conventional
Estimated market value
Not available
Estimated sales range
Not available
$1,873/mo
Price history
| Date | Event | Price |
|---|---|---|
| 9/16/2026 | Pending sale | $150,000$79/sqft |
Source:  Doorify MLS #10152180 Report a problem Doorify MLS #10152180 Report a problem | ||
| 4/6/2026 | Price change | $150,000-11.8%$79/sqft |
Source: Doorify MLS #10152180 Report a problem | ||
| 3/12/2026 | Listed for sale | $170,000+183.3%$90/sqft |
Source:  Hive MLS #100559777 Report a problem Hive MLS #100559777 Report a problem | ||
| 7/12/2019 | Sold | $60,000-7.7%$32/sqft |
Source: Hive MLS #100163140 Report a problem | ||
| 1/31/2019 | Pending sale | $65,000$34/sqft |
Source: Forbes Real Estate Group, Inc. #100135574 Report a problem | ||
| 1/31/2019 | Listed for sale | $65,000$34/sqft |
Source: Forbes Real Estate Group, Inc. #100135574 Report a problem | ||
| 12/24/2018 | Listing removed | $65,000$34/sqft |
Source: Forbes Real Estate Group, Inc. #100135574 Report a problem | ||
| 10/4/2018 | Listed for sale | $65,000$34/sqft |
Source: Forbes Real Estate Group, Inc. #100135574 Report a problem | ||
Public tax history
| Year | Property taxes | Tax assessment |
|---|---|---|
| 2025 | $897 | $80,083 |
| 2024 | $897 +21.4% | $80,083 +41.4% |
| 2023 | $739 | $56,629 |
| 2022 | $739 | $56,629 |
| 2021 | $739 +0.5% | $56,629 +0.5% |
| 2020 | $735 | $56,340 |
| 2019 | $735 +1.6% | $56,340 |
| 2018 | $724 | $56,340 |
| 2017 | $724 +3.2% | $56,340 |
| 2016 | $701 -8.3% | $56,340 -8.3% |
| 2015 | $765 | $61,447 |
| 2014 | $765 | $61,447 |
| 2011 | $765 | $61,447 |
| 2010 | $765 | $61,447 |
Find assessor info on the county website
Monthly payment
Est. payment
Payment breakdown
Explore the cost of this home by adjusting the details. Changes won't be saved.Climate risks
Neighborhood: 27893
Nearby schools
Schools provided by the listing agent
- Elementary: Vick
- Middle: Darden
- High: Fike
Source: Hive MLS. This data may not be complete. We recommend contacting the local school district to confirm school assignments for this home.
Similar homes
- $145,0003 bd2 ba1.6k sqft913 Woodrow St S, Wilson, NC 27893For Sale
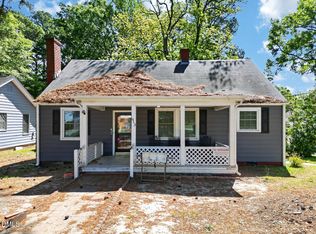
 MLS ID #10160217, Adele Walker. Doorify MLS
 - $135,0003 bd1 ba1.3k sqft1110 Vance St E, Wilson, NC 27893For Sale
 MLS ID #10195419, Roberta Ager. Doorify MLS
 - $160,0003 bd1 ba1k sqft1302 Westwood Ave W, Wilson, NC 27893For Sale
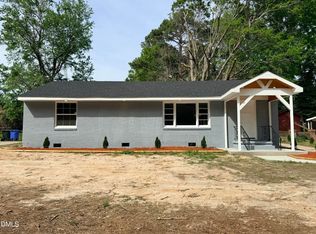 MLS ID #10197972, Patricia Rivera. Doorify MLS
 - $169,5003 bd2 ba1.4k sqft1009 Walnut Street W, Wilson, NC 27893For Sale

 MLS ID #100605941, Jason Walters Real Estate Team, EXP Realty LLC - C. Hive MLS
 - $170,0003 bd2 ba1k sqft605 Sunnyside Ln W, Wilson, NC 27893For SaleMLS ID #10186344, Mayra Mendoza. Doorify MLS
- $179,9003 bd1 ba1.5k sqft1205 Lincoln Street SE, Wilson, NC 27893For SaleMLS ID #100603811, David Dahan, Fathom Realty NC, LLC Cary. Hive MLS
- $166,0002 bd1 ba1k sqft919 College Circle N, Wilson, NC 27893For SaleMLS ID #100553263, Penny Whitfield, Whitfield Agency, LLC. Hive MLS
- $189,9003 bd2 ba1.5k sqft5314 Ward Boulevard, Wilson, NC 27893For SaleMLS ID #100430254, Penny Whitfield, Whitfield Agency, LLC. Hive MLS
- $147,5003 bd2 ba1.1k sqft3903 Bell St NW, Wilson, NC 27896For SaleMLS ID #10191102, Lynn Roman. Doorify MLS
- $213,5004 bd2 ba2.3k sqft804 Broad St W, Wilson, NC 27893For SaleMLS ID #10192596, Kelly Sauls. Doorify MLS
- $139,9002 bd1 ba1.1k sqft322 Jefferson Street W, Wilson, NC 27893For SaleMLS ID #100554190, Penny Whitfield, Whitfield Agency, LLC. Hive MLS
- $195,0003 bd2 ba1k sqft1107 Adams St N, Wilson, NC 27893For SaleMLS ID #10185663, John Nguyen. Doorify MLS
- $219,9993 bd2 ba1.7k sqft1100 Rountree Ave SE, Wilson, NC 27893For SaleMLS ID #10159724, Anggie Gabriela Panchana Defaz. Doorify MLS
- $129,9003 bd1 ba1.2k sqft4910 White Oak Loop, Wilson, NC 27893For SaleMLS ID #100591452, Craig Tribus, Beycome Brokerage Realty LLC. Hive MLS
- $160,0002 bd1 ba1.8k sqft202 N Main Street, Walstonburg, NC 27888For SaleMLS ID #100609981, Amanda Hightower, United Real Estate East Carolina. Hive MLS
- $225,0003 bd2 ba1.4k sqft1633 Freeman Street SE, Wilson, NC 27893For SaleMLS ID #100539967, Connor Bedgood, Chesson Realty. Hive MLS
- $225,0003 bd2 ba1.3k sqft4530 Virginia Rd, Wilson, NC 27893For SaleMLS ID #10196502, Naomi Richardson. Doorify MLS
- $179,0002 bd1 ba1k sqft419 Pike Street SW, Wilson, NC 27893For SaleMLS ID #100598984, Hugh Hussey, Chesson Realty. Hive MLS
- $155,0003 bd2 ba2.1k sqft107 Church Street E, Elm City, NC 27822For SaleMLS ID #100531559, Joseph Allegood, Chesson Realty. Hive MLS
- $140,0002 bd2 ba1k sqft2217 Nash Place N, Wilson, NC 27896For SaleMLS ID #100566510, Heather Alford, KW Wilson (Keller Williams Realty). Hive MLS
