Luxury Modern Townhome Oasis in Vibrant Summerhill | Welcome to elevated urban living at 676 Hank Aaron Drive SE, a stunning 3-bedroom, 4-bathroom contemporary townhome in the heart of Atlanta's dynamic Summerhill neighborhood. This sophisticated residence blends sleek modern design with thoughtful functionality, perfect for today's discerning buyer. | Step inside to an open-concept layout bathed in natural light, featuring high-end finishes, gourmet kitchen with premium appliances, and expansive living spaces ideal for entertaining. The spacious primary suite offers a serene retreat with a spa-like en suite bath, while two additional bedrooms provide flexibility for guests, home office, or family. With four full baths, convenience is effortless throughout. | Enjoy seamless indoor-outdoor flow to private outdoor areas, plus a 2-car garage equipped with an EV charging port for eco-conscious living. As part of a desirable community with HOA-maintained pool, you'll have resort-style relaxation right at home. | Location is everything-walk to trendy shops, dining at The Beacon, and the Southside BeltLine. Steps from Center Parc Stadium and historic sites honoring Hank Aaron, this home puts you in the epicenter of Atlanta's revival. With the 2026 FIFA World Cup bringing global excitement to nearby Mercedes-Benz Stadium (hosting multiple matches including a semifinal), Summerhill is poised for even greater energy and investment. | Don't miss this rare opportunity to own a piece of Atlanta's booming intown scene. Schedule your private showing today!
Active
$1,200,000
676 Hank Aaron Dr, Atlanta, GA 30315
3beds
2,542sqft
Townhouse
Built in 2024
1,568 Square Feet Lot
$1,155,800 Zestimate®
$472/sqft
$185/mo HOA
What's special
Hoa-maintained poolHigh-end finishesPrivate outdoor areasSpa-like en suite bath
- 247 days
- 132
- 0
Zillow last checked:
Listing updated:
Listed by:
Selissa Jefferson 404-925-2430,
Wynd Realty Georgia
Source: GAMLS,MLS#: 10667946
Facts & features
Interior
Bedrooms & bathrooms
- Bedrooms: 3
- Bathrooms: 4
- Full bathrooms: 3
- 1/2 bathrooms: 1
Rooms
- Room types: Bonus Room, Den, Exercise Room, Foyer, Laundry, Media Room, Office
Dining room
- Features: Dining Rm/Living Rm Combo, Seats 12+
Kitchen
- Features: Kitchen Island, Pantry, Solid Surface Counters, Walk-in Pantry
Heating
- Central, Zoned
Cooling
- Central Air, Zoned
Appliances
- Included: Dishwasher, Disposal, Gas Water Heater, Microwave, Oven/Range (Combo), Stainless Steel Appliance(s)
- Laundry: In Hall, Upper Level
Features
- Double Vanity, High Ceilings, Roommate Plan, Separate Shower, Split Bedroom Plan, Tray Ceiling(s), Walk-In Closet(s)
- Flooring: Carpet, Hardwood
- Windows: Bay Window(s), Double Pane Windows
- Basement: None
- Attic: Pull Down Stairs
- Has fireplace: No
- Common walls with other units/homes: No One Above,No One Below
Interior area
- Total structure area: 2,542
- Total interior livable area: 2,542 sqft
- Finished area above ground: 2,542
- Finished area below ground: 0
Video & virtual tour
Property
Parking
- Total spaces: 2
- Parking features: Assigned, Attached, Garage, Garage Door Opener, Off Street, Side/Rear Entrance
- Has attached garage: Yes
Features
- Levels: Three Or More
- Stories: 3
- Patio & porch: Deck, Patio
- Exterior features: Balcony, Veranda
- Has view: Yes
- View description: City, Seasonal View
Lot
- Size: 1,568 Square Feet
- Features: City Lot, Level
Details
- Parcel number: 14005400012860
Construction
Type & style
- Home type: Townhouse
- Architectural style: Brick Front,Contemporary,European
- Property subtype: Townhouse
Materials
- Brick, Concrete
- Foundation: Slab
- Roof: Composition
Condition
- Resale
- New construction: No
- Year built: 2024
Utilities & green energy
- Sewer: Public Sewer
- Water: Public
- Utilities for property: Cable Available, Electricity Available, High Speed Internet, Natural Gas Available, Phone Available, Sewer Connected, Water Available
Green energy
- Energy efficient items: Insulation, Windows
Community & HOA
Community
- Features: Pool, Sidewalks, Street Lights, Near Public Transport, Walk To Schools, Near Shopping
- Security: Smoke Detector(s)
- Subdivision: SUMMERHILL
HOA
- Has HOA: Yes
- Services included: Maintenance Grounds, Management Fee, Reserve Fund, Swimming, Trash
- HOA fee: $2,220 annually
Location
- Region: Atlanta
Financial & listing details
- Price per square foot: $472/sqft
- Tax assessed value: $690,600
- Annual tax amount: $11,301
- Date on market: 1/6/2026
- Cumulative days on market: 248 days
- Listing agreement: Exclusive Right To Sell
- Electric utility on property: Yes
Estimated market value
$1,155,800
$1.10M - $1.21M
$3,782/mo
Price history
| Date | Event | Price |
|---|---|---|
| 1/6/2026 | Price change | $1,200,000+44.1%$472/sqft |
Source:  FMLS GA #7699486 Report a problem FMLS GA #7699486 Report a problem | ||
| 11/26/2024 | Pending sale | $833,030-3.6%$328/sqft |
Source: FMLS GA #7447728 Report a problem | ||
| 11/25/2024 | Sold | $863,829+3.7%$340/sqft |
Source:  GAMLS #10368454 Report a problem GAMLS #10368454 Report a problem | ||
| 10/11/2024 | Listed for sale | $833,030$328/sqft |
Source: GAMLS #10368454 Report a problem | ||
| 9/9/2024 | Contingent | $833,030$328/sqft |
Source: GAMLS #10368454 Report a problem | ||
| 8/30/2024 | Listed for sale | $833,030$328/sqft |
Source: GAMLS #10368454 Report a problem | ||
| 8/28/2024 | Listing removed | -- |
Source: GAMLS #10196126 Report a problem | ||
| 7/11/2024 | Price change | $833,030+0.2%$328/sqft |
Source: FMLS GA #7264407 Report a problem | ||
| 6/17/2024 | Price change | $831,530+0.2%$327/sqft |
Source: FMLS GA #7264407 Report a problem | ||
| 3/9/2024 | Price change | $829,530+0.2%$326/sqft |
Source: FMLS GA #7264407 Report a problem | ||
| 2/14/2024 | Price change | $827,850+4.8%$326/sqft |
Source: FMLS GA #7264407 Report a problem | ||
| 12/20/2023 | Pending sale | $790,000$311/sqft |
Source: FMLS GA #7264407 Report a problem | ||
| 8/24/2023 | Listed for sale | $790,000$311/sqft |
Source: FMLS GA #7264407 Report a problem | ||
Public tax history
| Year | Property taxes | Tax assessment |
|---|---|---|
| 2025 | $11,301 | $276,240 |
Find assessor info on the county website
Monthly payment
Est. payment
Payment breakdown
Explore the cost of this home by adjusting the details. Changes won't be saved.Climate risks
Neighborhood: Summerhill
Nearby schools
Schools provided by the listing agent
- Elementary: Parkside
- Middle: King
- High: MH Jackson Jr
Source: GAMLS. This data may not be complete. We recommend contacting the local school district to confirm school assignments for this home.


Similar homes
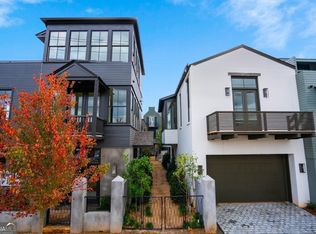
- $785,0003 bd4 ba2k sqft14 Bass St, Atlanta, GA 30315Active
 MLS ID #10813253, Jessica Bailey, Ansley RE | Christie's Int'l RE. GAMLS
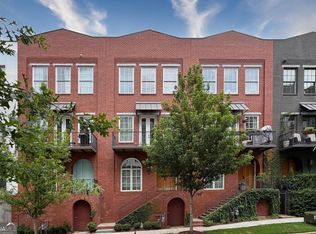
 - $1,150,0003 bd4 ba1.9k sqft575 Highland Ave NE, Atlanta, GA 30312Active
 MLS ID #10839523, Keisha N Carter, Compass. GAMLS
 - $1,149,0004 bd3 ba2.8k sqft322 Candler St NE #A, Atlanta, GA 30307Active
 MLS ID #10833942, Anna Kilinski, Keller Williams Realty. GAMLS
 - $1,150,0004 bd4 ba2.7k sqft126 Moreland Ave SE, Atlanta, GA 30316Active
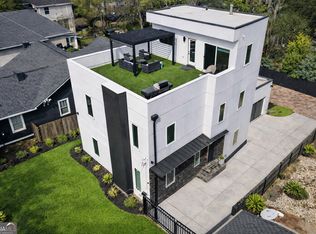 MLS ID #10722004, Nardos Benton, Perfect Option Realty, LLC. GAMLS
 - $1,175,0003 bd1 ba2.6k sqft260 Beverly Rd NE, Atlanta, GA 30309For Sale
 MLS ID #7785129, RON ABELLERA, Piedmont Signature Properties, LLC. FMLS GA
 - $849,0003 bd4 ba2.7k sqft347 Brownstones Cir NE, Atlanta, GA 30312ActiveMLS ID #10822473, Hyunah Lee, BHHS Georgia Properties. GAMLS
- $1,250,0004 bd3 ba2.5k sqft429 Calhoun St NW, Atlanta, GA 30318ActiveMLS ID #10724961, Steven T Koleno, Beycome Brokerage Realty LLC. GAMLS
- $675,0003 bd4 ba2.5k sqft1190 John Collier Rd, Atlanta, GA 30318ActiveMLS ID #10843196, Morgan King, Ansley RE | Christie's Int'l RE. GAMLS
- $715,0003 bd4 ba2.8k sqft88 Richardson St SE, Atlanta, GA 30312ActiveMLS ID #10697635, Brenda Conley, Keller Williams Realty Atl. Partners. GAMLS
- $645,0003 bd4 ba2.2k sqft1031 Robert Smalls Way, Atlanta, GA 30318ActiveMLS ID #10710993, Francis Yang, Realty One Group Edge. GAMLS
- $1,195,0005 bd4 ba2.8k sqft417 W Howard Ave, Decatur, GA 30030ActiveMLS ID #10818419, Quyet Hoang, Virtual Properties Realty.com. GAMLS
- $668,0003 bd4 ba2.2k sqft1060 Robert Smalls Way, Atlanta, GA 30318ActiveMLS ID #10812844, Denise F Lo, Landmark Commercial & Residential. GAMLS
- $869,0003 bd3 ba2k sqft270 17th St NW #3804, Atlanta, GA 30308ActiveMLS ID #10837034, Angie McKernan, Keller Williams Realty Atl. Partners. GAMLS
- $899,0005 bd6 ba3.3k sqft1447 Skyhaven Rd, Atlanta, GA 30316For SaleMLS ID #7821918, Valentin Shahverdian, Dalton Wade, Inc.. FMLS GA
- $774,0003 bd5 ba2.6k sqft223 16th St NW #8, Atlanta, GA 30363ActiveMLS ID #10716484, Juanita Wright, eXp Realty. GAMLS
- $625,0003 bd2 ba1.8k sqft797 Stokeswood Ave SE, Atlanta, GA 30316ActiveMLS ID #10836567, Ashley Bynum, Ansley RE|Christie's Int'l RE. GAMLS
- $749,9954 bd4 ba2.6k sqft2045 Glenwood Ave SE, Atlanta, GA 30316ActiveMLS ID #10806457, Shiva Vasseghi, Compass. GAMLS
- $845,0005 bd4 ba2.8k sqft928 Delmar Ave SE, Atlanta, GA 30316ActiveMLS ID #10737935, Mark Spain, Mark Spain Real Estate. GAMLS
- $600,0003 bd4 ba1.7k sqft133 City View Ct NE, Atlanta, GA 30308For SaleMLS ID #7782538, Michelle Kubea, Berkshire Hathaway HomeServices Georgia Properties. FMLS GA
