Elevated Urban Living in the Heart of River North. Discover the definition of luxury in this incredibly spacious 2-bedroom plus den, 2.5-bathroom one-of-a-kind residence that was custom designed by the owners. Nestled in the vibrant heart of River North, this immaculately upgraded unit boasts a level of design perfection that sets it apart from the competition. Every detail of this home has been meticulously crafted with sleek designer finishes that create an aura of sophistication and style. Step into the chef's kitchen, equipped with top-of-the-line appliances, a spacious island, and elegant cabinetry. The open living, kitchen, and dining areas, along with the large private terrace create an inviting ambiance perfect for entertaining. Custom built-ins, exposed ceilings with rustic beams, built-in bar with open wine storage and contemporary lighting fixtures elevate the living space further. The primary bedroom is a true oasis, featuring a spa-like ensuite bathroom with dream shower and a custom-designed closet that leaves nothing to be desired. The second bedroom offers versatility for any need, whether it's a guest room or den. A dedicated office nook also adds a high level of functionality to the home. Great storage and side-by-side laundry complete the package. The Ronsley offers an abundance of amenities for your comfort and convenience, including a 24-hour door staff and concierge, a well-equipped fitness center, a tranquil yoga room, a versatile amenity room/business center, and a charming courtyard area with an outdoor kitchen and a cozy fire pit, ideal for gatherings with friends and neighbors. Tandem parking available for an additional $80,000. Experience the pinnacle of urban living in this exceptional River North residence.
Closed
$1,200,000
676 N Kingsbury St #302, Chicago, IL 60654
2beds
2,145sqft
Condominium, Single Family Residence
Built in 2016
-- sqft lot
$1,203,400 Zestimate®
$559/sqft
$6,707 Estimated rent
Home value
$1,203,400
$1.11M - $1.30M
$6,707/mo
Zestimate® history
Owner options
List your home for rent
$6,707/mo
Rent Zestimate®
Find your next renter with Zillow Rental Manager. Plus, with online applications, you can quickly screen prospective tenants – for free.
$6,707/mo
Rent Zestimate®
Refinance and save
$8,720/mo
Est. payment
Refinancing to a lower rate could help reduce your monthly payments and save thousands over the life of the loan.
$8,720/mo
Est. payment
Explore your selling options
Work with a Zillow partner agent
Leverage their expertise and Zillow's premium Showcase listings to get your home seen by more buyers.
Get startedList with your own agent
Get your home in front of millions of buyers by listing it on Zillow.
Learn how to do itSell it yourself
Take full control of how buyers see your home on Zillow by listing For Sale by Owner (FSBO).
List your homeWhat's special
Zillow last checked:
Listing updated:
Listed by:
R. Matt Leutheuser 312-751-0300,
Jameson Sotheby's Intl Realty,
Timothy Salm,
Jameson Sotheby's Intl Realty
Bought with:
Craig Doherty
@properties Christies International Real Estate
Source: MRED as distributed by MLS GRID,MLS#: 12108883
Facts & features
Interior
Bedrooms & bathrooms
- Bedrooms: 2
- Bathrooms: 3
- Full bathrooms: 2
- 1/2 bathrooms: 1
Rooms
- Room types: Den, Terrace
Primary bedroom
- Features: Flooring (Hardwood), Bathroom (Full)
- Level: Main
- Area: 216 Square Feet
- Dimensions: 12X18
Bedroom 2
- Features: Flooring (Hardwood)
- Level: Main
- Area: 144 Square Feet
- Dimensions: 12X12
Den
- Level: Main
- Area: 90 Square Feet
- Dimensions: 9X10
Dining room
- Level: Main
- Dimensions: COMBO
Kitchen
- Features: Kitchen (Galley)
- Level: Main
- Area: 120 Square Feet
- Dimensions: 08X15
Living room
- Level: Main
- Area: 672 Square Feet
- Dimensions: 24X28
Other
- Level: Main
- Area: 200 Square Feet
- Dimensions: 10X20
Heating
- Natural Gas, Electric
Cooling
- Central Air
Appliances
- Included: Microwave, Dishwasher, High End Refrigerator, Stainless Steel Appliance(s)
- Laundry: Washer Hookup, Main Level, In Unit
Features
- Elevator, Storage, Built-in Features, Walk-In Closet(s)
- Flooring: Hardwood
- Basement: None
Interior area
- Total structure area: 0
- Total interior livable area: 2,145 sqft
Property
Parking
- Total spaces: 2
- Parking features: On Site, Garage Owned, Attached, Garage
- Attached garage spaces: 2
Accessibility
- Accessibility features: No Disability Access
Details
- Parcel number: 17091220000000
- Special conditions: List Broker Must Accompany
Construction
Type & style
- Home type: Condo
- Property subtype: Condominium, Single Family Residence
Materials
- Brick, Glass
Condition
- New construction: No
- Year built: 2016
Utilities & green energy
- Electric: 200+ Amp Service
- Sewer: Storm Sewer
- Water: Lake Michigan
Community & HOA
HOA
- Has HOA: Yes
- Services included: Water, Gas, Parking, Insurance, Security, Doorman, Exercise Facilities, Exterior Maintenance, Scavenger, Snow Removal
- HOA fee: $1,657 monthly
Location
- Region: Chicago
Financial & listing details
- Price per square foot: $559/sqft
- Tax assessed value: $1,109,780
- Annual tax amount: $24,380
- Date on market: 7/11/2024
- Listing terms: Cash
- Ownership: Condo
Price history
| Date | Event | Price |
|---|---|---|
| 11/19/2024 | Sold | $1,200,000+0%$559/sqft |
Source:  MRED as distributed by MLS GRID #12108883 Report a problem MRED as distributed by MLS GRID #12108883 Report a problem | ||
| 8/23/2024 | Contingent | $1,199,900$559/sqft |
Source: MRED as distributed by MLS GRID #12108883 Report a problem | ||
| 7/11/2024 | Price change | $1,199,900-4%$559/sqft |
Source: MRED as distributed by MLS GRID #12108883 Report a problem | ||
| 5/16/2024 | Listed for sale | $1,250,000$583/sqft |
Source: MRED as distributed by MLS GRID #12057425 Report a problem | ||
| 2/28/2024 | Listing removed | -- |
Source: MRED as distributed by MLS GRID #11884912 Report a problem | ||
| 9/19/2023 | Listed for sale | $1,250,000-3.8%$583/sqft |
Source: MRED as distributed by MLS GRID #11884912 Report a problem | ||
| 9/12/2023 | Listing removed | -- |
Source: MRED as distributed by MLS GRID #11778792 Report a problem | ||
| 5/9/2023 | Listed for sale | $1,299,000+23.7%$606/sqft |
Source: MRED as distributed by MLS GRID #11778792 Report a problem | ||
| 12/1/2017 | Sold | $1,050,000$490/sqft |
Source: MRED as distributed by MLS GRID #08870673 Report a problem | ||
Public tax history
| Year | Property taxes | Tax assessment |
|---|---|---|
| 2024 | $21,635 -15.2% | $110,978 -10.7% |
| 2023 | $25,521 +2.7% | $124,275 |
| 2022 | $24,858 +2.2% | $124,275 |
| 2021 | $24,321 +1% | $124,275 +11.8% |
| 2020 | $24,079 +2.2% | $111,193 -7.9% |
| 2019 | $23,568 -1.2% | $120,734 |
| 2018 | $23,849 | $120,734 |
Find assessor info on the county website
Neighborhood: River North
Nearby homes
- $1,030,300-- bd-- ba-- sqft676 N Kingsbury St #103, Chicago, IL 60654Off Market
- $1,350,0003 bd3 ba2.2k sqft676 N Kingsbury St APT 104, Chicago, IL 60654Pending
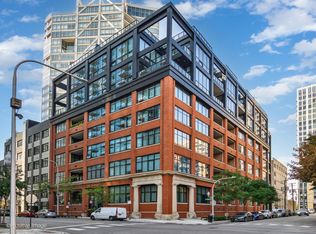
- $1,162,700-- bd-- ba-- sqft676 N Kingsbury St #401, Chicago, IL 60654Off Market
- $1,350,0003 bd4 ba2.2k sqft676 N Kingsbury St APT 501, Chicago, IL 60654Sold

- $1,228,800-- bd-- ba-- sqft676 N Kingsbury St #203, Chicago, IL 60654Off Market
- $1,625,0003 bd3 ba2.6k sqft676 N Kingsbury St #303, Chicago, IL 60654Sold
- $1,670,0004 bd5 ba3.1k sqft676 N Kingsbury St APT 404, Chicago, IL 60654Sold
- $1,766,400-- bd-- ba-- sqft676 N Kingsbury St #504, Chicago, IL 60654Off Market
- $1,538,1003 bd3 ba2.5k sqft676 N Kingsbury St #205, Chicago, IL 60654Off Market
Nearby schools
GreatSchools rating
- 4/10Ogden Elementary SchoolGrades: PK-8Distance: 0.8 mi
- 1/10Wells Community Academy High SchoolGrades: 9-12Distance: 1.4 mi
Schools provided by the listing agent
- District: 299
Source: MRED as distributed by MLS GRID. This data may not be complete. We recommend contacting the local school district to confirm school assignments for this home.
Get a cash offer in 3 minutes
Find out how much your home could sell for in as little as 3 minutes with a no-obligation cash offer.
Estimated market value
$1,203,400
Get a cash offer in 3 minutes
Find out how much your home could sell for in as little as 3 minutes with a no-obligation cash offer.
Estimated market value
$1,203,400
- Illinois
- Cook County
- Chicago
- 60654
- River North
- 676 N Kingsbury St Unit 302
Nearby cities
Nearby neighborhoods
Nearby zip codes
Other Chicago Topics
