SOLD BEFORE PRINT. Welcome to The Ronsley! Final Tri-Plex Penthouse residence by renowned LG Group! Featuring 4,461 SF that lives on 3 levels offering the option to include a private in-unit elevator. Located in a quiet tree-lined enclave in River North, this maintenance-free penthouse offers privacy, security, and walkability to everything. Offering abundant "entertaining space" with the "wow factor" when you walk into the main living area with incredible open living spaces, soaring ceilings, and floor-to-ceiling windows. A grand chef's kitchen with a generous island opens to your spacious dining area and living room, complete with 2 generous outdoor terraces. All 3 bedrooms are located on the main level. The primary suite features a lovey sitting area, large walk-in closet with dressing area, private terrace, light and airy bathroom with radiant heat flooring, steam shower with separate soaking tub. The second and third bedrooms connect by a full bath. The upper level features a rec room leading out to an incredible private terrace. This full amenity building offers 24-hour door staff and concierge, fitness center, and a courtyard area with an outdoor kitchen and fire pit. Attached, heated garage offering 2 spaces. The location doesn't get better! Walk to East Bank Club, Bian Wellness Club, up-scale restaurants, coffee shops and parks. Quick access to the expressway. LG services that are available; * Full interior design including custom wall coverings & finishes, millwork, soft furnishing selection and procurement. * Full spectrum A/V design including security, audio / video, smart home control systems, motorized shades, and draperies. * Landscape and exterior space architecture including full rooftop buildouts including custom kitchens, bars, and pools. *All other custom construction work including layout modifications, lighting, plumbing and HVAC work, fireplaces, & custom closet systems. One year developer's warranty included.
Closed
$1,750,000
676 N Kingsbury St #Penthouse 02, Chicago, IL 60654
4beds
4,461sqft
Condominium, Single Family Residence
Built in 2018
-- sqft lot
$1,847,800 Zestimate®
$392/sqft
$-- Estimated rent
Home value
$1,847,800
$1.68M - $2.03M
Not available
Zestimate® history
Owner options
List your home for rent
Find your next renter with Zillow Rental Manager. Plus, with online applications, you can quickly screen prospective tenants – for free.
Refinance and save
$13,337/mo
Est. payment
Refinancing to a lower rate could help reduce your monthly payments and save thousands over the life of the loan.
$13,337/mo
Est. payment
Explore your selling options
Work with a Zillow partner agent
Leverage their expertise and Zillow's premium Showcase listings to get your home seen by more buyers.
Get startedList with your own agent
Get your home in front of millions of buyers by listing it on Zillow.
Learn how to do itSell it yourself
Take full control of how buyers see your home on Zillow by listing For Sale by Owner (FSBO).
List your homeWhat's special
Zillow last checked:
Listing updated:
Listed by:
Michael Battista 312-399-3412,
Jameson Sotheby's Intl Realty
Bought with:
Lance Kirshner
Compass
Source: MRED as distributed by MLS GRID,MLS#: 11951341
Facts & features
Interior
Bedrooms & bathrooms
- Bedrooms: 4
- Bathrooms: 4
- Full bathrooms: 3
- 1/2 bathrooms: 1
Rooms
- Room types: Terrace, Balcony/Porch/Lanai, Other Room, Recreation Room
Primary bedroom
- Features: Bathroom (Full)
- Level: Second
- Area: 405 Square Feet
- Dimensions: 15X27
Bedroom 2
- Level: Second
- Area: 143 Square Feet
- Dimensions: 13X11
Bedroom 3
- Level: Second
- Area: 165 Square Feet
- Dimensions: 11X15
Bedroom 4
- Level: Main
- Area: 169 Square Feet
- Dimensions: 13X13
Balcony porch lanai
- Level: Main
- Area: 168 Square Feet
- Dimensions: 8X21
Dining room
- Features: Flooring (Hardwood)
- Level: Main
- Area: 273 Square Feet
- Dimensions: 13X21
Kitchen
- Features: Kitchen (Eating Area-Table Space, Island)
- Level: Main
- Area: 198 Square Feet
- Dimensions: 18X11
Living room
- Features: Flooring (Hardwood)
- Level: Main
- Area: 144 Square Feet
- Dimensions: 16X9
Other
- Level: Third
- Area: 496 Square Feet
- Dimensions: 31X16
Other
- Level: Third
- Area: 527 Square Feet
- Dimensions: 31X17
Other
- Level: Main
- Area: 192 Square Feet
- Dimensions: 16X12
Heating
- Natural Gas, Electric
Cooling
- Central Air
Appliances
- Included: Range, Microwave, Dishwasher, High End Refrigerator, Freezer, Washer, Dryer, Disposal
- Laundry: In Unit
Features
- Elevator, Storage
- Flooring: Hardwood
- Basement: None
Interior area
- Total structure area: 0
- Total interior livable area: 4,461 sqft
Property
Parking
- Total spaces: 2
- Parking features: Garage Door Opener, Heated Garage, On Site, Garage Owned, Attached, Garage
- Attached garage spaces: 2
- Has uncovered spaces: Yes
Accessibility
- Accessibility features: No Disability Access
Lot
- Features: Corner Lot
Details
- Additional parcels included: 17091220121058,17091220121059
- Parcel number: 17091220121034
- Special conditions: None
Construction
Type & style
- Home type: Condo
- Property subtype: Condominium, Single Family Residence
Materials
- Brick, Glass
Condition
- New construction: No
- Year built: 2018
Utilities & green energy
- Electric: 200+ Amp Service
- Sewer: Storm Sewer
- Water: Lake Michigan
Community & HOA
HOA
- Has HOA: Yes
- Amenities included: Door Person, Elevator(s), Exercise Room, Storage, Sundeck
- Services included: Water, Gas, Insurance, Security, Doorman, Exercise Facilities, Exterior Maintenance, Lawn Care, Scavenger, Snow Removal
- HOA fee: $3,037 monthly
Location
- Region: Chicago
Financial & listing details
- Price per square foot: $392/sqft
- Annual tax amount: $54,158
- Date on market: 12/27/2023
- Listing terms: Cash
- Ownership: Condo
Price history
| Date | Event | Price |
|---|---|---|
| 12/22/2023 | Sold | $1,750,000-30%$392/sqft |
Source:  MRED as distributed by MLS GRID #11951341 Report a problem MRED as distributed by MLS GRID #11951341 Report a problem | ||
| 8/17/2023 | Contingent | $2,499,000$560/sqft |
Source: MRED as distributed by MLS GRID #11838299 Report a problem | ||
| 2/9/2023 | Price change | $2,499,000-7.4%$560/sqft |
Source: MRED as distributed by MLS GRID #11715958 Report a problem | ||
| 7/13/2022 | Listed for sale | $2,700,000$605/sqft |
Source: MRED as distributed by MLS GRID #11462302 Report a problem | ||
| 7/13/2022 | Listing removed | -- |
Source: MRED as distributed by MLS GRID #11303621 Report a problem | ||
| 1/13/2022 | Price change | $2,700,000-15.5%$605/sqft |
Source: MRED as distributed by MLS GRID #11303621 Report a problem | ||
| 9/14/2021 | Listed for sale | $3,195,000$716/sqft |
Source: MRED as distributed by MLS GRID #11218555 Report a problem | ||
Public tax history
Tax history is unavailable.
Neighborhood: River North
Nearby homes
- $1,030,300-- bd-- ba-- sqft676 N Kingsbury St #103, Chicago, IL 60654Off Market
- $1,350,0003 bd3 ba2.2k sqft676 N Kingsbury St APT 104, Chicago, IL 60654Pending
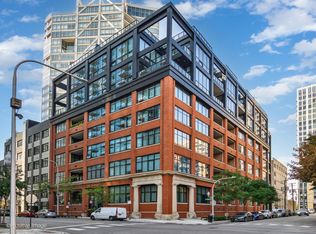
- $1,162,700-- bd-- ba-- sqft676 N Kingsbury St #401, Chicago, IL 60654Off Market
- $1,350,0003 bd4 ba2.2k sqft676 N Kingsbury St APT 501, Chicago, IL 60654Sold

- $1,228,800-- bd-- ba-- sqft676 N Kingsbury St #203, Chicago, IL 60654Off Market
- $1,625,0003 bd3 ba2.6k sqft676 N Kingsbury St #303, Chicago, IL 60654Sold
- $1,670,0004 bd5 ba3.1k sqft676 N Kingsbury St APT 404, Chicago, IL 60654Sold
- $1,766,400-- bd-- ba-- sqft676 N Kingsbury St #504, Chicago, IL 60654Off Market
- $1,538,1003 bd3 ba2.5k sqft676 N Kingsbury St #205, Chicago, IL 60654Off Market
Nearby schools
GreatSchools rating
- 4/10Ogden Elementary SchoolGrades: PK-8Distance: 0.8 mi
- 1/10Wells Community Academy High SchoolGrades: 9-12Distance: 1.4 mi
Schools provided by the listing agent
- Elementary: Ogden Elementary
- Middle: Ogden Elementary
- District: 299
Source: MRED as distributed by MLS GRID. This data may not be complete. We recommend contacting the local school district to confirm school assignments for this home.
Get a cash offer in 3 minutes
Find out how much your home could sell for in as little as 3 minutes with a no-obligation cash offer.
Estimated market value
$1,847,800
Get a cash offer in 3 minutes
Find out how much your home could sell for in as little as 3 minutes with a no-obligation cash offer.
Estimated market value
$1,847,800
- Illinois
- Cook County
- Chicago
- 60654
- River North
- 676 N Kingsbury St Unit Penthouse 02
Nearby cities
Nearby neighborhoods
Nearby zip codes
Other Chicago Topics
