Welcome to the pinnacle of luxury: a one-of-a-kind penthouse spanning three floors of the premier north-east corner at the The Ronsley. Flooded with natural light, floor-to-ceiling windows and custom luxury finishes, this 5 bedroom 5.1 bathroom home encompasses over 4800 feet interior and three expansive outdoor spaces. Timeless and sophisticated, the living/dining/entertaining area showcases an impressive chef's kitchen with Lacanche, Sub-Zero and Bosche appliances, custom wet bar and 400 SQFT terrace perfect for entertaining. The first level primary suite provides a serene escape with a generous sitting area, two walk-in closets, direct terrace access and spa-quality bathroom with heated floors, steam shower, jacuzzi tub and Toto outfitted water closet. The second level offers three private bedrooms with ensuite bathrooms, a grand family / play room as well as full-sized laundry room and plenty of extra storage throughout. Take the private elevator from the foyer to your third level entertainer's dream. A generous size fifth bedroom and full bathroom sits just inside the third and most impressive outdoor space spanning 1500 SQFT with putting green and potential to add your own private pool overlooking the iconic Chicago skyline. Don't miss this rare opportunity to own the premier unit at the esteemed Ronsley building. Professionally designed by Chicago-based interior design firm - Nelson Collective.
Closed
$2,750,000
676 N Kingsbury St #Penthouse 608, Chicago, IL 60654
5beds
4,648sqft
Condominium, Single Family Residence
Built in 2018
-- sqft lot
$2,642,900 Zestimate®
$592/sqft
$-- Estimated rent
Home value
$2,642,900
$2.38M - $2.99M
Not available
Zestimate® history
Owner options
List your home for rent
Find your next renter with Zillow Rental Manager. Plus, with online applications, you can quickly screen prospective tenants – for free.
Refinance and save
$19,975/mo
Est. payment
Refinancing to a lower rate could help reduce your monthly payments and save thousands over the life of the loan.
$19,975/mo
Est. payment
Explore your selling options
Work with a Zillow partner agent
Leverage their expertise and Zillow's premium Showcase listings to get your home seen by more buyers.
Get startedList with your own agent
Get your home in front of millions of buyers by listing it on Zillow.
Learn how to do itSell it yourself
Take full control of how buyers see your home on Zillow by listing For Sale by Owner (FSBO).
List your homeWhat's special
Zillow last checked:
Listing updated:
Listed by:
Ivan Madera 312-837-1111,
Jameson Sotheby's Int'l Realty,
Stephanie Juckem,
Jameson Sotheby's Int'l Realty
Bought with:
Ryan Preuett
Jameson Sotheby's Int'l Realty
Source: MRED as distributed by MLS GRID,MLS#: 11835895
Facts & features
Interior
Bedrooms & bathrooms
- Bedrooms: 5
- Bathrooms: 6
- Full bathrooms: 5
- 1/2 bathrooms: 1
Rooms
- Room types: Balcony/Porch/Lanai, Bedroom 5, Den, Recreation Room, Storage, Terrace
Primary bedroom
- Features: Flooring (Carpet), Window Treatments (Window Treatments), Bathroom (Full, Double Sink, Tub & Separate Shwr)
- Level: Main
- Area: 260 Square Feet
- Dimensions: 13X20
Bedroom 2
- Features: Flooring (Carpet), Window Treatments (Window Treatments)
- Level: Second
- Area: 169 Square Feet
- Dimensions: 13X13
Bedroom 3
- Features: Flooring (Carpet), Window Treatments (Window Treatments)
- Level: Second
- Area: 143 Square Feet
- Dimensions: 11X13
Bedroom 4
- Features: Flooring (Carpet), Window Treatments (Window Treatments)
- Level: Main
- Area: 132 Square Feet
- Dimensions: 11X12
Bedroom 5
- Features: Flooring (Hardwood)
- Level: Third
- Area: 108 Square Feet
- Dimensions: 9X12
Balcony porch lanai
- Features: Flooring (Other)
- Level: Second
- Area: 152 Square Feet
- Dimensions: 19X8
Den
- Features: Flooring (Carpet)
- Level: Main
- Area: 190 Square Feet
- Dimensions: 10X19
Dining room
- Features: Flooring (Hardwood), Window Treatments (Window Treatments)
- Level: Main
- Dimensions: COMBO
Family room
- Features: Flooring (Carpet)
- Level: Second
- Area: 380 Square Feet
- Dimensions: 19X20
Kitchen
- Features: Kitchen (Island, Pantry-Closet), Flooring (Hardwood), Window Treatments (Window Treatments)
- Level: Main
- Area: 209 Square Feet
- Dimensions: 19X11
Laundry
- Features: Flooring (Other)
- Level: Second
- Area: 70 Square Feet
- Dimensions: 10X7
Living room
- Features: Flooring (Hardwood), Window Treatments (Window Treatments)
- Level: Main
- Area: 567 Square Feet
- Dimensions: 21X27
Recreation room
- Features: Flooring (Hardwood)
- Level: Third
- Area: 300 Square Feet
- Dimensions: 15X20
Storage
- Features: Flooring (Hardwood)
- Level: Second
- Area: 48 Square Feet
- Dimensions: 6X8
Other
- Features: Flooring (Other)
- Level: Main
- Area: 380 Square Feet
- Dimensions: 19X20
Other
- Features: Flooring (Other)
- Level: Third
- Area: 891 Square Feet
- Dimensions: 27X33
Other
- Features: Flooring (Other)
- Level: Third
- Area: 620 Square Feet
- Dimensions: 31X20
Heating
- Natural Gas, Electric
Cooling
- Central Air
Appliances
- Included: Range, Microwave, Dishwasher, High End Refrigerator, Freezer, Washer, Dryer, Disposal, Range Hood, Water Purifier
- Laundry: Main Level, Upper Level, In Unit, Multiple Locations, Sink
Features
- Elevator, 1st Floor Bedroom, Storage, Built-in Features, Walk-In Closet(s)
- Flooring: Hardwood
- Basement: None
Interior area
- Total structure area: 0
- Total interior livable area: 4,648 sqft
Property
Parking
- Total spaces: 2
- Parking features: Garage Door Opener, Heated Garage, On Site, Garage Owned, Attached, Garage
- Attached garage spaces: 2
- Has uncovered spaces: Yes
Accessibility
- Accessibility features: No Disability Access
Lot
- Features: Corner Lot
Details
- Additional parcels included: 17091220121054,17091220121051
- Parcel number: 17091220121040
- Special conditions: None
Construction
Type & style
- Home type: Condo
- Property subtype: Condominium, Single Family Residence
Materials
- Brick, Glass
Condition
- New construction: No
- Year built: 2018
Utilities & green energy
- Electric: 200+ Amp Service
- Sewer: Storm Sewer
- Water: Lake Michigan
Community & HOA
Community
- Security: Fire Sprinkler System
HOA
- Has HOA: Yes
- Amenities included: Door Person, Elevator(s), Exercise Room, On Site Manager/Engineer
- Services included: Water, Insurance, Doorman, Cable TV, Exercise Facilities, Exterior Maintenance, Scavenger, Snow Removal
- HOA fee: $3,789 monthly
Location
- Region: Chicago
Financial & listing details
- Price per square foot: $592/sqft
- Tax assessed value: $2,367,510
- Annual tax amount: $56,721
- Date on market: 7/18/2023
- Listing terms: Cash
- Ownership: Condo
Price history
| Date | Event | Price |
|---|---|---|
| 8/15/2023 | Sold | $2,750,000-14.1%$592/sqft |
Source:  MRED as distributed by MLS GRID #11835895 Report a problem MRED as distributed by MLS GRID #11835895 Report a problem | ||
| 7/20/2023 | Contingent | $3,200,000$688/sqft |
Source: MRED as distributed by MLS GRID #11835895 Report a problem | ||
| 7/18/2023 | Price change | $3,200,000-8.5%$688/sqft |
Source: MRED as distributed by MLS GRID #11835895 Report a problem | ||
| 6/13/2023 | Price change | $3,499,000-12.5%$753/sqft |
Source: MRED as distributed by MLS GRID #11806771 Report a problem | ||
| 5/16/2023 | Listed for sale | $4,000,000+2.6%$861/sqft |
Source: MRED as distributed by MLS GRID #11784431 Report a problem | ||
| 4/11/2018 | Sold | $3,897,381$839/sqft |
Source: MRED as distributed by MLS GRID #09913029 Report a problem | ||
Public tax history
| Year | Property taxes | Tax assessment |
|---|---|---|
| 2024 | $46,903 -16.2% | $236,751 -10.7% |
| 2023 | $55,938 +2.6% | $265,121 |
| 2022 | $54,531 +2.3% | $265,121 |
| 2021 | $53,313 +0.9% | $265,121 +11.8% |
| 2020 | $52,844 +2.1% | $237,214 -7.9% |
| 2019 | $51,748 +1.7% | $257,566 |
| 2018 | $50,878 | $257,566 |
Find assessor info on the county website
Neighborhood: River North
Nearby homes
- $1,030,300-- bd-- ba-- sqft676 N Kingsbury St #103, Chicago, IL 60654Off Market
- $1,350,0003 bd3 ba2.2k sqft676 N Kingsbury St APT 104, Chicago, IL 60654Pending
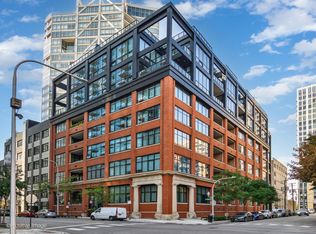
- $1,162,700-- bd-- ba-- sqft676 N Kingsbury St #401, Chicago, IL 60654Off Market
- $1,350,0003 bd4 ba2.2k sqft676 N Kingsbury St APT 501, Chicago, IL 60654Sold

- $1,228,800-- bd-- ba-- sqft676 N Kingsbury St #203, Chicago, IL 60654Off Market
- $1,625,0003 bd3 ba2.6k sqft676 N Kingsbury St #303, Chicago, IL 60654Sold
- $1,670,0004 bd5 ba3.1k sqft676 N Kingsbury St APT 404, Chicago, IL 60654Sold
- $1,766,400-- bd-- ba-- sqft676 N Kingsbury St #504, Chicago, IL 60654Off Market
- $1,538,1003 bd3 ba2.5k sqft676 N Kingsbury St #205, Chicago, IL 60654Off Market
Nearby schools
GreatSchools rating
- 4/10Ogden Elementary SchoolGrades: PK-8Distance: 0.8 mi
- 1/10Wells Community Academy High SchoolGrades: 9-12Distance: 1.4 mi
Schools provided by the listing agent
- Elementary: Ogden Elementary
- Middle: Ogden Elementary
- High: Wells Community Academy Senior H
- District: 299
Source: MRED as distributed by MLS GRID. This data may not be complete. We recommend contacting the local school district to confirm school assignments for this home.
Get a cash offer in 3 minutes
Find out how much your home could sell for in as little as 3 minutes with a no-obligation cash offer.
Estimated market value
$2,642,900
Get a cash offer in 3 minutes
Find out how much your home could sell for in as little as 3 minutes with a no-obligation cash offer.
Estimated market value
$2,642,900
- Illinois
- Cook County
- Chicago
- 60654
- River North
- 676 N Kingsbury St Unit Penthouse 608
Nearby cities
Nearby neighborhoods
Nearby zip codes
Other Chicago Topics
