Stately brick Georgian, beautifully maintained and updated, on a double lot in the heart of Wildwood!! A beautiful custom front door welcomes you into the gracious living room, where hardwood floors, a wood-burning fireplace and beautifully crafted arched built-ins with matching doorways create an inviting space. Just off the living room, a delightful den offers a wonderful retreat with a wall of custom built-in bookshelves, dramatic tin ceiling and the added comfort of heated floors. A series of arched doorways lead your eye from the LR to the formal dining room and right into the spacious family room. The heart of the home is the spectacular open-concept kitchen and family room, thoughtfully designed for today's lifestyle and entertaining. The oversized kitchen offers exceptional storage with custom cabinetry and drawers, along with a double oven, dedicated coffee bar and convenient home office area. The adjoining family room features a dramatic dark accent wall and opens directly to the large outdoor deck and expansive backyard, creating an easy flow between indoor and outdoor living. Upstairs, the primary suite is a true retreat. The spa-inspired en suite bath features marble floors, Kohler fixtures and an oversized walk-in shower. French doors open to a separate sitting room and an organized walk-in closet completes this luxurious space. Two additional generously sized bedrooms and a beautifully updated second full bath provide plenty of room for family and guests. The finished basement extends the living space with a large recreation room accented by warm, cozy paneled walls. A separate laundry room and spacious crawl space with concrete flooring provide abundant additional storage. Outside, enjoy the beautifully landscaped grounds, charming brick-paver area and expansive deck overlooking the oversized grassy backyard. An ideal setting for outdoor entertaining, play or simply relaxing. The impressive heated and insulated three-car garage offers exceptional storage and functionality. Wonderful Wildwood location on a beautiful tree-lined street, just walking distance to Schools, Wildwood Park, Caldwell Woods and a short distance to the charming shops, restaurants, library and Metra station in Edgebrook. With convenient access to I-90/94, downtown Chicago and O'Hare. Beautifully maintained, thoughtfully designed and filled with character, this exceptional home offers the perfect blend of classic charm, modern comfort and incredible living space on an extraordinary double lot. A truly special Wildwood opportunity!
Pending
$874,900
6760 N Jean Ave, Chicago, IL 60646
3beds
3,329sqft
Single Family Residence
Built in 1943
9,120 Square Feet Lot
$-- Zestimate®
$263/sqft
$-- HOA
What's special
Wood-burning fireplaceBeautifully landscaped groundsCharming brick-paver areaStately brick georgianDramatic tin ceilingSeries of arched doorwaysLarge outdoor deck
- --
- 569
- views
- 63
- saves
Zillow last checked:
Listing updated:
Listed by:
Nicole Flores 773-816-9264,
Baird & Warner
Source: MRED as distributed by MLS GRID,MLS#: 12762746
Facts & features
Interior
Bedrooms & bathrooms
- Bedrooms: 3
- Bathrooms: 3
- Full bathrooms: 2
- 1/2 bathrooms: 1
Rooms
- Room types: Recreation Room, Sitting Room, Foyer, Storage, Den, Utility Room-Lower Level, Walk In Closet
Primary bedroom
- Features: Flooring (Hardwood), Window Treatments (Curtains/Drapes), Bathroom (Full)
- Level: Second
- Area: 187 Square Feet
- Dimensions: 11X17
Bedroom 2
- Features: Flooring (Hardwood), Window Treatments (Curtains/Drapes)
- Level: Second
- Area: 182 Square Feet
- Dimensions: 13X14
Bedroom 3
- Features: Flooring (Hardwood), Window Treatments (Shades)
- Level: Second
- Area: 156 Square Feet
- Dimensions: 12X13
Den
- Features: Flooring (Tile), Window Treatments (Curtains/Drapes)
- Level: Main
- Area: 165 Square Feet
- Dimensions: 11X15
Dining room
- Features: Flooring (Hardwood)
- Level: Main
- Area: 168 Square Feet
- Dimensions: 12X14
Family room
- Features: Flooring (Hardwood), Window Treatments (Curtains/Drapes)
- Level: Main
- Area: 204 Square Feet
- Dimensions: 12X17
Foyer
- Features: Flooring (Ceramic Tile)
- Level: Main
- Area: 20 Square Feet
- Dimensions: 4X5
Kitchen
- Features: Kitchen (Pantry-Closet), Flooring (Hardwood), Window Treatments (Curtains/Drapes)
- Level: Main
- Area: 297 Square Feet
- Dimensions: 11X27
Laundry
- Features: Flooring (Other)
- Level: Basement
- Area: 231 Square Feet
- Dimensions: 11X21
Living room
- Features: Flooring (Hardwood), Window Treatments (Shades)
- Level: Main
- Area: 340 Square Feet
- Dimensions: 17X20
Recreation room
- Features: Flooring (Luxury Vinyl)
- Level: Basement
- Area: 608 Square Feet
- Dimensions: 19X32
Sitting room
- Features: Flooring (Hardwood), Window Treatments (Curtains/Drapes)
- Level: Second
- Area: 132 Square Feet
- Dimensions: 11X12
Storage
- Features: Flooring (Other)
- Level: Basement
- Area: 20 Square Feet
- Dimensions: 4X5
Storage
- Features: Flooring (Other)
- Level: Basement
- Area: 204 Square Feet
- Dimensions: 12X17
Other
- Features: Flooring (Other)
- Level: Basement
- Area: 121 Square Feet
- Dimensions: 11X11
Walk in closet
- Features: Flooring (Hardwood)
- Level: Second
- Area: 72 Square Feet
- Dimensions: 6X12
Heating
- Natural Gas, Forced Air, Radiator(s), Sep Heating Systems - 2+
Cooling
- Central Air
Appliances
- Included: Double Oven, Microwave, Dishwasher, Refrigerator, Washer, Dryer, Stainless Steel Appliance(s), Wine Refrigerator, Cooktop
- Laundry: Gas Dryer Hookup, Sink
Features
- Flooring: Hardwood
- Doors: French Doors
- Windows: Screens
- Basement: Finished,Full
- Attic: Pull Down Stair,Unfinished
- Number of fireplaces: 1
- Fireplace features: Wood Burning, Living Room
Interior area
- Total structure area: 3,489
- Total interior livable area: 3,329 sqft
- Finished area below ground: 803
Property
Parking
- Total spaces: 3
- Parking features: Concrete, Side Driveway, Heated Garage, Yes, Garage Owned, Detached, Garage
- Garage spaces: 3
- Has uncovered spaces: Yes
Accessibility
- Accessibility features: No Disability Access
Features
- Stories: 2
- Patio & porch: Deck, Patio
- Fencing: Fenced
Lot
- Size: 9,120 Square Feet
- Dimensions: 60x152
Details
- Additional parcels included: 10322100250000
- Parcel number: 10322100240000
- Special conditions: List Broker Must Accompany
- Other equipment: Ceiling Fan(s), Generator
Construction
Type & style
- Home type: SingleFamily
- Architectural style: Georgian
- Property subtype: Single Family Residence
Materials
- Brick
- Foundation: Concrete Perimeter
- Roof: Asphalt
Condition
- New construction: No
- Year built: 1943
Details
- Builder model: Georgian
Utilities & green energy
- Electric: 200+ Amp Service
- Sewer: Public Sewer
- Water: Lake Michigan
Community & HOA
Community
- Features: Park
- Subdivision: Wildwood
HOA
- Services included: None
Location
- Region: Chicago
Financial & listing details
- Price per square foot: $263/sqft
- Tax assessed value: $460,680
- Annual tax amount: $14,917
- Date on market: 9/24/2026
- Ownership: Fee Simple
Estimated market value
Not available
Estimated sales range
Not available
Not available
Price history
| Date | Event | Price |
|---|---|---|
| 8/11/2016 | Sold | $655,000-6.4%$197/sqft |
Source:  MRED as distributed by MLS GRID #09109197 Report a problem | ||
| 2/23/2016 | Listed for sale | $699,900-4.1%$210/sqft |
Source: CENTURY 21 McMullen Real Estate, Inc. #09109197 Report a problem | ||
| 12/4/2015 | Listing removed | $729,900$219/sqft |
Source: CENTURY 21 McMullen Real Estate, Inc. #08982160 Report a problem | ||
| 9/29/2015 | Price change | $729,900-2.7%$219/sqft |
Source: CENTURY 21 McMullen Real Estate, Inc. #08982160 Report a problem | ||
| 7/18/2015 | Listed for sale | $749,900+74.4%$225/sqft |
Source: CENTURY 21 McMullen Real Estate, Inc. #08982160 Report a problem | ||
| 5/24/2000 | Sold | $430,000+49.8%$129/sqft |
Source: Public Record Report a problem | ||
| 11/10/1998 | Sold | $287,000$86/sqft |
Source: Public Record Report a problem | ||
Public tax history
| Year | Property taxes | Tax assessment |
|---|---|---|
| 2024 | $8,246 +20% | $46,068 +34.6% |
| 2023 | $6,874 +2.7% | $34,238 |
| 2022 | $6,690 -8.5% | $34,238 -10% |
| 2021 | $7,312 +22.5% | $38,026 +34.2% |
| 2020 | $5,969 +2.1% | $28,344 -8% |
| 2019 | $5,845 +1.7% | $30,809 |
| 2018 | $5,747 +3.1% | $30,809 +11.7% |
| 2017 | $5,576 +9.4% | $27,590 |
| 2016 | $5,097 +9.8% | $27,590 |
| 2015 | $4,644 +0.2% | $27,590 +1.5% |
| 2014 | $4,636 +2.2% | $27,187 |
| 2013 | $4,535 +0.9% | $27,187 |
| 2012 | $4,495 -16.7% | $27,187 -23% |
| 2011 | $5,395 +0.8% | $35,310 |
| 2010 | $5,351 +6.1% | $35,310 |
| 2009 | $5,043 +8.6% | $35,310 -1.2% |
| 2008 | $4,646 +4.9% | $35,742 |
| 2007 | $4,427 +8.8% | $35,742 |
| 2006 | $4,071 +23.6% | $35,742 +55.7% |
| 2005 | $3,294 +1.9% | $22,952 |
| 2004 | $3,232 -1.6% | $22,952 |
| 2003 | $3,286 +0.4% | $22,952 +20.1% |
| 2002 | $3,271 +4.3% | $19,118 |
| 2001 | $3,135 -7.7% | $19,118 |
| 2000 | $3,399 +2.8% | $19,118 +2.3% |
| 1999 | $3,304 | $18,691 |
Find assessor info on the county website
Monthly payment
Est. payment
Payment breakdown
Explore the cost of this home by adjusting the details. Changes won't be saved.Climate risks
Neighborhood: Wildwood
Nearby schools
Schools provided by the listing agent
- Elementary: Wildwood Elementary School
- Middle: Wildwood Elementary School
- High: William Howard Taft High School
- District: 299
Source: MRED as distributed by MLS GRID. This data may not be complete. We recommend contacting the local school district to confirm school assignments for this home.
Similar homes
- $--4 bd3 ba3.5k sqft1207 S Linden Ave, Park Ridge, IL 60068Auction
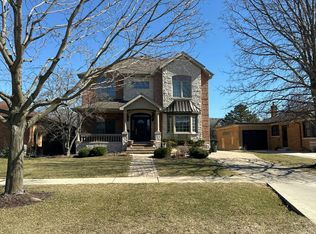 Auction.com 2
- $879,0006 bd4 ba3k sqft6417 N Oxford Ave, Chicago, IL 60631Active
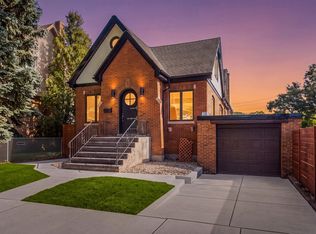 MLS ID #12784084, Anne Camarano, @properties Christies International Real Estate. MRED as distributed by MLS GRID
- $949,0003 bd2 ba2.1k sqft1626 Elmwood Ave, Wilmette, IL 60091New
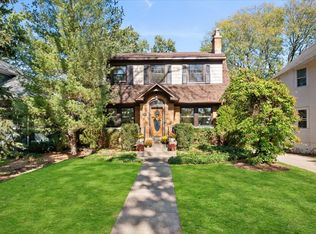 MLS ID #12774148, Catherine Dunlop, @properties Christie's International Real Estate. MRED as distributed by MLS GRID
- $--5 bd3 ba2.7k sqft7251 W Palatine Ave, Chicago, IL 60631Auction
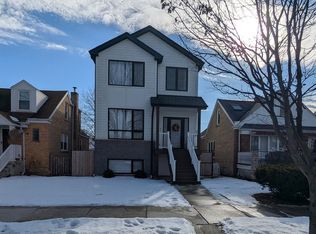 ServiceLink Auction
