Location, Location, Location! Welcome Home! This well-maintained 4 bedroom, 2.5 bath home offers the perfect combination of comfort, space, and convenience, all situated on a desirable .3 acre lot in Dublin Schools! Enjoy an abundance of natural light throughout, creating a warm and inviting atmosphere from the moment you step inside. The main level features a welcoming living room that flows seamlessly into the dining room and kitchen, making it ideal for everyday living and entertaining. The updated kitchen boasts stainless steel appliances, quartz countertops, and new flooring. Just off the kitchen, the spacious family room invites you to relax by the fireplace, with a beautiful back wall featuring built-in bookshelves that add character and charm. Enter in from the two car garage into the mudroom/laundry room. Family room, dining room and living room have hardwood floors! Upstairs, you'll find four spacious bedrooms, including a primary bedroom complete with a walk-in closet. The full basement offers endless possibilities for future finishing, a recreation space, home gym, or simply ample storage. Step outside and enjoy the two tier deck overlooking a large backyard with plenty of room for outdoor gatherings, playtime, and four-legged family members. Conveniently located near parks, the recreation center, shopping, and restaurants, this home offers the lifestyle and location you've been looking for!
Don't miss your opportunity to make this wonderful home your own. Schedule your showing today!
Contingent
$480,000
6764 Fallen Timbers Dr, Dublin, OH 43017
4beds
2,138sqft
Single Family Residence
Built in 1985
0.3 Acres Lot
$-- Zestimate®
$225/sqft
$-- HOA
What's special
Spacious family roomTwo tier deckTwo car garageStainless steel appliancesFull basementUpdated kitchenNew flooring
- 21 days
- 1,647
- 142
Likely to sell faster than
Zillow last checked:
Listing updated:
Listed by:
Steven J Broadie 614-783-4199,
Berkshire Hathaway HS Pro Rlty
Source: Columbus and Central Ohio Regional MLS ,MLS#: 226039251
Facts & features
Interior
Bedrooms & bathrooms
- Bedrooms: 4
- Bathrooms: 3
- Full bathrooms: 2
- 1/2 bathrooms: 1
Heating
- Forced Air
Cooling
- Central Air
Appliances
- Included: Dishwasher, Electric Range, Microwave, Refrigerator
Features
- Basement: Full
- Number of fireplaces: 1
- Fireplace features: One
- Common walls with other units/homes: No Common Walls
Interior area
- Total structure area: 2,138
- Total interior livable area: 2,138 sqft
Property
Parking
- Total spaces: 2
- Parking features: Garage Door Opener, Attached
- Garage spaces: 2
Features
- Levels: Two
- Patio & porch: Deck
Lot
- Size: 0.3 Acres
Details
- Parcel number: 273002603
Construction
Type & style
- Home type: SingleFamily
- Architectural style: Traditional
- Property subtype: Single Family Residence
Materials
- Foundation: Block
Condition
- New construction: No
- Year built: 1985
Utilities & green energy
- Sewer: Public Sewer
- Water: Public
Community & HOA
Community
- Subdivision: Indian Run Meadows
HOA
- Has HOA: Yes
- Amenities included: Sidewalk
Location
- Region: Dublin
Financial & listing details
- Price per square foot: $225/sqft
- Tax assessed value: $399,900
- Annual tax amount: $8,856
- Date on market: 10/15/2026
Estimated market value
Not available
Estimated sales range
Not available
Not available
Price history
| Date | Event | Price |
|---|---|---|
| 10/17/2026 | Contingent | $480,000$225/sqft |
Source:  Columbus and Central Ohio Regional MLS #226039251 Report a problem | ||
| 10/15/2026 | Listed for sale | $480,000+40.8%$225/sqft |
Source: Columbus and Central Ohio Regional MLS #226039251 Report a problem | ||
| 7/31/2018 | Sold | $341,000+3.6%$159/sqft |
Source: Columbus and Central Ohio Regional MLS #218021249 Report a problem | ||
| 6/17/2018 | Pending sale | $329,000$154/sqft |
Source: RE/MAX Associates Realty #218021249 Report a problem | ||
| 6/13/2018 | Listed for sale | $329,000+106.9%$154/sqft |
Source: RE/MAX Associates Realty #218021249 Report a problem | ||
| 2/26/1997 | Sold | $159,000$74/sqft |
Source: Public Record Report a problem | ||
Public tax history
| Year | Property taxes | Tax assessment |
|---|---|---|
| 2025 | $8,856 -2.6% | $139,970 |
| 2024 | $9,094 +1.4% | $139,970 |
| 2023 | $8,968 +17.7% | $139,970 +28.7% |
| 2022 | $7,620 -0.2% | $108,720 |
| 2021 | $7,639 -0.8% | $108,720 |
| 2020 | $7,702 +6.4% | $108,720 +20.3% |
| 2019 | $7,236 -0.4% | $90,340 |
| 2018 | $7,267 | $90,340 |
| 2017 | $7,267 +9.6% | $90,340 +8.2% |
| 2016 | $6,628 -0.6% | $83,480 |
| 2015 | $6,671 | $83,480 |
| 2014 | $6,671 +106.2% | $83,480 +5% |
| 2013 | $3,236 -44.5% | $79,485 |
| 2011 | $5,833 +2.7% | $79,485 +0.1% |
| 2010 | $5,678 +20% | $79,380 |
| 2008 | $4,732 +2.7% | $79,380 |
| 2007 | $4,609 -0.5% | -- |
| 2006 | $4,631 +2.2% | -- |
| 2005 | $4,533 +21.2% | -- |
| 2004 | $3,741 +1.4% | -- |
| 2003 | $3,689 -0.4% | -- |
| 2002 | $3,705 +6.8% | -- |
| 2001 | $3,470 -0.8% | -- |
| 2000 | $3,498 | -- |
Find assessor info on the county website
Monthly payment
Est. payment
Payment breakdown
Explore the cost of this home by adjusting the details. Changes won't be saved.Climate risks
Neighborhood: 43017
Similar homes
- $519,9004 bd4 ba2.3k sqft7183 Mojave St, Dublin, OH 43017For Sale
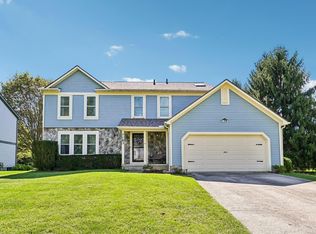
 MLS ID #226035264, Arica Robbins Worth, Howard Hanna Real Estate Svcs. Columbus and Central Ohio Regional MLS
- $575,0004 bd3 ba2.2k sqft7034 Cavalry Ct, Dublin, OH 43017For Sale
 MLS ID #226041050, Shelley Kilgore, Styer RE Professionals. Columbus and Central Ohio Regional MLS
- $564,0004 bd3 ba2.7k sqft7183 Innisfree Ln, Dublin, OH 43017For Sale
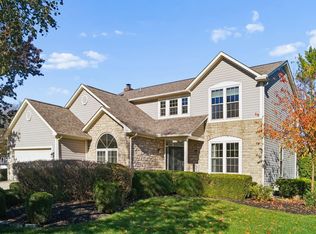 MLS ID #226040166, Kathy S Shiflet, Coldwell Banker Realty. Columbus and Central Ohio Regional MLS
- $480,0004 bd3 ba1.9k sqft3229 Millbury Ave, Dublin, OH 43017For Sale
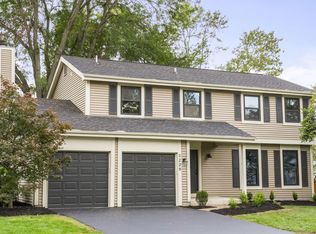 MLS ID #226037969, Brad Winter, Engel & Volkers Real Estate Advisors. Columbus and Central Ohio Regional MLS
- $474,0004 bd3 ba1.9k sqft5231 Avery Rd, Dublin, OH 43016For SaleMLS ID #226035330, Bre Barnauskas, Coldwell Banker Realty. Columbus and Central Ohio Regional MLS
- $699,9004 bd3 ba2.1k sqft324 Stonewall Ct, Dublin, OH 43017For SaleMLS ID #226041993, Ronald D Kendle, RE/MAX Town Center. Columbus and Central Ohio Regional MLS
- $640,0004 bd3 ba2.2k sqft7173 Donnybrook Dr, Dublin, OH 43017For SaleMLS ID #226039798, Jessi League, Styer RE Professionals. Columbus and Central Ohio Regional MLS
- $475,0004 bd3 ba2.1k sqft3909 Driscoll Ct, Dublin, OH 43016For SaleMLS ID #226040098, Jay S Walther, Coldwell Banker Realty. Columbus and Central Ohio Regional MLS
- $559,9003 bd3 ba2.4k sqft7679 Finbarr Ct, Dublin, OH 43017For SaleMLS ID #226036650, Steven S S Smith, Keller Williams Consultants. Columbus and Central Ohio Regional MLS
- $620,0003 bd3 ba2.4k sqft5815 Settlers Pl, Dublin, OH 43017For SaleMLS ID #226040319, Haley Mello, Keller Williams Consultants. Columbus and Central Ohio Regional MLS
- $499,7953 bd2 ba1.5k sqft9336 Muirkirk Dr, Dublin, OH 43017For SaleMLS ID #226026516, Joseph F Herban, Berkshire Hathaway HS Plus Rea. Columbus and Central Ohio Regional MLS
- $450,0004 bd3 ba2.2k sqft5806 Northup Rd, Dublin, OH 43016For SaleMLS ID #226030663, Ryan Conway, HappyNest Homes Realty, LLC. Columbus and Central Ohio Regional MLS
- $414,9003 bd3 ba1.8k sqft3216 Leesville Way, Dublin, OH 43017For SaleMLS ID #226039290, Jennie Scoby, Keller Williams Consultants. Columbus and Central Ohio Regional MLS
- $409,9003 bd3 ba1.8k sqft6336 Middleboro Ct, Dublin, OH 43017For SaleMLS ID #226040345, Christopher H Gregory, Rolls Realty. Columbus and Central Ohio Regional MLS
- $550,0004 bd3 ba2.3k sqft8333 Hyland Croy Rd, Plain City, OH 43064For SaleMLS ID #226038587, Laura B Esterline, Heart of It All. Columbus and Central Ohio Regional MLS
- $417,0004 bd3 ba1.8k sqft6570 Brock St, Dublin, OH 43017For SaleMLS ID #226027054, Alan S Jones, RE/MAX Achievers. Columbus and Central Ohio Regional MLS
- $595,0003 bd3 ba2.2k sqft358 Glen Meadow Ct, Dublin, OH 43017For SaleMLS ID #226029204, Patricia J McCoy, XPATHOMES, LLC. Columbus and Central Ohio Regional MLS
- $599,0003 bd3 ba2.6k sqft7579 Tullymore Dr, Dublin, OH 43016For SaleMLS ID #226040959, Allison L Close, Cutler Real Estate. Columbus and Central Ohio Regional MLS
- $444,9003 bd3 ba2.2k sqft5993 Inslee Rd, Dublin, OH 43016For SaleMLS ID #226037493, Nicole MacLellan, Red 1 Realty. Columbus and Central Ohio Regional MLS
