Welcome to this lovely 3 bed 1 bath brick ranch in Enon! You’ll enjoy the updates and care invested in the property with a newer roof (2023), new tub enclosure (2026), LVP and tile flooring, and fresh paint throughout! Step into the bright and airy family room that leads to the large eat-in kitchen with crisp white cabinets. The laundry room has space for storage and leads out to a serene fully fenced back yard with screened in patio, shed, and beautiful, mature trees. The three bedrooms are clean and light with ample closets. The bath has an updated vanity and sink with lots of storage. Virtual staging on select photos shows what it can be like when it’s yours!
For sale
$225,000
6767 Southern Vista Dr, Enon, OH 45323
3beds
1,026sqft
Single Family Residence
Built in 1963
0.29 Acres Lot
$219,300 Zestimate®
$219/sqft
$-- HOA
What's special
Fresh paint throughoutBeautiful mature treesLvp and tile flooringScreened in patio
- 2 days
- 124
- 7
Likely to sell faster than
Zillow last checked:
Listing updated:
Listed by:
Tracey L Birri (937)723-6974,
Glasshouse Realty Group
Source: DABR MLS,MLS#: 973125 Originating MLS: Dayton Area Board of REALTORS
Facts & features
Interior
Bedrooms & bathrooms
- Bedrooms: 3
- Bathrooms: 1
- Full bathrooms: 1
- Main level bathrooms: 1
Bedroom
- Level: Main
- Dimensions: 12 x 11
Bedroom
- Level: Main
- Dimensions: 12 x 10
Bedroom
- Level: Main
- Dimensions: 9 x 11
Family room
- Level: Main
- Dimensions: 15 x 14
Kitchen
- Level: Main
- Dimensions: 18 x 12
Laundry
- Level: Main
- Dimensions: 9 x 7
Heating
- Natural Gas
Cooling
- Central Air
Appliances
- Included: Dishwasher, Disposal, Refrigerator
Features
- Stone Counters, Remodeled
- Windows: Insulated Windows
Interior area
- Total structure area: 1,026
- Total interior livable area: 1,026 sqft
Video & virtual tour
Property
Parking
- Total spaces: 1
- Parking features: Garage, One Car Garage
- Garage spaces: 1
Features
- Levels: One
- Stories: 1
- Patio & porch: Patio
- Exterior features: Fence, Patio, Storage
Lot
- Size: 0.29 Acres
- Dimensions: 68 x 184
Details
- Additional structures: Shed(s)
- Parcel number: 1801000006209013
- Zoning: Residential
- Zoning description: Residential
Construction
Type & style
- Home type: SingleFamily
- Architectural style: Ranch
- Property subtype: Single Family Residence
Materials
- Brick
- Foundation: Slab
Condition
- Year built: 1963
Community & HOA
Community
- Subdivision: Green Meadows
HOA
- Has HOA: No
Location
- Region: Enon
Financial & listing details
- Price per square foot: $219/sqft
- Tax assessed value: $141,150
- Annual tax amount: $2,384
- Date on market: 11/13/2026
- Listing terms: Conventional,FHA,VA Loan
Estimated market value
$219,300
$208,000 - $230,000
$1,630/mo
Price history
| Date | Event | Price |
|---|---|---|
| 11/13/2026 | Listed for sale | $225,000$219/sqft |
Source:  DABR MLS #973125 Report a problem | ||
Public tax history
| Year | Property taxes | Tax assessment |
|---|---|---|
| 2025 | $2,384 +8% | $49,410 +23.5% |
| 2024 | $2,207 +2.4% | $40,010 |
| 2023 | $2,156 +0.1% | $40,010 |
| 2022 | $2,154 +20.6% | $40,010 +36.2% |
| 2021 | $1,786 -0.3% | $29,370 |
| 2020 | $1,791 -1.3% | $29,370 |
| 2019 | $1,815 +6.9% | $29,370 +8.3% |
| 2018 | $1,698 | $27,130 +3.8% |
| 2017 | $1,698 +12.7% | $26,128 |
| 2016 | $1,506 -0.2% | $26,128 +3.3% |
| 2015 | $1,510 | $25,302 |
| 2014 | $1,510 +13.2% | $25,302 |
| 2013 | $1,334 -3.3% | $25,302 -7% |
| 2012 | $1,380 +1.1% | $27,192 |
| 2011 | $1,365 +2% | $27,192 |
| 2010 | $1,337 +17.3% | $27,192 -4.9% |
| 2009 | $1,140 -0.5% | $28,592 |
| 2008 | $1,146 +0.4% | $28,592 |
| 2007 | $1,142 -2.3% | $28,592 +2.7% |
| 2006 | $1,169 +4.8% | $27,836 |
| 2005 | $1,116 -36.1% | $27,836 +0% |
| 2004 | $1,746 +8.4% | $27,830 +9% |
| 2003 | $1,611 -1.3% | $25,530 |
| 2002 | $1,632 +11.2% | $25,530 +8.6% |
| 2000 | $1,467 | $23,510 |
Find assessor info on the county website
Monthly payment
Est. payment
Payment breakdown
Explore the cost of this home by adjusting the details. Changes won't be saved.Climate risks
Neighborhood: 45323
Nearby schools
Schools provided by the listing agent
- District: Greenon
Source: DABR MLS. This data may not be complete. We recommend contacting the local school district to confirm school assignments for this home.


Similar homes
- $265,0003 bd2 ba1.5k sqft2014 Willow Run Cir, Enon, OH 45323For Sale
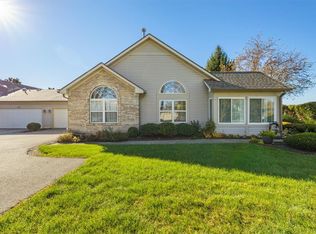
 MLS ID #973194, Sonja M Jenkins, Howard Hanna Real Estate Serv. DABR MLS
- $220,0003 bd2 ba1k sqft239 S Pleasant St, Enon, OH 45323For Sale
 MLS ID #963059, Raymond Nicodemus, Gifted Agents. DABR MLS
- $199,9993 bd1 ba925 sqft3991 Schenley St, Enon, OH 45323For Sale
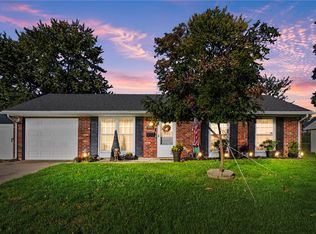 MLS ID #971539, Kunal N Patel, Glasshouse Realty Group. DABR MLS
- $199,8003 bd1 ba1.1k sqft3746 Marion Dr, Enon, OH 45323For Sale
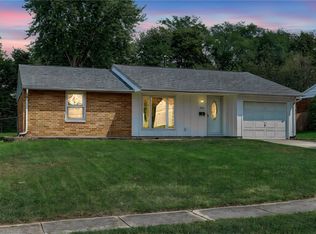 MLS ID #969030, Diana Taylor, BHHS Professional Realty. DABR MLS
- $240,0002 bd2 ba1.3k sqft2114 Willow Run Cir, Enon, OH 45323For SaleMLS ID #972010, Sarah E Close, Keller Williams Advisors Rlty. DABR MLS
- $215,0003 bd1 ba1k sqft41 Rowland Dr, Fairborn, OH 45324For SaleMLS ID #973072, Rhoda E Gazda ABR, Keller Williams Advisors Rlty. DABR MLS
- $235,0003 bd2 ba1k sqft129 Locust Dr, Fairborn, OH 45324For SaleMLS ID #972954, Georgiana C Nye, Coldwell Banker Heritage. DABR MLS
- $214,9004 bd1 ba1k sqft313 Archer Dr, Fairborn, OH 45324For SaleMLS ID #972982, Joshua Pettit, Howard Hanna Real Estate Serv. DABR MLS
- $230,0003 bd2 ba1.1k sqft198 West Dr, Springfield, OH 45504For SaleMLS ID #971931, Rhonda Chambal, Irongate Inc.. DABR MLS
- $179,9003 bd1 ba1k sqft1279 S Maple Ave, Fairborn, OH 45324For SaleMLS ID #973189, Cory Allen, Streetlight Realty LLC. DABR MLS
- $195,0003 bd1 ba1k sqft5023 Hahn Ave, Fairborn, OH 45324For SaleMLS ID #969703, Stephanie A Ball, Glasshouse Realty Group. DABR MLS
- $236,9003 bd1 ba1.3k sqft5214 Waverly St, Fairborn, OH 45324For SaleMLS ID #967255, Ronald L Grout, BHHS Professional Realty. DABR MLS
- $209,0003 bd1 ba1k sqft3842 Fairfield Pike, Springfield, OH 45502For Sale
 MLS ID #1049168, Brittany Drake, eXp Realty. WRIST
- $215,0003 bd1 ba1.2k sqft231 Hedge Dr, Springfield, OH 45504For SaleMLS ID #972400, Katalina Remusat, Real of Ohio. DABR MLS
- $232,4003 bd2 ba1.2k sqft1154 Rona Parkway Dr, Fairborn, OH 45324For SaleMLS ID #967827, Jerry E Williams, Wright-Patt Realty, Inc.. DABR MLS
- $219,9003 bd2 ba1.4k sqft1373 S Maple Ave, Fairborn, OH 45324For SaleMLS ID #972375, Terry Blakley, RE/MAX Victory + Affiliates. DABR MLS
- $230,0003 bd1 ba1.1k sqft585 Vale Rd, Springfield, OH 45504For SaleMLS ID #1048657, Madison Justice, Glasshouse Realty Group. WRIST
- $235,0003 bd1 ba936 sqft80 Carlisle Ave, Springfield, OH 45504For SaleMLS ID #1044429, Tim Sisler, Coldwell Banker Heritage. WRIST
