Welcome home! As you enter from the covered front porch, you come to a convenience shelf and small table space, great for everyday near the door use, or extra table and seating for entertaining. Just beyond, in an open-concept layout is the living room, big enough for a large sectional, surrounded by windows. Enjoy a separate, clean-cut dining room with big windows and a glass door leading out to the back wrap-around deck with a covered area and spacious, fenced-in backyard. The kitchen with dishwasher and pantry sits in the center of the home with enough space for cooking and foot traffic. On the far end of the house are 3 bedrooms, each a little bigger than the last. Between the bedrooms and the kitchen is the bathroom with a tub/shower, single sink vanity, and space to check yourself out in a full-length mirror. Downstairs you find all the ultilities, some storage space, the laundry area and a freezer. (Freezer and washer/dryer convey). Then off the semi-finished basement is a single car garage with additional storage space. Updates to include: brand new aerator machine and timer in septic well, new bathroom ventilation, water softener, water pressure tank, water heater installed 2025 and newer floors. Priced to sell we look forward to your offer!
For sale
$215,000
231 Hedge Dr, Springfield, OH 45504
3beds
1,272sqft
Single Family Residence
Built in 1961
0.44 Acres Lot
$211,700 Zestimate®
$169/sqft
$-- HOA
What's special
Open-concept layoutSemi-finished basementCovered front porchSpacious fenced-in backyardNewer floors
- 11 days
- 597
- 51
Likely to sell faster than
Zillow last checked:
Listing updated:
Listed by:
Katalina Remusat katalinacommunityrealtor@gmail.com,
Real of Ohio
Source: DABR MLS,MLS#: 972400 Originating MLS: Dayton Area Board of REALTORS
Facts & features
Interior
Bedrooms & bathrooms
- Bedrooms: 3
- Bathrooms: 1
- Full bathrooms: 1
- Main level bathrooms: 1
Bedroom
- Level: Main
- Dimensions: 12 x 9
Bedroom
- Level: Main
- Dimensions: 12 x 8
Bedroom
- Level: Main
- Dimensions: 9 x 16
Dining room
- Level: Main
- Dimensions: 15 x 11
Kitchen
- Level: Main
- Dimensions: 10 x 9
Laundry
- Level: Basement
- Dimensions: 9 x 11
Living room
- Level: Main
- Dimensions: 16 x 11
Heating
- Natural Gas
Cooling
- Central Air
Appliances
- Included: Dryer, Dishwasher, Microwave, Range, Refrigerator, Water Softener, Washer
Features
- Basement: Partially Finished
Interior area
- Total structure area: 1,272
- Total interior livable area: 1,272 sqft
Property
Parking
- Total spaces: 1
- Parking features: Garage, One Car Garage
- Garage spaces: 1
Features
- Levels: One
- Stories: 1
Lot
- Size: 0.44 Acres
- Dimensions: 88 x 220
Details
- Parcel number: 3000600017408013
- Zoning: Residential
- Zoning description: Residential
Construction
Type & style
- Home type: SingleFamily
- Property subtype: Single Family Residence
Materials
- Vinyl Siding
Condition
- Year built: 1961
Community & HOA
Community
- Subdivision: Forest Hills Sub 1
HOA
- Has HOA: No
Location
- Region: Springfield
Financial & listing details
- Price per square foot: $169/sqft
- Tax assessed value: $187,280
- Annual tax amount: $2,866
- Date on market: 11/2/2026
- Date available: 11/03/2026
Estimated market value
$211,700
$201,000 - $222,000
$1,384/mo
Price history
| Date | Event | Price |
|---|---|---|
| 11/3/2026 | Listed for sale | $215,000+79.3%$169/sqft |
Source:  DABR MLS #972400 Report a problem | ||
| 6/9/2017 | Sold | $119,900-2.5%$94/sqft |
Source:  WRIST #403331 Report a problem | ||
| 4/17/2017 | Pending sale | $122,950$97/sqft |
Source: Home Experts Realty #403331 Report a problem | ||
| 4/9/2017 | Listed for sale | $122,950+132.9%$97/sqft |
Source: Home Experts Realty #403331 Report a problem | ||
| 12/7/2016 | Sold | $52,800-24.6%$42/sqft |
Source: Public Record Report a problem | ||
| 11/5/2016 | Pending sale | $70,000$55/sqft |
Source: Roost Real Estate Co. #376910 Report a problem | ||
| 10/28/2016 | Price change | $70,000-12.8%$55/sqft |
Source: Roost Real Estate Co. #376910 Report a problem | ||
| 8/9/2016 | Price change | $80,275-5%$63/sqft |
Source: Roost Real Estate Co. #376910 Report a problem | ||
| 5/19/2016 | Listed for sale | $84,500+130.2%$66/sqft |
Source: Roost Real Estate Co. #376910 Report a problem | ||
| 11/24/2015 | Sold | $36,700-62.2%$29/sqft |
Source: Public Record Report a problem | ||
| 6/16/2011 | Sold | $97,000-1%$76/sqft |
Source: Public Record Report a problem | ||
| 5/26/2011 | Price change | $98,000+3.2%$77/sqft |
Source: Florene Realty #328206 Report a problem | ||
| 4/28/2011 | Listed for sale | $95,000-4.5%$75/sqft |
Source: Florene Realty #328206 Report a problem | ||
| 1/2/2011 | Listing removed | $99,500$78/sqft |
Source: Florene Realty #318261 Report a problem | ||
| 9/11/2010 | Price change | $99,500-5.1%$78/sqft |
Source: Florene Realty #318261 Report a problem | ||
| 5/1/2010 | Listed for sale | $104,900+41.8%$82/sqft |
Source: Florene Realty #318261 Report a problem | ||
| 3/12/2008 | Sold | $74,000-28.5%$58/sqft |
Source: Public Record Report a problem | ||
| 5/3/2007 | Sold | $103,495-13.8%$81/sqft |
Source: Public Record Report a problem | ||
| 6/16/2005 | Sold | $120,000$94/sqft |
Source: Public Record Report a problem | ||
Public tax history
| Year | Property taxes | Tax assessment |
|---|---|---|
| 2025 | $2,866 +4% | $65,550 +19.3% |
| 2024 | $2,754 +2.7% | $54,930 |
| 2023 | $2,683 +0.8% | $54,930 |
| 2022 | $2,661 +15.5% | $54,930 +29% |
| 2021 | $2,304 -0.8% | $42,580 |
| 2020 | $2,323 -1.6% | $42,580 |
| 2019 | $2,360 +17.8% | $42,580 +19.4% |
| 2018 | $2,003 | $35,660 +0% |
| 2017 | $2,003 -31.9% | $35,659 |
| 2016 | $2,942 +54.7% | $35,659 +4.8% |
| 2015 | $1,902 | $34,010 |
| 2014 | $1,902 +15.9% | $34,010 |
| 2013 | $1,642 +15.2% | $34,010 +15.4% |
| 2012 | $1,425 +0.8% | $29,474 |
| 2011 | $1,414 +5.6% | $29,474 |
| 2010 | $1,338 -0.4% | $29,474 -7% |
| 2009 | $1,344 +0.5% | $31,693 |
| 2008 | $1,337 +5.7% | $31,693 |
| 2007 | $1,265 +3.6% | $31,693 +4.4% |
| 2006 | $1,221 +100.4% | $30,370 |
| 2005 | $610 -67.3% | $30,370 |
| 2004 | $1,866 +5.9% | $30,370 +7% |
| 2003 | $1,762 -0.4% | $28,380 |
| 2002 | $1,769 +11% | $28,380 +14% |
| 2000 | $1,594 | $24,890 |
Find assessor info on the county website
Monthly payment
Est. payment
Payment breakdown
Explore the cost of this home by adjusting the details. Changes won't be saved.Climate risks
Neighborhood: 45504

Similar homes
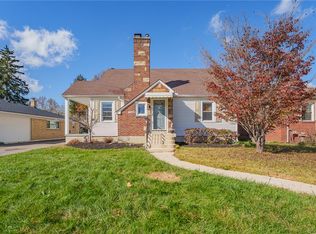
- $225,0003 bd2 ba988 sqft288 Eastwood Dr, Springfield, OH 45504For Sale

 MLS ID #1049779, Nancy S. Eubanks, Coldwell Banker Heritage. WRIST
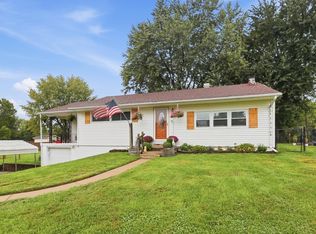
- $219,9003 bd2 ba1.4k sqft2106 Broadway St, Springfield, OH 45504For Sale
 MLS ID #972680, Taylor Yount, Streetlight Realty LLC. DABR MLS
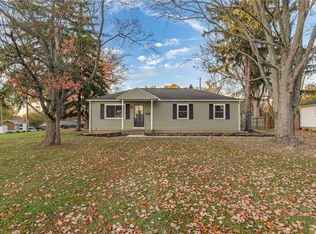
- $230,0003 bd1 ba1.1k sqft585 Vale Rd, Springfield, OH 45504For Sale
 MLS ID #1048657, Madison Justice, Glasshouse Realty Group. WRIST
- $220,0003 bd1 ba1.1k sqft700 E Home Rd, Springfield, OH 45503For Sale
 MLS ID #972516, Arthur Solomon, Coldwell Banker Heritage. DABR MLS
- $196,9003 bd1 ba1.3k sqft1508 Garfield Ave, Springfield, OH 45504For SaleMLS ID #972101, Lisa Smedley, Home City Real Estate. DABR MLS
- $209,9993 bd2 ba1.6k sqft1290 N Yellow Springs St, Springfield, OH 45504For SaleMLS ID #972373, Ryan Havenar, Bruns Realty Group, LLC. DABR MLS
- $235,0003 bd1 ba936 sqft80 Carlisle Ave, Springfield, OH 45504For SaleMLS ID #1044429, Tim Sisler, Coldwell Banker Heritage. WRIST
- $230,0003 bd2 ba1.1k sqft198 West Dr, Springfield, OH 45504For SaleMLS ID #971931, Rhonda Chambal, Irongate Inc.. DABR MLS
- $199,9003 bd1 ba864 sqft166 Ravenwood Dr, Springfield, OH 45504For SaleMLS ID #1048620, Curtis Mumma, Mumma Realty and Auctioneers. WRIST
- $209,0003 bd1 ba1k sqft4269 Detrick Jordan Pike, Springfield, OH 45502For SaleMLS ID #966769, Peter Davies, Irongate Inc.. DABR MLS
- $180,9604 bd2 ba1.6k sqft2351 Kingswood Dr W, Springfield, OH 45503AuctionMLS ID #1049673, Jeff S. Harvey, Harvey Plus. WRIST
- $210,0003 bd1 ba900 sqft4468 Saint Paris Pike, Springfield, OH 45504For SaleMLS ID #971306, Tim Sisler, Coldwell Banker Heritage. DABR MLS
- $167,9002 bd1 ba1.1k sqft3121 W Columbia St, Springfield, OH 45504For SaleMLS ID #1047398, Aaron Brown, Royer Realty LLC. WRIST
- $199,0003 bd1 ba1.7k sqft1768 S Fountain Ave, Springfield, OH 45506For SaleMLS ID #1049754, Cecilia Hill, Coldwell Banker Heritage. WRIST
- $250,0003 bd2 ba1.5k sqft2420 Shawnee Blvd, Springfield, OH 45504For SaleMLS ID #970503, Sunil Dhingra, Always Sunny Realty LLC. DABR MLS
- $245,0003 bd2 ba1.5k sqft2763 Dayton Springfield Rd, Springfield, OH 45502For SaleMLS ID #1047054, James A. Burton, Burton-Minnick, Inc.. WRIST
- $200,0003 bd1 ba1.1k sqft1001 Robin Rd, Springfield, OH 45503For SaleMLS ID #972070, Lisa Smedley, Home City Real Estate. DABR MLS
- $184,9993 bd2 ba1.3k sqft1417 Kenton St, Springfield, OH 45505For SaleMLS ID #972583, Cecilia Hill, Coldwell Banker Heritage. DABR MLS
- $204,9993 bd2 ba1.2k sqft1126 Burt St, Springfield, OH 45505For SaleMLS ID #1048382, Tina Bleything, Roost Real Estate Co.. WRIST
