Freshly painted split ranch home with a double lot, It has 3 bedrooms, 2 full bathrooms, with a 2 car attached garage. Home is 1238 square feet with .78 acres and sits on a double lot.
Welcome to your perfect Up North retreat in the desirable Michaywe community! This charming home offers a blend of comfort, space, and Northern Michigan lifestyle. Enjoy an open floor plan with vaulted ceilings and hardwood flooring in living room and carpet in bedrooms. Home has forced heat with air conditioning. Both bathrooms have been updated in the past year.
Outside features a generous front yard with a big covered porch and the back yard with a 16x16 deck. Also has the adjacent lot for added privacy or to build your dream garage/barn. Newer garage door and gutters added last year.
Located just 10 minutes from downtown Gaylord, this home is nestled on a quiet street within the desirable Michaywe community. Residents enjoy outstanding amenities such as indoor and outdoor pools, golf course, clubhouse with restaurant, private Opal Lake beach access.
Under contract
$315,000
6767 Whispering Pines Dr, Gaylord, MI 49735
3beds
1,238sqft
:
Get pre-qualified$2,062/mo
Single Family Residence
Built in 1999
0.78 Acres Lot
$-- Zestimate®
$254/sqft
$60/mo HOA
What's special
Generous front yardFreshly paintedBig covered porchOpen floor planDouble lotVaulted ceilingsNewer garage door
- 56 days |
- 41 |
- 0 |
Zillow last checked:
Listing updated:
Listed by:
Justin Tibble 810-987-1100,
NEXGEN Realty 810-987-1100
Source: Realcomp II,MLS#: 20261029254
Facts & features
Interior
Bedrooms & bathrooms
- Bedrooms: 3
- Bathrooms: 2
- Full bathrooms: 2
Primary bedroom
- Level: Entry
- Area: 154
- Dimensions: 14 X 11
Bedroom
- Level: Entry
- Area: 110
- Dimensions: 10 X 11
Bedroom
- Level: Entry
- Area: 100
- Dimensions: 10 X 10
Primary bathroom
- Level: Entry
- Area: 45
- Dimensions: 9 X 5
Other
- Level: Entry
- Area: 56
- Dimensions: 7 X 8
Dining room
- Level: Entry
- Area: 100
- Dimensions: 10 X 10
Great room
- Level: Entry
- Area: 289
- Dimensions: 17 X 17
Kitchen
- Level: Entry
- Area: 120
- Dimensions: 10 X 12
Laundry
- Level: Entry
- Area: 54
- Dimensions: 9 X 6
Heating
- Forced Air, Natural Gas
Cooling
- Central Air
Appliances
- Included: Dishwasher, Disposal, Dryer, Free Standing Gas Range, Free Standing Refrigerator, Microwave, Washer
Features
- Has basement: No
- Has fireplace: No
Interior area
- Total interior livable area: 1,238 sqft
- Finished area above ground: 1,238
Property
Parking
- Total spaces: 2
- Parking features: Two Car Garage, Attached, Side Entrance
- Attached garage spaces: 2
Accessibility
- Accessibility features: Accessible Entrance
Features
- Levels: One
- Stories: 1
- Entry location: GroundLevel
- Patio & porch: Deck
- Pool features: Community
Lot
- Size: 0.78 Acres
- Dimensions: 304 x 112
Details
- Additional structures: Sheds
- Parcel number: 09131000062100
- Special conditions: Short Sale No,Standard
Construction
Type & style
- Home type: SingleFamily
- Architectural style: Ranch
- Property subtype: Single Family Residence
Materials
- Vinyl Siding
- Foundation: Crawl Space
Condition
- New construction: No
- Year built: 1999
Utilities & green energy
- Sewer: Septic Tank
- Water: Well
- Utilities for property: Cable Available
Community & HOA
Community
- Features: Clubhouse, Tennis Courts
- Subdivision: MICHAYWE SUB - OTSEGO LAKE TOWNSHIP
HOA
- Has HOA: Yes
- Services included: Trash
- HOA fee: $60 monthly
Location
- Region: Gaylord
Financial & listing details
- Price per square foot: $254/sqft
- Tax assessed value: $73,792
- Annual tax amount: $1,721
- Date on market: 4/28/2026
- Cumulative days on market: 56 days
- Listing agreement: Exclusive Agency
- Listing terms: Cash,Conventional
- Exclusions: Exclusion(s) Do Not Exist
Estimated market value
Not available
Estimated sales range
Not available
$1,845/mo
Price history
| Date | Event | Price |
|---|---|---|
| 6/1/2026 | Contingent | $315,000$254/sqft |
Source:  Realcomp II #20261029254 Report a problem Realcomp II #20261029254 Report a problem | ||
| 6/1/2026 | Pending sale | $315,000$254/sqft |
Source: Realcomp II #20261029254 Report a problem | ||
| 4/28/2026 | Listed for sale | $315,000+173.9%$254/sqft |
Source: Realcomp II #20261029254 Report a problem | ||
| 7/21/2017 | Sold | $115,000+53.3%$93/sqft |
Source: Public Record Report a problem | ||
| 6/10/2017 | Listed for sale | -- |
Source: Auction.com Report a problem | ||
| 3/30/2012 | Sold | $75,000-6.1%$61/sqft |
Source: Public Record Report a problem | ||
| 12/20/2011 | Price change | $79,900-6.1%$65/sqft |
Source: Stark Realty Inc #432012 Report a problem | ||
| 11/18/2011 | Listed for sale | $85,064+27.9%$69/sqft |
Source: Stark Realty Inc #432012 Report a problem | ||
| 9/17/2010 | Sold | $66,486$54/sqft |
Source: Public Record Report a problem | ||
Public tax history
| Year | Property taxes | Tax assessment |
|---|---|---|
| 2025 | $1,720 +11.3% | $123,000 +22.9% |
| 2024 | $1,544 +4.3% | $100,100 +12% |
| 2023 | $1,481 +16.7% | $89,400 +16% |
| 2022 | $1,269 -11.1% | $77,100 +10.6% |
| 2021 | $1,428 -67.8% | $69,700 +9.4% |
| 2020 | $4,438 +284.1% | $63,700 +7.2% |
| 2018 | $1,156 | $59,400 +1.4% |
| 2017 | -- | $58,600 |
| 2016 | -- | $58,600 +21.8% |
| 2013 | -- | $48,100 -2.2% |
| 2012 | -- | $49,200 -1.6% |
| 2011 | -- | $50,000 -6.2% |
| 2010 | -- | $53,300 |
Find assessor info on the county website
Monthly payment
Est. payment
Payment breakdown
Explore the cost of this home by adjusting the details. Changes won't be saved.Climate risks
Neighborhood: 49735
Nearby schools
GreatSchools rating
- 5/10South Maple Elementary SchoolGrades: PK-3Distance: 6.2 mi
- 6/10Gaylord Middle SchoolGrades: 7-8Distance: 6.1 mi
- 7/10Gaylord High School/Voc. Bldg.Grades: 9-12Distance: 7.9 mi
- $261,5003 bd2 ba2.3k sqft6795 Whispering Pines Dr, Gaylord, MI 49735Sold
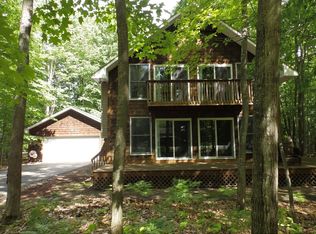
- $99,4004 bd3 ba3.4k sqft867 Michaywe Dr, Gaylord, MI 49735Off Market
- $--0.8 AcresWhite Mountain Ln, Gaylord, MI 49735Off Market
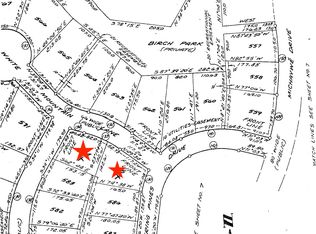
- $406,100-- bd-- ba-- sqft867 Michaywe Dr, Gaylord, MI 49735Off Market
- $308,1003 bd2 ba2.5k sqft871 Michaywe Dr, Gaylord, MI 49735Off Market
- $310,0003 bd2 ba1.2k sqft6778 Whispering Pines Dr, Gaylord, MI 49735Sold
- $1,600-- bd-- ba-- sqft6762 Whispering Pines Dr, Gaylord, MI 49735Off Market
- $257,800-- bd-- ba-- sqft6796 Whispering Pines Dr, Gaylord, MI 49735Off Market
A local agent can set up tours, give advice and negotiate with sellers.
A local lender can help you make sure your offer is ready when you are.
Similar homes
- $315,0003 bd2 ba1.4k sqft1581 Michaywe Dr, Gaylord, MI 49735For Sale

 MLS ID #201840464, Samantha VanSickle, COLDWELL BANKER SCHMIDT GAYLORD. WWMLS
 - $294,0002 bd3 ba1.6k sqft944 Snowmoon Ct, Gaylord, MI 49735For Sale
 MLS ID #201840097, TEAM SHERI, COLDWELL BANKER SCHMIDT GAYLORD. WWMLS
 - $279,9003 bd2 ba1.2k sqft351 Michaywe Dr, Gaylord, MI 49735For Sale
 MLS ID #479139, Christopher Christensen. Northern Michigan MLS
 - $289,9003 bd2 ba1.2k sqft7621 Old Us Highway 27 S, Gaylord, MI 49735For Sale
 MLS ID #201840237, Melisa Bertram, Real Estate One of Gaylord. WWMLS
 - $265,0003 bd2 ba1.8k sqft1155 Cardinal Ct, Gaylord, MI 49735For SaleMLS ID #201840328, Jim Hodges, Real Estate One of Gaylord. WWMLS
- $269,9003 bd2 ba1.1k sqft27 Michaywe Dr, Gaylord, MI 49735For SaleMLS ID #201840991, SOLD ON MICHIGAN TEAM NANCY, LESLIE, KAYCIE, KINSEY, & TROY, smith realty GROUP. WWMLS
- $199,0003 bd2 ba1.2k sqft5472 Club House Trl, Gaylord, MI 49735For SaleMLS ID #1948376, Jamie Snook. NGLRMLS
- $345,0003 bd2 ba1.7k sqft626 Sunshine Ln, Gaylord, MI 49735For Sale By Owner
- $239,9003 bd2 ba1k sqft6275 Old Stump Rd, Gaylord, MI 49735For SaleMLS ID #201841658, Katy Kay Lunstrum, The TEAM Real Estate Group. WWMLS
- $270,2002 bd2 ba1.4k sqft7710 Grayhawk Ct, Gaylord, MI 49735For SaleMLS ID #201841409, Tisa Appleton, EverGreen Home Realty. WWMLS
- $249,9003 bd2 ba1.8k sqft1288 Shadow Ln, Gaylord, MI 49735For SaleMLS ID #201840756, William R Blaker, BLAKER REALTY. WWMLS
- $215,0002 bd1 ba773 sqft1529 Cayuga Trl, Gaylord, MI 49735For SaleMLS ID #201841324, William R Blaker, BLAKER REALTY. WWMLS
- $234,9003 bd2 ba1.2k sqft2402 Old 27 N, Gaylord, MI 49735For SaleMLS ID #201840575, SOLD ON MICHIGAN TEAM NANCY, LESLIE, KAYCIE, KINSEY, & TROY, smith realty GROUP. WWMLS
- $374,0003 bd2 ba1.2k sqft1714 Geres St N, Gaylord, MI 49735For SaleMLS ID #479824, Dean Bach. Northern Michigan MLS
- $295,0003 bd2 ba1.3k sqft11183 Wolf Rd, Johannesburg, MI 49751For Sale
 MLS ID #20261057439, Daniel H Hauer, Square Deal Homes. Realcomp II
 - $394,5003 bd2 ba1.7k sqft10286 Shawnee Trl, Gaylord, MI 49735For SaleMLS ID #201841284, Ryan Muntin, Lake Homes Realty. WWMLS
- $239,9003 bd2 ba1.5k sqft2836 Lone Pine Rd, Gaylord, MI 49735For SaleMLS ID #20251058622, Andrew Castine, John Graham Realty, LLC. Realcomp II
- $365,5003 bd2 ba1.3k sqft1870 Kassuba Rd, Gaylord, MI 49735For SaleMLS ID #201841209, Tisa Appleton, EverGreen Home Realty. WWMLS
- $469,9003 bd3 ba1.6k sqft1405 N Shore Dr, Gaylord, MI 49735For SaleMLS ID #479551, Dean Bach. Northern Michigan MLS
- $229,9003 bd2 ba1.3k sqft5625 Turkey Foot Trl, Gaylord, MI 49735For SaleMLS ID #201841259, SOLD ON MICHIGAN TEAM NANCY, LESLIE, KAYCIE, KINSEY, & TROY, smith realty GROUP. WWMLS
