Welcome home to this charming cape cod offering three bedrooms, one full bath, with thoughtful updates throughout. Living room offers a large front window (2022) to let the natural light to shine through and floating shelves. The bright updated kitchen features vinyl flank flooring, oak cabinets, and a subway tile backsplash, stainless steel appliances, ceiling fan and slider door to the back patio where you can sit out and enjoy your morning coffee or have barbeques for entertaining. Two bedrooms and full bathroom on the main level. Smart thermostat. Upstairs you have a finished master bedroom with hardwood floors, two ceilings' fans, own window A/C for extra cool and huge closet. The clean basement includes a finished carpeted bonus area-ideal for a recreation room, family room, home office, or extra living space. Laundry area and plenty of storage space, sump pump with battery backup, glass block windows, waterproofed and updated wiring. Fenced in backyard. Two car detached garage. Some more updates include roof (2022), storm door (2025), HVAC & furnace and A/C (2023), roof (2022), windows replaced (2019). Conveniently located near neighborhood shops and restaurants. Nothing to do but move right in!
Pending
$155,000
677 Cooper Ave, Akron, OH 44306
3beds
1,527sqft
Single Family Residence
Built in 1956
5,501 Square Feet Lot
$-- Zestimate®
$102/sqft
$-- HOA
What's special
Two car detached garageThree bedroomsCeiling fanSubway tile backsplashStainless steel appliancesFenced in backyardSmart thermostat
- 10 days
- 362
- 33
Zillow last checked:
Listing updated:
Listed by:
Brad A Miklovich 216-287-6357 Bradmiklovich@kw.com,
Keller Williams Chervenic Rlty
Source: MLS Now,MLS#: 5256063 Originating MLS: Akron Cleveland Association of REALTORS
Facts & features
Interior
Bedrooms & bathrooms
- Bedrooms: 3
- Bathrooms: 1
- Full bathrooms: 1
- Main level bathrooms: 1
Primary bedroom
- Description: Flooring: Hardwood
- Level: Second
- Dimensions: 31 x 9
Bedroom
- Description: Flooring: Carpet
- Level: First
- Dimensions: 13 x 12
Bedroom
- Description: Flooring: Carpet
- Level: First
- Dimensions: 13 x 9
Basement
- Description: Flooring: Carpet
- Level: Lower
- Dimensions: 31 x 12
Kitchen
- Description: Flooring: Luxury Vinyl Tile
- Level: First
- Dimensions: 16 x 12
Living room
- Description: Flooring: Carpet
- Level: First
- Dimensions: 18 x 11
Heating
- Forced Air, Gas
Cooling
- Central Air
Appliances
- Laundry: In Basement
Features
- Ceiling Fan(s)
- Basement: Finished
- Has fireplace: No
Interior area
- Total structure area: 1,527
- Total interior livable area: 1,527 sqft
- Finished area above ground: 1,155
- Finished area below ground: 372
Video & virtual tour
Property
Parking
- Total spaces: 1
- Parking features: Driveway
- Garage spaces: 1
Features
- Levels: One and One Half
- Patio & porch: Patio
Lot
- Size: 5,501 Square Feet
Details
- Parcel number: 6848551
- Special conditions: Standard
Construction
Type & style
- Home type: SingleFamily
- Architectural style: Cape Cod
- Property subtype: Single Family Residence
Materials
- Vinyl Siding
- Roof: Asphalt,Fiberglass
Condition
- Year built: 1956
Utilities & green energy
- Sewer: Public Sewer
- Water: Public
Community & HOA
Community
- Subdivision: Ardmore
HOA
- Has HOA: No
Location
- Region: Akron
Financial & listing details
- Price per square foot: $102/sqft
- Tax assessed value: $105,580
- Annual tax amount: $2,379
- Date on market: 10/27/2026
- Cumulative days on market: 11 days
- Listing terms: Cash,Conventional,FHA
Estimated market value
Not available
Estimated sales range
Not available
Not available
Price history
| Date | Event | Price |
|---|---|---|
| 10/28/2026 | Pending sale | $155,000$102/sqft |
Source:  MLS Now #5256063 Report a problem | ||
| 10/27/2026 | Listed for sale | $155,000+56.6%$102/sqft |
Source: MLS Now #5256063 Report a problem | ||
| 9/4/2019 | Listing removed | $99,000$65/sqft |
Source: High Point Real Estate Group #4110744 Report a problem | ||
| 9/4/2019 | Pending sale | $99,000+4.2%$65/sqft |
Source: High Point Real Estate Group #4110744 Report a problem | ||
| 8/21/2019 | Sold | $95,000-4%$62/sqft |
Source: MLS Now #4110744 Report a problem | ||
| 6/28/2019 | Listed for sale | $99,000+74%$65/sqft |
Source: High Point Real Estate Group #4110744 Report a problem | ||
| 6/10/2019 | Sold | $56,900$37/sqft |
Source: Public Record Report a problem | ||
Public tax history
| Year | Property taxes | Tax assessment |
|---|---|---|
| 2025 | $2,379 +0.2% | $36,950 |
| 2024 | $2,375 +20.5% | $36,950 |
| 2023 | $1,971 +24.8% | $36,950 +60.5% |
| 2022 | $1,579 -0.1% | $23,027 |
| 2021 | $1,581 | $23,027 |
| 2020 | -- | $23,027 +18.2% |
| 2019 | $1,494 +80.5% | $19,474 0% |
| 2018 | $827 -1.5% | $19,480 |
| 2017 | $840 | $19,480 |
| 2016 | $840 | $19,480 |
| 2015 | $840 +0.8% | $19,480 |
| 2014 | $833 -22.9% | $19,480 -16.5% |
| 2013 | $1,081 +1.1% | $23,320 |
| 2012 | $1,069 +19.3% | $23,320 0% |
| 2011 | $896 -9.9% | $23,321 -9.3% |
| 2010 | $994 | $25,722 |
| 2009 | -- | $25,722 |
| 2008 | $1,045 +4.4% | $25,722 -0.6% |
| 2007 | $1,001 -32.2% | $25,869 |
| 2006 | $1,477 +18.9% | $25,869 |
| 2005 | $1,242 | $25,869 +4.3% |
| 2004 | -- | $24,805 |
| 2003 | $1,202 -0.7% | $24,805 |
| 2002 | $1,210 -4.5% | $24,805 +5.4% |
| 2001 | $1,267 +19.6% | $23,527 +2.4% |
| 2000 | $1,060 | $22,974 |
Find assessor info on the county website
Monthly payment
Est. payment
Payment breakdown
Explore the cost of this home by adjusting the details. Changes won't be saved.Climate risks
Neighborhood: Firestone Park
Nearby schools
Schools provided by the listing agent
- District: Akron CSD - 7701
Source: MLS Now. This data may not be complete. We recommend contacting the local school district to confirm school assignments for this home.

Similar homes
- $159,9003 bd2 ba1.4k sqft1846 Glenmount Ave, Akron, OH 44301For Sale
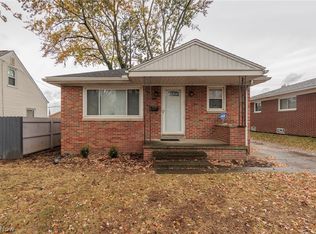 MLS ID #5258418, Justin T Aikens, Keller Williams Chervenic Rlty. MLS Now
- $159,0003 bd3 ba1.8k sqft1640 Brown St, Akron, OH 44301For Sale
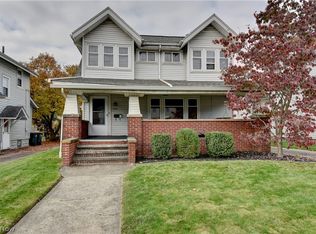 MLS ID #5257799, Matthew Magaw, Keller Williams Chervenic Rlty. MLS Now
- $155,0003 bd1 ba1.5k sqft24 Wayne Ave, Akron, OH 44301For Sale
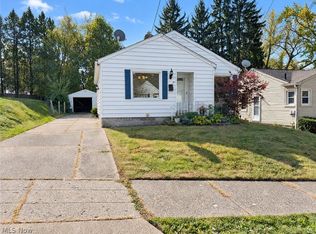 MLS ID #5259011, Daniel Beirne, Opendoor Brokerage LLC. MLS Now
- $140,0003 bd1 ba1.9k sqft738 Columbus Ave, Akron, OH 44306For Sale
 MLS ID #5258772, Steven Koleno, Beycome Brokerage Realty LLC. MLS Now
