* Showings expected to begin on 9/4/26 * Cute as a button and ready to be your new home!!! This adorable ranch with attached garage was completely renovated in 2020 and well maintained since. Featuring a welcoming front room with entry foyer, a beautiful dining room and kitchen with a pass-through to a cozy den with knotty pine walls, 2 bedrooms and a full bathroom on the main level, then a recreation room, another full bathroom, laundry and storage, and 2 additional Bonus rooms in the basement -- be sure to check out the floor plans in the photos! The private backyard and patio are perfect for quaint evenings relaxing by a fire. Charming curb appeal with established landscaping and a mature shade tree in the front yard. Roof 2018, Furnace 2007, AC 2020, Water Heater 2015. All appliances new in 2020/2021 and are planned to stay.
Active
Listed by: Real Broker LLC • Jennifer Kirsch • 618-967-9760
$225,000
677 S Moore St, Nashville, IL 62263
2beds
1,955sqft
Single Family Residence
Built in 1955
6,534 Square Feet Lot
$203,100 Zestimate®
$115/sqft
$-- HOA
What's special
Established landscapingAttached garageBeautiful dining roomCharming curb appeal
- 11 hours
- 54
- 1
Zillow last checked:
Listing updated:
Listed by:
Jennifer Kirsch 618-967-9760,
Real Broker LLC
Source: MARIS,MLS#: 26055297 Originating MLS: Southwestern Illinois Board of REALTORS
Originating MLS: Southwestern Illinois Board of REALTORSFacts & features
Interior
Bedrooms & bathrooms
- Bedrooms: 2
- Bathrooms: 2
- Full bathrooms: 2
- Main level bathrooms: 1
- Main level bedrooms: 2
Heating
- Forced Air, Natural Gas
Cooling
- Ceiling Fan(s), Central Air
Appliances
- Included: Stainless Steel Appliance(s), Dishwasher, Dryer, Microwave, Oven, Range, Refrigerator, Washer, Gas Water Heater
- Laundry: In Basement
Features
- Basement: Partially Finished,Full
- Has fireplace: No
Interior area
- Total structure area: 1,955
- Total interior livable area: 1,955 sqft
- Finished area above ground: 1,206
- Finished area below ground: 749
Property
Parking
- Total spaces: 1
- Parking features: Attached, Concrete, Driveway
- Attached garage spaces: 1
- Has uncovered spaces: Yes
Features
- Levels: One
- Fencing: Back Yard
Lot
- Size: 6,534 Square Feet
- Dimensions: 73 x 85
- Features: Back Yard, Front Yard, Level
Details
- Parcel number: 101224301024
- Special conditions: Standard
Construction
Type & style
- Home type: SingleFamily
- Architectural style: Ranch
- Property subtype: Single Family Residence
Materials
- Brick, Frame
- Roof: Architectural Shingle
Condition
- Year built: 1955
Utilities & green energy
- Electric: Ameren
- Sewer: Public Sewer
- Water: Public
- Utilities for property: Electricity Connected, Sewer Connected
Community & HOA
Community
- Subdivision: None
HOA
- Has HOA: No
Location
- Region: Nashville
Financial & listing details
- Price per square foot: $115/sqft
- Tax assessed value: $157,941
- Annual tax amount: $4,112
- Date on market: 9/4/2026
- Listing terms: Cash,Conventional,FHA,VA Loan
- Ownership: Private
- Electric utility on property: Yes
Estimated market value
$203,100
$183,000 - $225,000
$1,098/mo
Price history
| Date | Event | Price |
|---|---|---|
| 9/4/2026 | Listed for sale | $225,000+378.7%$115/sqft |
Source:  MARIS #26055297 Report a problem MARIS #26055297 Report a problem | ||
| 12/26/2015 | Sold | $47,000$24/sqft |
Source: MARIS #4416289 Report a problem | ||
Public tax history
| Year | Property taxes | Tax assessment |
|---|---|---|
| 2024 | $3,944 -2.6% | $52,647 -7% |
| 2023 | $4,051 +91.7% | $56,610 +90% |
| 2022 | $2,113 +2.8% | $29,799 +3.5% |
| 2021 | $2,056 -0.1% | $28,798 +1.6% |
| 2020 | $2,059 +0.9% | $28,358 +1.8% |
| 2019 | $2,040 -0.6% | $27,849 -0.4% |
| 2018 | $2,052 +2.3% | $27,951 |
| 2017 | $2,006 -36.3% | $27,951 |
| 2016 | $3,150 | $27,951 -19.9% |
| 2015 | $3,150 +27.2% | $34,911 |
| 2014 | $2,477 +1.4% | $34,911 |
| 2013 | $2,444 | $34,911 |
| 2012 | $2,444 +0.2% | $34,911 |
| 2011 | $2,440 +4.5% | $34,911 +1.1% |
| 2010 | $2,335 | $34,517 |
Find assessor info on the county website
Monthly payment
Est. payment
Payment breakdown
Explore the cost of this home by adjusting the details. Changes won't be saved.Climate risks
Neighborhood: 62263
Nearby schools
Schools provided by the listing agent
- Elementary: Nashville Dist 49
- Middle: Nashville Dist 49
- High: Nashville
Source: MARIS. This data may not be complete. We recommend contacting the local school district to confirm school assignments for this home.


Similar homes
- $260,0003 bd3 ba1.5k sqft545 E Adams St, Nashville, IL 62263For Sale By Owner

- $248,0004 bd3 ba2.6k sqft461 S Grand St, Nashville, IL 62263For Sale

 MLS ID #26046357, Carl Henrichs, Equity Realty Group, LLC. MARIS
 - $--3 bd1 ba1.3k sqft1600 W McCord St, Centralia, IL 62801Auction
 Xome
Xome - $300,0004 bd2 ba1.8k sqft5599 County Highway 21, Nashville, IL 62263For Sale
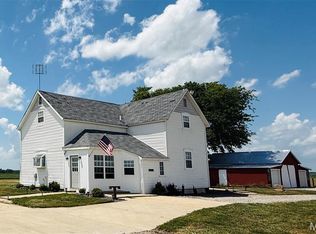 MLS ID #26010585, Jennifer Kirsch, Real Broker LLC. MARIS
 - $325,0004 bd3 ba2.6k sqft21710 State Route 15, Nashville, IL 62263For SaleMLS ID #26041029, Alexa Trojcak, Keller Williams Pinnacle. MARIS
- $173,9002 bd1 ba1.4k sqft291 W 2nd St, Beckemeyer, IL 62219For SaleMLS ID #26056013, JoLynn Tucker, Equity Realty Group, LLC. MARIS
- $219,9003 bd2 ba1.6k sqft1023 S Main St, Coulterville, IL 62237For SaleMLS ID #26043579, Amber Skinner, Property Peddler, Inc. MARIS
- $215,0003 bd2 ba1.7k sqft833 Edward St, Saint Libory, IL 62282For SaleMLS ID #26030240, Courtney Lintker, Property Peddler, Inc. MARIS
- $175,0004 bd2 ba2.7k sqft809 S Front St, Okawville, IL 62271For SaleMLS ID #26034521, Linda M Linder, Strano & Associates. MARIS
- $279,9003 bd2 ba1.4k sqft644 Hailie St, Saint Libory, IL 62282New ConstructionMLS ID #26042369, Paula Peppers, Re/Max Signature Properties. MARIS
- $279,9003 bd2 ba1.4k sqft651 Hailie St, Saint Libory, IL 62282New ConstructionMLS ID #26042349, Paula Peppers, Re/Max Signature Properties. MARIS
- $279,9003 bd2 ba1.4k sqft620 Kate Ct, Saint Libory, IL 62282New ConstructionMLS ID #26042226, Paula Peppers, Re/Max Signature Properties. MARIS
- $289,9003 bd3 ba1.8k sqft652 Hailie St, Saint Libory, IL 62282New ConstructionMLS ID #26042365, Paula Peppers, Re/Max Signature Properties. MARIS
- $289,9003 bd3 ba1.8k sqft627 Hailie St, Saint Libory, IL 62282New ConstructionMLS ID #26042334, Paula Peppers, Re/Max Signature Properties. MARIS
