Bluff View on the Hill – Lodge & Cabins Near Clearwater Lake, Piedmont, MO
Income-Producing Property
Welcome to Bluff View on the Hill, a one-of-a-kind hospitality property just steps from Clearwater Lake and Marina in Piedmont, Missouri. Nestled in the heart of the Ozarks, this versatile property is ready for your vision—whether it's a lodge, resort, vacation rental hub, or family retreat compound.
6 Individual Units with Kitchenettes,
Perfect for overnight guests, weekend renters, or extended stays. Each unit is self-contained and guest-ready.
4 Basic Cabins,
Rustic and charming, these cabins offer cozy lodging options.
1 Fully Equipped House,
A 2-bedroom, 1-bathroom home with full kitchen, living space, and modern comforts—ideal as an owner’s residence, manager’s quarters, or premium rental unit.
Commercial Space
Ready for reopening as a cafe, bait shop, convenience store, or group dining hall. Commercial kitchen area in the back.
Laundry Facilities
Both public and private laundry areas on-site.
Active under contract
Listed by: EDGE Realty ERA Powered • William Penrod
$425,000
677 State Highway Aa, Piedmont, MO 63957
8beds
5baths
4,800sqft
:
Get pre-qualified$2,625/mo
Multi Family, Single Family Residence
Built in 2003
-- sqft lot
$-- Zestimate®
$89/sqft
$-- HOA
What's special
Commercial kitchen areaModern comfortsCozy lodging options
- 316 days |
- 45 |
- 0 |
Zillow last checked:
Listing updated:
Listed by:
William Penrod 573-275-9120,
EDGE Realty ERA Powered,
Summer K Penrod 573-837-0951,
EDGE Realty ERA Powered
Source: MARIS,MLS#: 25063941 Originating MLS: Southeast Missouri REALTORS
Originating MLS: Southeast Missouri REALTORSFacts & features
Interior
Bedrooms & bathrooms
- Bedrooms: 8
- Bathrooms: 5
Heating
- Ductless, Electric, Forced Air, Varies by Unit
Cooling
- Central Air, Electric, Varies by Unit, Wall Unit(s)
Appliances
- Included: Dryer, Exhaust Fan, Ice Maker, Microwave, Free-Standing Electric Oven, Range Hood, Free-Standing Electric Range, Refrigerator, Washer, Water Heater, Electric Water Heater
- Laundry: 2nd Floor, In Bathroom, Common Area, Electric Dryer Hookup, Inside, Laundry Room, Multiple Locations, Washer Hookup
Features
- Bar, Dining/Living Room Combo, Eat-in Kitchen, High Speed Internet, Kitchen/Dining Room Combo, Laminate Counters, Open Floorplan, Master Downstairs, Separate Shower, Shower, Storage
- Flooring: Carpet, Laminate, Linoleum, Luxury Vinyl, Painted/Stained, Tile, Vinyl, Wood
- Doors: Panel Door(s)
- Windows: Insulated Windows, Window Treatments
- Basement: None
- Has fireplace: No
Interior area
- Total structure area: 4,800
- Total interior livable area: 4,800 sqft
- Finished area above ground: 4,800
Property
Parking
- Total spaces: 16
- Parking features: Additional Parking, Gravel, Off Street, Parking Lot, Private
Features
- Levels: Two
- Patio & porch: Covered, Front Porch, Rear Porch
- Exterior features: Balcony, Barbecue, Courtyard, Covered Courtyard, Fire Pit, Private Entrance, Private Yard, Rain Gutters, Storage
- Fencing: None
- Has view: Yes
- Frontage length: 101
Lot
- Size: 19.6 Acres
- Features: Adjoins Wooded Area, Back Yard, Close to Clubhouse, Heavy Woods, Irregular Lot, Many Trees, Native Plants, Natural Foliage, Private, Rock Outcropping, Secluded, Sloped, Steep Slope, Undeveloped, Views, Wooded
Details
- Additional structures: Shed(s), Utility Building
- Parcel number: 210.6013004003001.00000
- Special conditions: Standard
- Other equipment: Call Listing Agent
Construction
Type & style
- Home type: MultiFamily
- Architectural style: Cabin,Modern
- Property subtype: Multi Family, Single Family Residence
Materials
- Attic/Crawl Hatchway(s) Insulated, Frame, Vinyl Siding
- Roof: Architectural Shingle
Condition
- Updated/Remodeled
- New construction: No
- Year built: 2003
Utilities & green energy
- Electric: 220 Volts
- Water: Well
- Utilities for property: Cable Connected, Electricity Connected, Natural Gas Not Available, Phone Available, Propane Owned, Sewer Connected, Water Connected
Community & HOA
Community
- Features: Fishing, Lake, Park, Trail(s)
HOA
- Has HOA: No
Location
- Region: Piedmont
Financial & listing details
- Price per square foot: $89/sqft
- Annual tax amount: $2,660
- Date on market: 9/17/2025
- Cumulative days on market: 316 days
- Listing terms: Cash,Conventional
- Inclusions: Building, Business, Equipment, Fixtures, Inventory, Land, Mineral Rights if Owned
- Ownership: Private
- Electric utility on property: Yes
- Road surface type: Asphalt
Estimated market value
Not available
Estimated sales range
Not available
Not available
Price history
| Date | Event | Price |
|---|---|---|
| 6/18/2026 | Contingent | $425,000$89/sqft |
Source:  MARIS #25063941 Report a problem MARIS #25063941 Report a problem | ||
| 5/11/2026 | Listed for sale | $425,000$89/sqft |
Source: MARIS #25063941 Report a problem | ||
| 4/20/2026 | Contingent | $425,000$89/sqft |
Source: MARIS #25063941 Report a problem | ||
| 9/17/2025 | Listed for sale | $425,000$89/sqft |
Source: MARIS #25063941 Report a problem | ||
Public tax history
Tax history is unavailable.
Monthly payment
Est. payment
Payment breakdown
Explore the cost of this home by adjusting the details. Changes won't be saved.Climate risks
Neighborhood: 63957
Nearby schools
GreatSchools rating
- 5/10Clearwater Elementary SchoolGrades: PK-4Distance: 5.2 mi
- 5/10Clearwater Middle SchoolGrades: 5-8Distance: 5.7 mi
- 2/10Clearwater High SchoolGrades: 9-12Distance: 5.9 mi
Schools provided by the listing agent
- Elementary: Clearwater Elem.
- Middle: Clearwater Middle
- High: Clearwater High
Source: MARIS. This data may not be complete. We recommend contacting the local school district to confirm school assignments for this home.
- $101,500-- bd-- ba600 sqft703 Highway Aa, Piedmont, MO 63957Off Market
- $104,0002 bd-- ba480 sqft693 Highway Aa, Piedmont, MO 63957Off Market
- $67,6002 bd1 ba672 sqft761 Highway Aa, Piedmont, MO 63957Off Market

- $165,900-- bd-- ba1.2k sqft722 Highway Aa, Piedmont, MO 63957Off Market
- $94,500-- bd-- ba-- sqft722 Highway Aa, Piedmont, MO 63957Off Market
- $117,5002 bd-- ba874 sqft744 Highway Aa, Piedmont, MO 63957Off Market
- $116,6002 bd-- ba1.2k sqft733 Highway Aa, Piedmont, MO 63957Off Market
- $300,8005 bd-- ba7.2k sqft787 Highway Aa, Piedmont, MO 63957Off Market
A local agent can set up tours, give advice and negotiate with sellers.
A local lender can help you make sure your offer is ready when you are.
Similar homes
- $429,9005 bd4 ba3.4k sqft103 Holliday Drive, Van Buren, MO 63965Active
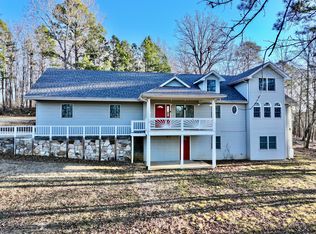
 MLS ID #60313687, Anthony Rodebush, Red Cedar Land Company LLC. SOMOMLS as distributed by MLS GRID
 - $565,0005 bd4 ba4.2k sqft475 Whippet Drive, Ellington, MO 63638Active
 MLS ID #60322711, Travis Brake, Monark Realty. SOMOMLS as distributed by MLS GRID
 - $529,0005 bd3 ba2.9k sqft772 Highway D, Ellington, MO 63638For Sale
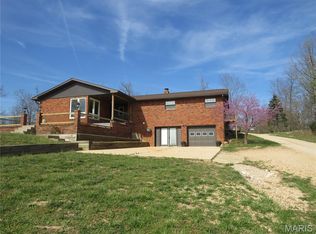
 MLS ID #26018852, Erin Tucker, Mossy Oak Properties Mozark Re. MARIS
 - $235,0005 bd2 ba2.7k sqft414 Wayne Rte N #312, Patterson, MO 63956For Sale
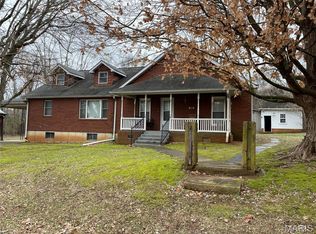 MLS ID #26005247, Libby Clark, Poplar Bluff Realty Inc. MARIS
 - $259,0005 bd4 ba3.9k sqft138 Mulberry St, Greenville, MO 63944For SaleMLS ID #26002991, Steven D Johnson, Poplar Bluff Realty Inc. MARIS
- $585,0005 bd3 ba3.3k sqft470 N Water Tower Road, Van Buren, MO 63965ActiveMLS ID #60325749, Anthony Rodebush, Red Cedar Land Company LLC. SOMOMLS as distributed by MLS GRID
