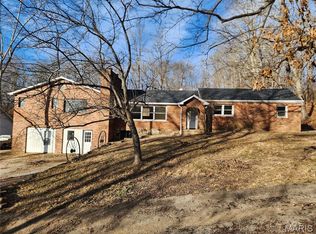
House located in the heart of Patterson, Missouri with spacious yard, 24 x 36 detached shop, carriage house with storage, and separate 1300 sq. ft. m/l second structure. House includes a covered front porch, all brick exterior, attached carport and Generac generator. Living room, kitchen with pantry, separate dining room with sitting area, laundry room, 3 bedrooms and two baths on the main level. Upstairs boasts two more bedrooms for guests. Partial basement with walk up could be used for storage or rec area for get togethers. Don't miss out on all this outdoor space on .80 +/- of an acre, storage buildings and large house with so much potential.
Active
Listed by: Poplar Bluff Realty Inc • Libby Clark
$235,000
414 Wayne Rte N #312, Patterson, MO 63956
5beds
2,754sqft
:
Get pre-qualified$1,451/mo
Single Family Residence
Built in 1986
0.8 Acres Lot
$-- Zestimate®
$85/sqft
$-- HOA
What's special
Covered front porchSpacious yardAll brick exteriorAttached carportCarriage house with storageLaundry roomStorage buildings
- 175 days |
- 149 |
- 7 |
Zillow last checked:
Listing updated:
Listed by:
Libby Clark 573-429-0303,
Poplar Bluff Realty Inc
Source: MARIS,MLS#: 26005247 Originating MLS: Three Rivers Board of Realtors
Originating MLS: Three Rivers Board of RealtorsFacts & features
Interior
Bedrooms & bathrooms
- Bedrooms: 5
- Bathrooms: 2
- Full bathrooms: 2
- Main level bathrooms: 2
- Main level bedrooms: 3
Heating
- Forced Air, Propane
Cooling
- Central Air
Features
- Basement: Concrete,Partially Finished,Partial,Walk-Up Access
- Has fireplace: No
Interior area
- Total structure area: 2,754
- Total interior livable area: 2,754 sqft
- Finished area above ground: 2,268
- Finished area below ground: 486
Property
Parking
- Total spaces: 1
- Parking features: Carport
- Carport spaces: 1
Features
- Levels: One and One Half
Lot
- Size: 0.8 Acres
- Dimensions: .80
- Features: Back Yard, City Lot, Few Trees, Front Yard, Irregular Lot, Landscaped
Details
- Parcel number: 84.018343.000
- Special conditions: Listing As Is
Construction
Type & style
- Home type: SingleFamily
- Architectural style: Ranch
- Property subtype: Single Family Residence
Materials
- Brick Veneer
Condition
- Year built: 1986
Utilities & green energy
- Electric: Single Phase, 220 Volts
- Sewer: Septic Tank
- Water: Public
- Utilities for property: Electricity Connected, Phone Available, Propane, Sewer Connected, Water Connected
Community & HOA
HOA
- Has HOA: No
Location
- Region: Patterson
Financial & listing details
- Price per square foot: $85/sqft
- Annual tax amount: $900
- Date on market: 2/3/2026
- Cumulative days on market: 176 days
- Listing terms: Cash,Conventional,FHA,USDA Loan,VA Loan
- Electric utility on property: Yes

Libby Clark
(573) 429-0303
By pressing Contact Agent, you agree that the real estate professional identified above may call/text you about your search, which may involve use of automated means and pre-recorded/artificial voices. You don't need to consent as a condition of buying any property, goods, or services. Message/data rates may apply. You also agree to our Terms of Use. Zillow does not endorse any real estate professionals. We may share information about your recent and future site activity with your agent to help them understand what you're looking for in a home.
Estimated market value
Not available
Estimated sales range
Not available
Not available
Price history
| Date | Event | Price |
|---|---|---|
| 2/3/2026 | Listed for sale | $235,000$85/sqft |
Source:  MARIS #26005247 Report a problem MARIS #26005247 Report a problem | ||
Public tax history
Tax history is unavailable.
Monthly payment
Est. payment
Payment breakdown
Explore the cost of this home by adjusting the details. Changes won't be saved.Climate risks
Neighborhood: 63956
Nearby schools
GreatSchools rating
- 5/10Clearwater Middle SchoolGrades: 5-8Distance: 7.2 mi
- 2/10Clearwater High SchoolGrades: 9-12Distance: 7 mi
- 5/10Clearwater Elementary SchoolGrades: PK-4Distance: 7.9 mi
Schools provided by the listing agent
- Elementary: Clearwater Elem.
- Middle: Clearwater Middle
- High: Clearwater High
Source: MARIS. This data may not be complete. We recommend contacting the local school district to confirm school assignments for this home.
- $149,500-- bd1 ba420 sqft414 Wayne 312, Patterson, MO 63956Off Market
- $46,600-- bd1 ba3.1k sqft11055 Wayne Route Ff, Patterson, MO 63956Off Market
- $128,700-- bd-- ba1.2k sqft400 Wayne 312, Patterson, MO 63956Off Market
- $25,300-- bd1 ba840 sqft230 Wayne 312b, Patterson, MO 63956Off Market
- $304,7004 bd2 ba2.5k sqft13580 Rr 1, Patterson, MO 63956Off Market
- $28,7003 bd1 ba360 sqft563 Wayne 312, Patterson, MO 63956Off Market
- $142,0002 bd1 ba880 sqft163 Wayne 312b, Patterson, MO 63956Off Market
- $109,0001 bd1 ba1.7k sqft609 Wayne Rte N #312, Patterson, MO 63956For Sale
Similar homes
- $269,0004 bd3 ba2.6k sqft1095 State Highway 143, Patterson, MO 63956For Sale By Owner

- $259,0005 bd4 ba3.9k sqft138 Mulberry St, Greenville, MO 63944For Sale
 MLS ID #26002991, Steven D Johnson, Poplar Bluff Realty Inc. MARIS
 - $199,9004 bd2 ba2k sqft206 Town And Country Rd, Piedmont, MO 63957For Sale
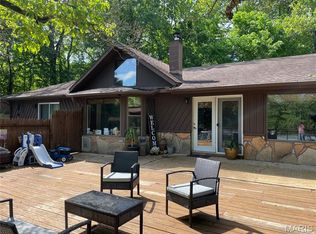 MLS ID #26026674, Libby Clark, Poplar Bluff Realty Inc. MARIS
 - $309,0003 bd2 ba1.9k sqft633 Wayne Rte N #339A, Piedmont, MO 63957For Sale
 MLS ID #26036373, Lexi N Carter, Poplar Bluff Realty Inc. MARIS
 - $289,0004 bd2 ba2.6k sqft1532 Wayne Rte N, Piedmont, MO 63957For SaleMLS ID #26041718, Libby Clark, Poplar Bluff Realty Inc. MARIS
- $219,9003 bd1 ba1.6k sqft18198 State Highway 34, Piedmont, MO 63957For SaleMLS ID #26038679, Libby Clark, Poplar Bluff Realty Inc. MARIS
- $189,9003 bd2 ba1.4k sqft220 Navajo St, Piedmont, MO 63957For SaleMLS ID #26033504, Libby Clark, Poplar Bluff Realty Inc. MARIS
- $330,0003 bd3 ba3.5k sqft197 Wayne Rte N #340, Piedmont, MO 63957For SaleMLS ID #26037253, Renee Williams, Farm & Home Realty. MARIS
- $265,0003 bd1 ba3k sqft9080 Highway H, Ellington, MO 63638For SaleMLS ID #26031856, Erin Tucker, Mossy Oak Properties Mozark Re. MARIS
- $260,0003 bd1 ba1.5k sqft3559 Highway F, Annapolis, MO 63620For SaleMLS ID #26009876, Bobbie J Browne, RE/MAX Best Choice. MARIS
- $175,0004 bd3 ba1.9k sqft927 N 2nd St, Piedmont, MO 63957For SaleMLS ID #25078895, Matthew J D'Amico, Poplar Bluff Realty Inc. MARIS
- $125,0004 bd2 ba1.5k sqft402 Legion Park Rd, Piedmont, MO 63957For SaleMLS ID #25039694, Libby Clark, Poplar Bluff Realty Inc. MARIS
- $174,0003 bd3 ba2.3k sqft163 Walnut St, Greenville, MO 63944For SaleMLS ID #26014154, Jacinta Weidenbenner, Mossy Oak Properties Mozark Re. MARIS
- $340,0007 bd3 ba1.6k sqft1804 Winn St, Piedmont, MO 63957For SaleMLS ID #25054613, Matthew J D'Amico, Poplar Bluff Realty Inc. MARIS
- $169,9002 bd2 ba1.5k sqft8742 Highway H, Ellington, MO 63638For SaleMLS ID #26025984, Angela M Kittner-Brosseau, Keller Williams Realty St. Louis. MARIS
- $310,0003 bd2 ba1.6k sqft8765 Highway E, Arcadia, MO 63621For SaleMLS ID #26009680, Jason Stokes, Midwest Land Group LLC. MARIS
- $309,9003 bd2 ba1.8k sqft50131 Highway 49, Annapolis, MO 63620For SaleMLS ID #25078847, Bobbie J Browne, RE/MAX Best Choice. MARIS
- $169,5003 bd2 ba1.6k sqft179 Craft Sub Rd, Greenville, MO 63944For SaleMLS ID #26024517, Kurt M Knodell, Legacy Real Estate Group. MARIS
- $169,9003 bd2 ba2.1k sqft11367 Highway C, Annapolis, MO 63620For SaleMLS ID #16822, Sherry Burnett. SEMOMLS
- $349,9002 bd1 ba1.4k sqft35 Cozart Cv, Greenville, MO 63944For SaleMLS ID #26010533, Denny Ward, Swinford Realty, LLC. MARIS
