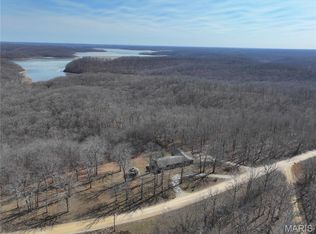
If you've been dreaming of the Ultimate Lake Experience, your dream just came true at 35 Cozart Cove! Custom built in 2024, this 1400 square foot Lake Home is perched high above Lake Wappapello, offering breathtaking views and endless outdoor recreational bliss in every direction. A ten foot wide, wrap-around porch provides the perfect place for socializing, cook-outs, celebrations, or just peaceful relaxation. The rustic interior comes fully furnished, complete with high-end finishes like granite countertops, stainless appliances, upscale barstools, custom cabinetry, beautiful flooring that is easy to maintain, a luxuriously spacious bathroom, separate laundry space, large bedrooms with custom-built rustic furniture, a climate controlled environment - lots of attention to detail, comfort, efficiency, and relaxation!
With a private road maintained by the Corps of Engineers, you can easily drive down to the Boat Slips, one of which you as the new owner would share with another resident. Once there, literally cast your cares out onto the water, and begin making memories so precious that you'll never want to leave!
Active
Listed by: Swinford Realty, LLC • Denny Ward • 573-783-8231
$349,900
35 Cozart Cv, Greenville, MO 63944
2beds
1,400sqft
Single Family Residence
Built in 2024
1.31 Acres Lot
$341,000 Zestimate®
$250/sqft
$-- HOA
What's special
Boat slipsFully furnishedGranite countertopsBreathtaking viewsSeparate laundry spaceHigh-end finishesUpscale barstools
- 28 days
- 215
- 14
Zillow last checked:
Listing updated:
Listed by:
Denny Ward 573-783-8231,
Swinford Realty, LLC
Source: MARIS,MLS#: 26010533 Originating MLS: Mineral Area Board of REALTORS
Originating MLS: Mineral Area Board of REALTORSFacts & features
Interior
Bedrooms & bathrooms
- Bedrooms: 2
- Bathrooms: 1
- Full bathrooms: 1
- Main level bathrooms: 1
- Main level bedrooms: 2
Heating
- Electric, Forced Air
Cooling
- Ceiling Fan(s), Central Air
Appliances
- Included: Dishwasher, Microwave, Range, Refrigerator
- Laundry: Main Level
Features
- Bar, Breakfast Bar, Ceiling Fan(s), Dining/Living Room Combo, Eat-in Kitchen, Kitchen Island, Open Floorplan
- Flooring: Concrete, Tile
- Windows: Tilt-In Windows
- Basement: None
- Has fireplace: No
Interior area
- Total structure area: 1,400
- Total interior livable area: 1,400 sqft
- Finished area above ground: 1,400
- Finished area below ground: 0
Property
Features
- Levels: One
- Patio & porch: Covered, Porch, Rear Porch, Side Porch, Wrap Around
- Fencing: None
- Has view: Yes
- View description: Water
- Water view: Water
- Waterfront features: Navigable Water
Lot
- Size: 1.31 Acres
- Features: Adjoins Government Land, Adjoins Wooded Area
Details
- Additional structures: None
- Parcel number: 205.0150032.000
- Special conditions: Standard
Construction
Type & style
- Home type: SingleFamily
- Architectural style: Other
- Property subtype: Single Family Residence
Materials
- Metal Siding
- Foundation: Slab
- Roof: Metal
Condition
- Year built: 2024
Utilities & green energy
- Electric: Single Phase
- Sewer: Septic Tank
- Water: Well
- Utilities for property: Cable Available, Electricity Connected, Sewer Connected, Water Connected
Community & HOA
Community
- Subdivision: Cozart Point Cottage Sites
HOA
- Has HOA: No
Location
- Region: Greenville
Financial & listing details
- Price per square foot: $250/sqft
- Annual tax amount: $32
- Date on market: 3/3/2026
- Cumulative days on market: 28 days
- Listing terms: Cash,Conventional
- Ownership: Private
- Electric utility on property: Yes
- Road surface type: Gravel
Estimated market value
$341,000
$324,000 - $358,000
$1,358/mo
Price history
| Date | Event | Price |
|---|---|---|
| 3/3/2026 | Listed for sale | $349,900$250/sqft |
Source:  MARIS #26010533 Report a problem MARIS #26010533 Report a problem | ||
Public tax history
Tax history is unavailable.
Monthly payment
Est. payment
Payment breakdown
Explore the cost of this home by adjusting the details. Changes won't be saved.Climate risks
Neighborhood: 63944
Nearby schools
Schools provided by the listing agent
- Elementary: Greenville Elem.
- Middle: Greenville Jr. High
- High: Greenville High
Source: MARIS. This data may not be complete. We recommend contacting the local school district to confirm school assignments for this home.

Similar homes
- $320,0003 bd1 ba1.1k sqft1364 Wayne St #551, Williamsville, MO 63967For Sale
 MLS ID #26008582, Ryan W Brittingham, Poplar Bluff Realty Inc. MARIS
 - $--4 bd2 ba1.9k sqft1901 Kysar Rd, Poplar Bluff, MO 63901AuctionXome
- $229,9003 bd2 ba1.3k sqft188 Rolla Ln, Williamsville, MO 63967For Sale
 MLS ID #26036646, Ryan W Brittingham, Poplar Bluff Realty Inc. MARIS
 - $269,9004 bd2 ba1.4k sqft324 Highway Ra, Wappapello, MO 63966For Sale
 MLS ID #26054998, Christen Kinsey, Poplar Bluff Realty Inc. MARIS
 - $299,9003 bd3 ba1.8k sqft2006 Kysar Rd, Poplar Bluff, MO 63901For SaleMLS ID #26041566, Charlena M Dorris, Poplar Bluff Realty Inc. MARIS
- $262,0003 bd2 ba1.5k sqft16590 Wayne Route D #D, Wappapello, MO 63966For SaleMLS ID #26025577, Stephanie K Knoppe, Mossy Oak Properties Mozark Re. MARIS
- $440,0003 bd3 ba2.1k sqft26464 State Highway 51, Puxico, MO 63960For SaleMLS ID #26046864, Paul Fox, Mossy Oak Properties Mozark Re. MARIS
- $305,0003 bd4 ba1.1k sqft2118 Highway W, Poplar Bluff, MO 63901For SaleMLS ID #26055413, McKenzie R Taylor, Poplar Bluff Realty Inc. MARIS
- $250,0002 bd1 ba1.1k sqft4998 Highway Kk #A, Wappapello, MO 63966For SaleMLS ID #26052899, Ronnie D Cline, Poplar Bluff Realty Inc. MARIS
- $299,9003 bd2 ba1.9k sqft211 Century, Poplar Bluff, MO 63901For SaleMLS ID #26050475, Ronnie D Cline, Poplar Bluff Realty Inc. MARIS
- $280,0003 bd2 ba1.6k sqft3601 Oak Grove Rd, Poplar Bluff, MO 63901For SaleMLS ID #26042862, Justin Parker, Mossy Oak Properties Mozark Re. MARIS
- $445,0003 bd3 ba1.8k sqft4806 County Road 534, Poplar Bluff, MO 63901For SaleMLS ID #26048440, Lucy R Wheeler, Poplar Bluff Realty Inc. MARIS
- $399,0004 bd2 ba1.7k sqft2911 Oak Grove Rd, Poplar Bluff, MO 63901For SaleMLS ID #25081837, Holly N Teague, Century 21 American Realty. MARIS
- $294,5003 bd2 ba1.9k sqft1305 Lurlyn Rd, Poplar Bluff, MO 63901For SaleMLS ID #26033751, Ryan W Brittingham, Poplar Bluff Realty Inc. MARIS
- $269,9003 bd2 ba1.5k sqft2013 Tumbleweed Trl, Poplar Bluff, MO 63901For SaleMLS ID #26022263, Amy M McLean, Poplar Bluff Realty Inc. MARIS
- $275,0003 bd2 ba1.8k sqft222 Century, Poplar Bluff, MO 63901For SaleMLS ID #26045198, Amy M McLean, Poplar Bluff Realty Inc. MARIS
- $219,9004 bd3 ba1.4k sqft1512 County Road 421, Poplar Bluff, MO 63901For SaleMLS ID #26052550, Dustin Whitten, Century 21 American Realty. MARIS
- $239,9004 bd3 ba1.6k sqft74 Kathy Ln, Poplar Bluff, MO 63901For SaleMLS ID #26052466, Krystal D LeGrand, Borrowed Time Real Estate. MARIS
- $289,9003 bd2 ba2k sqft647 County Road 470, Poplar Bluff, MO 63901For SaleMLS ID #26005046, Julie E Spencer, Century 21 American Realty. MARIS
- $300,0004 bd2 ba2k sqft321 Kearbey Dr, Poplar Bluff, MO 63901New ConstructionMLS ID #26046876, Amy M McLean, Poplar Bluff Realty Inc. MARIS
