Welcome Home! 1.21 Acre 3 BDR 2.5BA 2CAR. Metal Roof for low maintenance. Windows were replaced within last 10 years. Open concept. Primary BDR has ensuite & His/Hers Closets. Newer 27x24 garage with it's own electrical panel. Lots of storage! Wet bar. Mature trees! Quiet setting. 15 minutes to Pendleton & 15 minutes to shopping in Anderson. Estate.
Pending
$150,000
6770 N Rick James Dr, Middletown, IN 47356
3beds
1,792sqft
Residential, Manufactured Home
Built in 1993
1.21 Acres Lot
$-- Zestimate®
$84/sqft
$-- HOA
What's special
Wet barOpen conceptPrimary bdr has ensuiteMature treesLots of storage
- 52 days |
- 64 |
- 4 |
Likely to sell faster than
Zillow last checked:
Listing updated:
Listed by:
Shawn Nugent 317-503-8322,
Highgarden Real Estate
Source: MIBOR as distributed by MLS GRID,MLS#: 22105651
Facts & features
Interior
Bedrooms & bathrooms
- Bedrooms: 3
- Bathrooms: 3
- Full bathrooms: 2
- 1/2 bathrooms: 1
- Main level bathrooms: 3
- Main level bedrooms: 3
Primary bedroom
- Level: Main
- Area: 221 Square Feet
- Dimensions: 17x13
Bedroom 2
- Level: Main
- Area: 130 Square Feet
- Dimensions: 13x10
Bedroom 3
- Level: Main
- Area: 121 Square Feet
- Dimensions: 11x11
Dining room
- Level: Main
- Area: 96 Square Feet
- Dimensions: 12x8
Family room
- Level: Main
- Area: 221 Square Feet
- Dimensions: 17x13
Great room
- Level: Main
- Area: 306 Square Feet
- Dimensions: 18x17
Kitchen
- Level: Main
- Area: 180 Square Feet
- Dimensions: 15x12
Laundry
- Level: Main
- Area: 48 Square Feet
- Dimensions: 8x6
Heating
- Natural Gas
Cooling
- Central Air
Appliances
- Included: Gas Oven, Refrigerator
- Laundry: Laundry Room, Main Level
Features
- Double Vanity, Ceiling Fan(s), Eat-in Kitchen, Supplemental Storage, Walk-In Closet(s), Wet Bar
- Windows: Wood Work Stained
- Has basement: No
Interior area
- Total structure area: 1,792
- Total interior livable area: 1,792 sqft
Property
Parking
- Total spaces: 2
- Parking features: Detached
- Garage spaces: 2
Accessibility
- Accessibility features: Hallway - 36 Inch Wide, Accessible Entrance, Handicap Accessible Interior
Features
- Levels: One
- Stories: 1
- Patio & porch: Covered, Deck
- Exterior features: Balcony, Storage, Fire Pit
- Has view: Yes
- View description: Pond, Trees/Woods
- Water view: Pond
Lot
- Size: 1.21 Acres
- Features: Not In Subdivision, Rural - Subdivision, Mature Trees
Details
- Additional structures: Barn Mini, Storage
- Parcel number: 330608200140000005
- Special conditions: As Is,Estate
- Horse amenities: None
Construction
Type & style
- Home type: MobileManufactured
- Architectural style: Traditional
- Property subtype: Residential, Manufactured Home
Materials
- Vinyl Siding
- Foundation: Crawl Space
Condition
- Fixer
- New construction: No
- Year built: 1993
Utilities & green energy
- Electric: 200+ Amp Service
- Water: Private
- Utilities for property: Electricity Connected
Community & HOA
Community
- Subdivision: No Subdivision
Location
- Region: Middletown
Financial & listing details
- Price per square foot: $84/sqft
- Tax assessed value: $156,000
- Annual tax amount: $458
- Date on market: 6/3/2026
- Cumulative days on market: 54 days
- Electric utility on property: Yes

Shawn Nugent
(317) 503-8322
By pressing Contact Agent, you agree that the real estate professional identified above may call/text you about your search, which may involve use of automated means and pre-recorded/artificial voices. You don't need to consent as a condition of buying any property, goods, or services. Message/data rates may apply. You also agree to our Terms of Use. Zillow does not endorse any real estate professionals. We may share information about your recent and future site activity with your agent to help them understand what you're looking for in a home.
Estimated market value
Not available
Estimated sales range
Not available
Not available
Price history
| Date | Event | Price |
|---|---|---|
| 6/6/2026 | Pending sale | $150,000$84/sqft |
Source:  MIBOR as distributed by MLS GRID #22105651 Report a problem MIBOR as distributed by MLS GRID #22105651 Report a problem | ||
| 6/3/2026 | Listed for sale | $150,000+206.1%$84/sqft |
Source: MIBOR as distributed by MLS GRID #22105651 Report a problem | ||
| 8/4/2010 | Sold | $49,000-5.6%$27/sqft |
Source: MIBOR as distributed by MLS GRID #21032220 Report a problem | ||
| 6/18/2010 | Listed for sale | $51,900-4.2%$29/sqft |
Source: RE/MAX Real Estate Groups #21032220 Report a problem | ||
| 5/12/2010 | Sold | $54,200$30/sqft |
Source: Public Record Report a problem | ||
Public tax history
| Year | Property taxes | Tax assessment |
|---|---|---|
| 2025 | $457 -38.1% | $156,000 -1.7% |
| 2024 | $738 +585.1% | $158,700 +7.5% |
| 2023 | $108 | $147,600 +25.5% |
| 2022 | -- | $117,600 +18.9% |
| 2021 | -- | $98,900 +2.5% |
| 2020 | $111 -53.6% | $96,500 +1% |
| 2019 | $239 +13.4% | $95,500 +1% |
| 2017 | $210 -67.3% | $94,600 +2.8% |
| 2016 | $643 +106.1% | $92,000 +28% |
| 2014 | $312 -5.5% | $71,900 +2.3% |
| 2013 | $330 +5% | $70,300 -3.4% |
| 2012 | $314 +3.9% | $72,800 +5.4% |
| 2011 | $302 +3.9% | $69,100 -1.7% |
| 2010 | $291 -8.6% | $70,300 |
| 2009 | $318 -73.1% | $70,300 +4.8% |
| 2007 | $1,182 -2.7% | $67,100 |
| 2006 | $1,215 | $67,100 |
Find assessor info on the county website
Monthly payment
Climate risks
Neighborhood: 47356
Nearby schools
GreatSchools rating
- 7/10Shenandoah Elementary SchoolGrades: PK-5Distance: 1.4 mi
- 9/10Shenandoah Middle SchoolGrades: 6-8Distance: 1.6 mi
- 8/10Shenandoah High SchoolGrades: 9-12Distance: 1.7 mi
- $198,800-- bd2 ba1.6k sqft6744 N Rick James Dr, Middletown, IN 47356Off Market
- $388,0004 bd4 ba4.2k sqft6810 N Rick James Dr, Middletown, IN 47356Off Market
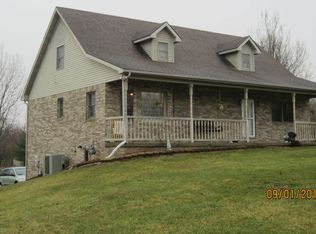
- $113,500-- bd1 ba1k sqft6860 N Rick James Dr, Middletown, IN 47356Off Market
- $300,9003 bd2 ba1.6k sqft6801 N Rick James Dr, Middletown, IN 47356Off Market
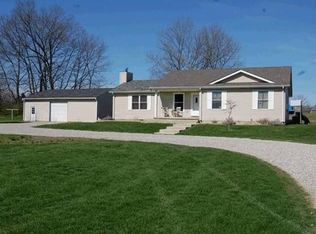
- $304,1003 bd2 ba1.6k sqft6801 Rick James Dr, Middletown, IN 47356Off Market
- $187,5003 bd2 ba1.1k sqft6747 N Rick James Dr, Middletown, IN 47356Off Market
- $143,6003 bd2 ba1.2k sqft6740 N Rick James Dr, Middletown, IN 47356Off Market
- $341,9004 bd2 ba2.9k sqft6869 N Rick James Dr, Middletown, IN 47356Off Market
Similar homes
- $149,9003 bd1 ba1.3k sqft303 Spring St, Sulphur Springs, IN 47388For Sale
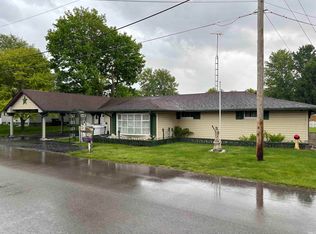 MLS ID #202619422, David Richmond, Minear Real Estate. IRMLS
 - $145,0003 bd2 ba1.2k sqft212 Delaware St, Shirley, IN 47384Active
 MLS ID #22106015, Sydney McDaniel, F.C. Tucker Company. MIBOR as distributed by MLS GRID
 - $164,9003 bd2 ba1k sqft815 Delmar Rd, Anderson, IN 46013Active
 MLS ID #22115482, Randy Placencia, Red Bridge Real Estate. MIBOR as distributed by MLS GRID
 - $155,0002 bd2 ba1k sqft4125 Burton Place Ct, Anderson, IN 46013Active
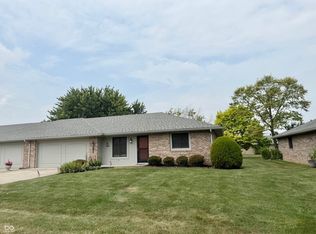 MLS ID #22114939, Becky Boles, Carpenter, REALTORS®. MIBOR as distributed by MLS GRID
 - $135,9003 bd2 ba2k sqft3535 Columbus Ave, Anderson, IN 46013ActiveMLS ID #22092133, Nicholas Rodgers, RE/MAX Real Estate Solutions. MIBOR as distributed by MLS GRID
- $137,0004 bd1 ba1.4k sqft1721 E County Road 400 S, Muncie, IN 47302ActiveMLS ID #22110543, Sarah Jane Johnson, F.C. Tucker Company. MIBOR as distributed by MLS GRID
- $149,0004 bd2 ba1.8k sqft674 W 300 N, Anderson, IN 46011ActiveMLS ID #22108875, Kurt Clements, Diverse Property Solutions Ind. MIBOR as distributed by MLS GRID
- $139,9002 bd1 ba1k sqft608 White St, Shirley, IN 47384ActiveMLS ID #22107668, Randy Placencia, Red Bridge Real Estate. MIBOR as distributed by MLS GRID
- $149,9003 bd2 ba2k sqft2001 N Hollywood Ave, Muncie, IN 47304ActiveMLS ID #22111310, Joann Davis, F.C. Tucker Company. MIBOR as distributed by MLS GRID
- $130,0003 bd2 ba1k sqft534 Central Ave, Lapel, IN 46051ActiveMLS ID #22110202, Amanda Robinson, BluPrint Real Estate Group. MIBOR as distributed by MLS GRID
- $144,9003 bd2 ba1.5k sqft516 W 4th St, Anderson, IN 46016ActiveMLS ID #22088603, Barry Hines, Realty Wealth Advisors. MIBOR as distributed by MLS GRID
- $149,9994 bd1 ba2.1k sqft1916 Main St, Anderson, IN 46016ActiveMLS ID #22110500, Gabriela Pitts, Highgarden Real Estate. MIBOR as distributed by MLS GRID
- $139,9003 bd1 ba1.5k sqft208 E 35th St, Anderson, IN 46013ActiveMLS ID #22111260, Justin Puckett, Keller Williams Indy Metro NE. MIBOR as distributed by MLS GRID
- $165,0003 bd1 ba1k sqft3315 E 6th St, Anderson, IN 46012ActiveMLS ID #22109657, Diane Wilson, RE/MAX Real Estate Solutions. MIBOR as distributed by MLS GRID
- $149,9003 bd1 ba2k sqft1800 N Janney Ave, Muncie, IN 47304For SaleMLS ID #202621300, Sherry Anderson, RE/MAX Real Estate Groups. IRMLS
- $139,9003 bd1 ba1.8k sqft1408 W 13th St, Anderson, IN 46016ActiveMLS ID #22109227, Barry Hines, Realty Wealth Advisors. MIBOR as distributed by MLS GRID
- $145,0003 bd2 ba1.4k sqft321 Milton Ave, Anderson, IN 46012ActiveMLS ID #22108526, Angelica Escobar, Highgarden Real Estate. MIBOR as distributed by MLS GRID
- $144,9004 bd2 ba2.2k sqft619 W Ashland Ave, Muncie, IN 47303For SaleMLS ID #202629025, Kathy J Smith, NextHome Elite Real Estate. IRMLS
- $149,9003 bd1 ba1.6k sqft3432 Hamilton Pl, Anderson, IN 46013ActiveMLS ID #22090388, Tim Basey, 10-42 Realty Group. MIBOR as distributed by MLS GRID
- $139,9003 bd1 ba1.5k sqft8429 N Nashville Rd, Wilkinson, IN 46186ActiveMLS ID #22104870, Jeffrey Clark, RE/MAX Realty Group. MIBOR as distributed by MLS GRID
