Welcome Home! Nestled in Shirley, this home is ready to move in. With new flooring and fresh paint throughout. With three well-proportioned bedrooms and two full bathrooms, this property provides ample space for personal comfort and convenience. Embrace a lifestyle of comfort and convenience in this thoughtfully designed residence.
Active
Price cut: $5K (7/13)
$145,000
212 Delaware St, Shirley, IN 47384
3beds
1,296sqft
Residential, Manufactured Home
Built in 2004
0.26 Acres Lot
$-- Zestimate®
$112/sqft
$-- HOA
What's special
- 77 days |
- 444 |
- 24 |
Zillow last checked:
Listing updated:
Listed by:
Sydney McDaniel 765-524-8295,
F.C. Tucker Company
Source: MIBOR as distributed by MLS GRID,MLS#: 22106015
Facts & features
Interior
Bedrooms & bathrooms
- Bedrooms: 3
- Bathrooms: 2
- Full bathrooms: 2
- Main level bathrooms: 2
- Main level bedrooms: 3
Primary bedroom
- Level: Main
- Area: 156 Square Feet
- Dimensions: 13x12
Bedroom 2
- Level: Main
- Area: 110 Square Feet
- Dimensions: 11x10
Bedroom 3
- Level: Main
- Area: 81 Square Feet
- Dimensions: 9x9
Kitchen
- Level: Main
- Area: 240 Square Feet
- Dimensions: 20x12
Laundry
- Level: Main
- Area: 32 Square Feet
- Dimensions: 4x8
Living room
- Level: Main
- Area: 204 Square Feet
- Dimensions: 17x12
Heating
- Natural Gas
Cooling
- Central Air
Appliances
- Included: Dishwasher, Microwave, Gas Oven, Range Hood, Refrigerator
Features
- Eat-in Kitchen
- Has basement: No
Interior area
- Total structure area: 1,296
- Total interior livable area: 1,296 sqft
Property
Features
- Levels: One
- Stories: 1
Lot
- Size: 0.26 Acres
Details
- Parcel number: 300426401021004004
- Horse amenities: None
Construction
Type & style
- Home type: MobileManufactured
- Architectural style: Modular
- Property subtype: Residential, Manufactured Home
Materials
- Vinyl Siding
- Foundation: Crawl Space
Condition
- New construction: No
- Year built: 2004
Utilities & green energy
- Water: Public
Community & HOA
Community
- Subdivision: No Subdivision
HOA
- Has HOA: No
Location
- Region: Shirley
Financial & listing details
- Price per square foot: $112/sqft
- Annual tax amount: $688
- Date on market: 6/4/2026
- Cumulative days on market: 64 days
Estimated market value
Not available
Estimated sales range
Not available
Not available
Price history
| Date | Event | Price |
|---|---|---|
| 7/13/2026 | Price change | $145,000-3.3%$112/sqft |
Source:  MIBOR as distributed by MLS GRID #22106015 Report a problem MIBOR as distributed by MLS GRID #22106015 Report a problem | ||
| 6/26/2026 | Price change | $149,999-3.2%$116/sqft |
Source: MIBOR as distributed by MLS GRID #22106015 Report a problem | ||
| 6/19/2026 | Listed for sale | $155,000$120/sqft |
Source: MIBOR as distributed by MLS GRID #22106015 Report a problem | ||
| 6/4/2026 | Pending sale | $155,000$120/sqft |
Source: MIBOR as distributed by MLS GRID #22106015 Report a problem | ||
Public tax history
Tax history is unavailable.
Monthly payment
Climate risks
Neighborhood: 47384
Nearby schools
GreatSchools rating
- 8/10Eastern Hancock Elementary SchoolGrades: PK-5Distance: 4.8 mi
- 7/10Eastern Hancock Middle SchoolGrades: 6-8Distance: 4.8 mi
- 8/10Eastern Hancock High SchoolGrades: 9-12Distance: 4.8 mi
Schools provided by the listing agent
- Elementary: Eastern Hancock Elementary School
- Middle: Eastern Hancock Middle School
- High: Eastern Hancock High School
Source: MIBOR as distributed by MLS GRID. This data may not be complete. We recommend contacting the local school district to confirm school assignments for this home.
- $134,2003 bd2 ba1.2k sqft212 N Delaware St, Shirley, IN 47384Off Market
- $5,100-- bd-- ba825 sqft214 Delaware St, Shirley, IN 47384Off Market
- $155,5003 bd2 ba1.2k sqft210 N Delaware St, Shirley, IN 47384Off Market
- $108,9001 bd1 ba872 sqft208 Delaware St, Shirley, IN 47384Off Market
- $66,1002 bd1 ba1k sqft211 Delaware St, Shirley, IN 47384Off Market
- $199,5003 bd2 ba1.3k sqft209 Delaware St, Shirley, IN 47384Off Market
- $207,4003 bd2 ba3.4k sqft213 Pennsylvania St, Shirley, IN 47384Off Market
- $162,5003 bd1 ba1.3k sqft215 Delaware St, Shirley, IN 47384Off Market
Similar homes
- $109,9002 bd1 ba1k sqft608 White St, Shirley, IN 47384Active
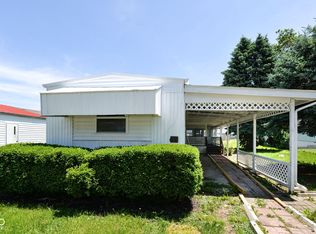 MLS ID #22107668, Randy Placencia, Red Bridge Real Estate. MIBOR as distributed by MLS GRID
 - $139,9003 bd1 ba1.5k sqft8429 N Nashville Rd, Wilkinson, IN 46186Active
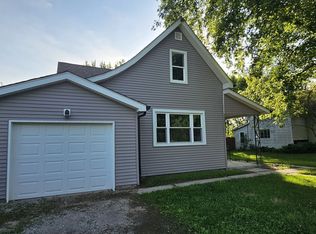 MLS ID #22104870, Jeffrey Clark, RE/MAX Realty Group. MIBOR as distributed by MLS GRID
 - $175,0002 bd1 ba1.1k sqft110 N East St, Kennard, IN 47351Active
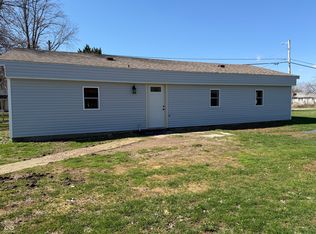 MLS ID #22119344, Sydney McDaniel, F.C. Tucker Company. MIBOR as distributed by MLS GRID
 - $144,9002 bd1 ba720 sqft205 N Main St, Charlottesville, IN 46117Active
 MLS ID #22108100, Amanda Klotsch, Highgarden Real Estate. MIBOR as distributed by MLS GRID
 - $129,0002 bd1 ba1.2k sqft8746 W Us Highway 40, Knightstown, IN 46148For SaleMLS ID #202621576, Carrissa Kidd, F.C. Tucker/Crossroads Real Estate. IRMLS
- $124,9002 bd1 ba1.5k sqft1316 R Ave, New Castle, IN 47362ActiveMLS ID #22119012, Chris Price, Keller Williams Indy Metro Partners. MIBOR as distributed by MLS GRID
- $149,9003 bd1 ba1.1k sqft713 N 27th St, New Castle, IN 47362For SaleMLS ID #202632060, Michael Meredith, NextHome Elite Real Estate. IRMLS
- $179,9003 bd2 ba1.1k sqft301 S Jefferson St, Knightstown, IN 46148For SaleMLS ID #202632567, Austin Rich, NextHome Elite Real Estate. IRMLS
- $147,5003 bd1 ba864 sqft2517 S 23rd St, New Castle, IN 47362ActiveMLS ID #22052083, Kirk C Parramore, Trusted Realty Partners of Ind. MIBOR as distributed by MLS GRID
- $154,9003 bd2 ba1k sqft815 Delmar Rd, Anderson, IN 46013ActiveMLS ID #22115482, Randy Placencia, Red Bridge Real Estate. MIBOR as distributed by MLS GRID
- $164,9002 bd1 ba1.3k sqft5028 Columbus Ave, Anderson, IN 46013ActiveMLS ID #22116758, Justin Puckett, Keller Williams Indy Metro NE. MIBOR as distributed by MLS GRID
- $162,9003 bd1 ba1k sqft3019 Brentwood Rd, New Castle, IN 47362ActiveMLS ID #22115496, Michael McKown, F.C. Tucker/Crossroads. MIBOR as distributed by MLS GRID
- $144,9003 bd2 ba1.5k sqft516 W 4th St, Anderson, IN 46016ActiveMLS ID #22088603, Barry Hines, Realty Wealth Advisors. MIBOR as distributed by MLS GRID
- $160,0003 bd1 ba1k sqft512 E County Road 300 S, New Castle, IN 47362ActiveMLS ID #22117586, Michael McKown, F.C. Tucker/Crossroads. MIBOR as distributed by MLS GRID
- $115,0003 bd2 ba1.3k sqft2922 S 12th St, New Castle, IN 47362For SaleMLS ID #202632594, Krista Gibson, RE/MAX First Integrity. IRMLS
- $167,9003 bd1 ba1.4k sqft2214 Vine St, New Castle, IN 47362For SaleMLS ID #202631540, Cheyenne Harp, F.C. Tucker/Crossroads Real Estate. IRMLS
- $144,9003 bd2 ba1.2k sqft1217 W 3rd St, Anderson, IN 46016For SaleMLS ID #202622614, Corben Price, NextHome Elite Real Estate. IRMLS
- $139,9003 bd1 ba1.5k sqft208 E 35th St, Anderson, IN 46013ActiveMLS ID #22111260, Justin Puckett, Keller Williams Indy Metro NE. MIBOR as distributed by MLS GRID
- $149,9003 bd1 ba1.3k sqft1720 Johnson Ave, Anderson, IN 46016ActiveMLS ID #22104450, Lucero Vargas, RE/MAX Complete. MIBOR as distributed by MLS GRID
- $159,9003 bd1 ba1.1k sqft119 Baldwin St, Greenfield, IN 46140ActiveMLS ID #22118379, Roy Wilson, F.C. Tucker Company. MIBOR as distributed by MLS GRID
