Welcome to this delightful, updated home in a quiet community, offering plenty of inviting, ready-to-move-in living space. This home is designed for comfortable and convenient living, presenting an opportunity to embrace a relaxed lifestyle. The home features two well-proportioned bedrooms, providing comfortable retreats for rest and privacy. A single full bathroom ensures all your daily needs are met with ease. All new HVAC systems have been installed. Adding to the home's appeal are practical amenities such as a dedicated laundry room, an attached carport & 2 car garage for convenient parking, a welcoming covered deck perfect for outdoor enjoyment, and a charming porch. The generous sized lot offers ample outdoor space. This inviting home provides a perfect blend of comfort and convenience, ready for you to make it your own. Close to schools, shopping and everything one needs!
Pending
Price cut: $10K (8/20)
$109,900
608 White St, Shirley, IN 47384
2beds
1,046sqft
Residential, Manufactured Home
Built in 1985
7,840 Square Feet Lot
$-- Zestimate®
$105/sqft
$-- HOA
What's special
Charming porchUpdated homeInviting ready-to-move-in living spaceDedicated laundry roomTwo well-proportioned bedrooms
- 128 days
- 41
- 0
Zillow last checked:
Listing updated:
Listed by:
Randy Placencia randy@redbridgerealestate.com,
Red Bridge Real Estate
Source: MIBOR as distributed by MLS GRID,MLS#: 22107668
Facts & features
Interior
Bedrooms & bathrooms
- Bedrooms: 2
- Bathrooms: 1
- Full bathrooms: 1
- Main level bathrooms: 1
- Main level bedrooms: 2
Primary bedroom
- Features: Luxury Vinyl Plank
- Level: Main
- Area: 208 Square Feet
- Dimensions: 16x13
Bedroom 2
- Features: Luxury Vinyl Plank
- Level: Main
- Area: 100 Square Feet
- Dimensions: 10x10
Dining room
- Features: Luxury Vinyl Plank
- Level: Main
- Area: 60 Square Feet
- Dimensions: 10x6
Kitchen
- Features: Luxury Vinyl Plank
- Level: Main
- Area: 78 Square Feet
- Dimensions: 13x6
Laundry
- Features: Luxury Vinyl Plank
- Level: Main
- Area: 45 Square Feet
- Dimensions: 9x5
Living room
- Features: Luxury Vinyl Plank
- Level: Main
- Area: 247 Square Feet
- Dimensions: 19x13
Heating
- Electric
Cooling
- Central Air
Appliances
- Included: Electric Oven, Range Hood
- Laundry: Laundry Room
Features
- Has basement: No
Interior area
- Total structure area: 1,046
- Total interior livable area: 1,046 sqft
Property
Parking
- Total spaces: 2
- Parking features: Detached, Carport, Attached
- Garage spaces: 2
- Has carport: Yes
Features
- Levels: One
- Stories: 1
Lot
- Size: 7,840 Square Feet
Details
- Parcel number: 300426101021000004
- Horse amenities: None
Construction
Type & style
- Home type: MobileManufactured
- Architectural style: Modular
- Property subtype: Residential, Manufactured Home
Materials
- Aluminum Siding
- Foundation: Other
Condition
- Updated/Remodeled
- New construction: No
- Year built: 1985
Utilities & green energy
- Water: Private
Community & HOA
Community
- Subdivision: Sowerwine
HOA
- Has HOA: No
Location
- Region: Shirley
Financial & listing details
- Price per square foot: $105/sqft
- Tax assessed value: $35,300
- Annual tax amount: $234
- Date on market: 6/11/2026
- Cumulative days on market: 108 days
Estimated market value
Not available
Estimated sales range
Not available
Not available
Price history
| Date | Event | Price |
|---|---|---|
| 8/26/2026 | Pending sale | $109,900$105/sqft |
Source:  MIBOR as distributed by MLS GRID #22107668 Report a problem MIBOR as distributed by MLS GRID #22107668 Report a problem | ||
| 8/20/2026 | Price change | $109,900-8.3%$105/sqft |
Source: MIBOR as distributed by MLS GRID #22107668 Report a problem | ||
| 8/7/2026 | Price change | $119,900-7.7%$115/sqft |
Source: MIBOR as distributed by MLS GRID #22107668 Report a problem | ||
| 7/30/2026 | Price change | $129,900-7.1%$124/sqft |
Source: MIBOR as distributed by MLS GRID #22107668 Report a problem | ||
| 7/24/2026 | Price change | $139,900-6.7%$134/sqft |
Source: MIBOR as distributed by MLS GRID #22107668 Report a problem | ||
| 7/9/2026 | Price change | $149,900-3.2%$143/sqft |
Source: MIBOR as distributed by MLS GRID #22107668 Report a problem | ||
| 6/25/2026 | Price change | $154,900-3.1%$148/sqft |
Source: MIBOR as distributed by MLS GRID #22107668 Report a problem | ||
| 6/11/2026 | Listed for sale | $159,900+104.7%$153/sqft |
Source: MIBOR as distributed by MLS GRID #22107668 Report a problem | ||
| 10/17/2025 | Sold | $78,100+160.3%$75/sqft |
Source: MIBOR as distributed by MLS GRID #22063802 Report a problem | ||
| 9/22/2025 | Pending sale | $30,000$29/sqft |
Source: MIBOR as distributed by MLS GRID #22063802 Report a problem | ||
| 9/19/2025 | Listed for sale | $30,000$29/sqft |
Source: MIBOR as distributed by MLS GRID #22063802 Report a problem | ||
Public tax history
| Year | Property taxes | Tax assessment |
|---|---|---|
| 2025 | $218 +6.1% | $35,300 +10.3% |
| 2024 | $206 -45.4% | $32,000 +2.6% |
| 2023 | $377 +5.1% | $31,200 -35.3% |
| 2022 | $359 +4.8% | $48,200 +18.7% |
| 2021 | $342 +4.7% | $40,600 |
| 2020 | $327 -3.7% | $40,600 |
| 2019 | $339 -4.6% | $40,600 |
| 2018 | $356 +17% | $40,600 |
| 2017 | $304 | $40,600 -1% |
| 2016 | $304 -0.3% | $41,000 |
| 2014 | $305 +39.3% | $41,000 |
| 2013 | $219 +36.7% | $41,000 +25.8% |
| 2011 | $160 +0.8% | $32,600 +3.2% |
| 2010 | $159 -0.6% | $31,600 |
| 2009 | $160 -8% | $31,600 +7.5% |
| 2007 | $174 -22.9% | $29,400 +2.8% |
| 2006 | $225 | $28,600 +5.5% |
| 2005 | -- | $27,100 |
Find assessor info on the county website
Monthly payment
Climate risks
Neighborhood: 47384
Nearby schools
Schools provided by the listing agent
- Elementary: Eastern Hancock Elementary School
- Middle: Eastern Hancock Middle School
- High: Eastern Hancock High School
Source: MIBOR as distributed by MLS GRID. This data may not be complete. We recommend contacting the local school district to confirm school assignments for this home.
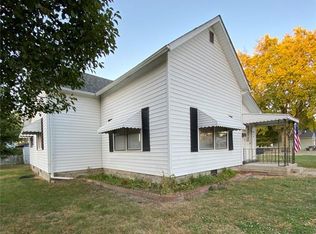
Similar homes
- $88,9992 bd1 ba1k sqft132 Pennsylvania St, Shirley, IN 47384For Sale
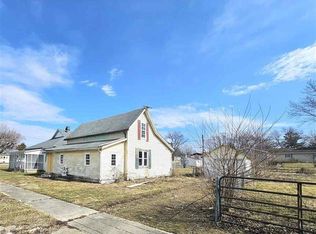 MLS ID #10053341, Brian Ingle. RLMS
 - $114,9002 bd1 ba1.2k sqft2521 Mounds Rd, Anderson, IN 46016Active
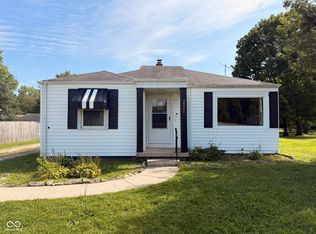 MLS ID #22112667, Carol Miller, Engel & Volkers. MIBOR as distributed by MLS GRID
 - $112,9003 bd1 ba840 sqft9 Allen Ln, Greenfield, IN 46140For Sale
 MLS ID #202642223, Nolan Sinclair, Hoereth Real Estate. IRMLS
 - $125,0003 bd2 ba961 sqft48 S Carthage Rd, Charlottesville, IN 46117Active
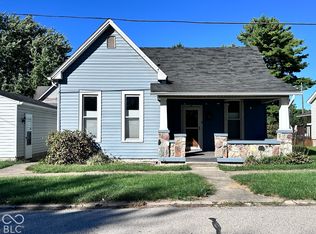 MLS ID #22129829, Brenda Jones, Highgarden Real Estate. MIBOR as distributed by MLS GRID
