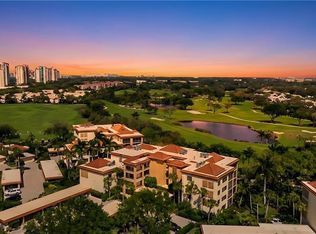
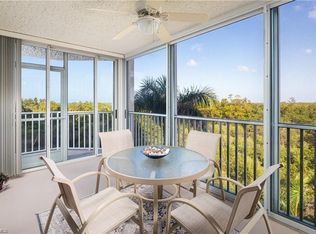
Seller Motivated — Exceptional Value in Pelican Bay! Enjoy sweeping panoramic golf course views from this spacious and light-filled 2,311-square-foot residence in Interlachen, where generous living space, tasteful updates, and an enviable location come together in one of Naples' most sought-after beachfront communities. Competitively priced and just moments from the tram and private beach access, this move-in-ready condominium presents a rare chance to own in Pelican Bay. Welcome to Residence #222, tucked within a quiet, low-density enclave recognized for its distinctive Frank Lloyd Wright-inspired architecture, mature tropical landscaping, serene lakes, newer roofs, and a sparkling circular pool surrounded by a tranquil moat. Living much like a single-family home, the residence features an open, airy floor plan bathed in natural light. Two walls of sliding glass doors blur the line between indoors and out while showcasing peaceful treetop vistas and long fairway views. The beautifully remodeled kitchen serves as the centerpiece, featuring custom white cabinetry, quartz countertops, stainless steel appliances, a designer backsplash, built-in pantry, and a sunny breakfast nook. Two oversized bedrooms and a versatile den with a built-in workspace provide flexibility for guests, remote work, or additional living space. The den can easily function as a third bedroom if desired. Both bathrooms have been thoughtfully renovated with comfort-height vanities, walk-in showers, contemporary tile finishes, and frameless glass enclosures. Additional features include a separate laundry room, plantation shutters, abundant storage, covered carport parking, and meticulous upkeep throughout. Leasing is permitted twice annually with 30-day minimum terms, including the highly desirable winter season, offering excellent flexibility for both personal use and income potential. Pet-friendly, allowing one pet under 20 pounds. Pelican Bay defines luxury coastal living with miles of pristine white-sand shoreline reached by private tram through protected mangroves. Residents enjoy beach attendant service, chairs and umbrellas, along with waterfront dining at two exclusive beachfront restaurants. The community also offers 18 Har-Tru tennis courts, pickleball, sailing, fitness and wellness facilities, and an extensive network of walking and biking paths woven throughout beautifully maintained grounds. Conveniently situated near Waterside Shops, Artis—Naples, The Baker Museum, Mercato, Whole Foods, Trader Joe's, and an array of acclaimed restaurants, this residence offers an ideal blend of coastal tranquility and everyday convenience. Recently price-adjusted and ready for its next owner, this is one of Pelican Bay's standout offerings for buyers seeking space, views, quality, and long-term value.
Pending
Price cut: $75.1K (5/29)
$919,900
6770 Pelican Bay BLVD #222, NAPLES, FL 34108
2beds
2,311sqft
:
Get pre-qualified$8,006/mo
Condominium
Built in 1991
-- sqft lot
$-- Zestimate®
$398/sqft
$2,286/mo HOA
What's special
Beautifully remodeled kitchenTasteful updatesTwo oversized bedroomsSeparate laundry roomBuilt-in pantrySunny breakfast nookQuartz countertops
- 61 days |
- 224 |
- 6 |
Zillow last checked:
Listing updated:
Listed by:
Laurie Bellico, PA 239-293-9389,
William Raveis Real Estate
Source: SWFLMLS,MLS#: 226001100 Originating MLS: Naples
Originating MLS: NaplesFacts & features
Interior
Bedrooms & bathrooms
- Bedrooms: 2
- Bathrooms: 2
- Full bathrooms: 2
Rooms
- Room types: Den - Study, Glass Porch, 2 Bedrooms Plus Den
Primary bedroom
- Dimensions: 16 x 13
Bedroom
- Dimensions: 15 x 10
Den
- Dimensions: 10 x 13
Dining room
- Dimensions: 10 x 15
Other
- Dimensions: 9 x 18
Living room
- Dimensions: 12 x 18
Heating
- Central
Cooling
- Ceiling Fan(s), Central Air
Appliances
- Included: Dishwasher, Disposal, Dryer, Microwave, Range, Refrigerator/Icemaker, Self Cleaning Oven, Washer
- Laundry: Washer/Dryer Hookup, Inside
Features
- Built-In Cabinets, Closet Cabinets, French Doors, Pantry, Smoke Detectors, Walk-In Closet(s), Wet Bar, Window Coverings, Den - Study, Glass Porch, Laundry in Residence
- Flooring: Carpet, Tile
- Doors: French Doors
- Windows: Window Coverings, Storm Protection (Other)
- Has fireplace: No
- Furnished: Yes
Interior area
- Total structure area: 2,311
- Total interior livable area: 2,311 sqft
Property
Parking
- Total spaces: 1
- Parking features: Assigned, Covered, Guest, Detached Carport
- Carport spaces: 1
Features
- Stories: 1
- Patio & porch: Glass Porch
- Pool features: Community
- Has view: Yes
- View description: Golf Course, Lake, Landscaped Area
- Has water view: Yes
- Water view: Lake
- Waterfront features: None
- Frontage type: Golf Course
Lot
- Features: On Golf Course
Details
- Additional structures: Tennis Court(s)
- Parcel number: 51707000145
Construction
Type & style
- Home type: Condo
- Architectural style: Contemporary
- Property subtype: Condominium
Materials
- Block, Stucco
- Foundation: Concrete Block
- Roof: Built-Up
Condition
- New construction: No
- Year built: 1991
Utilities & green energy
- Water: Central
Community & HOA
Community
- Features: Park, Pool, Golf, Restaurant, Sidewalks, Street Lights, Tennis Court(s), Non-Gated
- Security: Smoke Detector(s)
- Subdivision: INTERLACHEN
HOA
- Has HOA: Yes
- Amenities included: Beach - Private, Beach Access, Beach Club Available, Bike And Jog Path, Park, Pool, Golf Course, Internet Access, Private Beach Pavilion, Restaurant, Sidewalk, Streetlight, Tennis Court(s), Underground Utility
- HOA fee: $27,431 annually
Location
- Region: Naples
Financial & listing details
- Price per square foot: $398/sqft
- Tax assessed value: $941,640
- Annual tax amount: $5,839
- Date on market: 1/8/2026
- Lease term: Buyer Finance/Cash
Estimated market value
Not available
Estimated sales range
Not available
Not available
Price history
| Date | Event | Price |
|---|---|---|
| 7/15/2026 | Pending sale | $919,900$398/sqft |
Source:  SWFLMLS #226001100 Report a problem SWFLMLS #226001100 Report a problem | ||
| 5/29/2026 | Price change | $919,900-7.5%$398/sqft |
Source: SWFLMLS #226001100 Report a problem | ||
| 5/28/2026 | Listed for sale | $995,000$431/sqft |
Source: SWFLMLS #226001100 Report a problem | ||
| 5/16/2026 | Listing removed | $995,000$431/sqft |
Source: SWFLMLS #226001100 Report a problem | ||
| 4/11/2026 | Price change | $995,000-9.5%$431/sqft |
Source: SWFLMLS #226001100 Report a problem | ||
| 2/19/2026 | Price change | $1,100,000-10.2%$476/sqft |
Source: SWFLMLS #226001100 Report a problem | ||
| 1/8/2026 | Listed for sale | $1,225,000+116.8%$530/sqft |
Source: SWFLMLS #226001100 Report a problem | ||
| 6/29/2009 | Sold | $565,000+135.4%$244/sqft |
Source: Public Record Report a problem | ||
| 7/14/2000 | Sold | $240,000+4.3%$104/sqft |
Source: Public Record Report a problem | ||
| 7/22/1998 | Sold | $230,000$100/sqft |
Source: Public Record Report a problem | ||
Public tax history
| Year | Property taxes | Tax assessment |
|---|---|---|
| 2025 | $6,508 +11.4% | $528,920 +2.9% |
| 2024 | $5,840 +28.3% | $514,014 +3% |
| 2023 | $4,552 -3.1% | $499,043 +3% |
| 2022 | $4,695 -1.1% | $484,508 +3% |
| 2021 | $4,748 +2.5% | $470,396 +1.4% |
| 2020 | $4,634 +1.7% | $463,901 +2.3% |
| 2019 | $4,555 +2.3% | $453,471 +1.9% |
| 2018 | $4,454 -21.6% | $445,016 +2.1% |
| 2017 | $5,683 +8.2% | $435,863 +2.1% |
| 2016 | $5,251 +3.5% | $426,898 +0.7% |
| 2015 | $5,073 +1% | $423,930 +14.4% |
| 2014 | $5,025 +15.8% | $370,565 +1.7% |
| 2013 | $4,339 -4.6% | $364,350 -3.6% |
| 2012 | $4,551 +1.1% | $377,965 +0.5% |
| 2011 | $4,502 -13.7% | $375,957 -2.2% |
| 2010 | $5,214 -2.3% | $384,548 -15.9% |
| 2009 | $5,334 | $457,156 -7.9% |
| 2008 | $5,334 -5.5% | $496,474 |
| 2007 | $5,647 +15.7% | $496,474 +4.9% |
| 2006 | $4,881 | $473,071 +24.7% |
| 2005 | $4,881 +11% | $379,457 +11.8% |
| 2004 | $4,396 +8.3% | $339,337 +10.8% |
| 2003 | $4,060 +13.9% | $306,205 +15.8% |
| 2002 | $3,565 -39.6% | $264,443 +23.4% |
| 2001 | $5,899 +149.6% | $214,229 |
| 2000 | $2,364 | -- |
Find assessor info on the county website
Monthly payment
Est. payment
Payment breakdown
Explore the cost of this home by adjusting the details. Changes won't be saved.Climate risks
Neighborhood: Pelican Bay
Nearby schools
GreatSchools rating
- 10/10Sea Gate Elementary SchoolGrades: PK-5Distance: 1.5 mi
- 9/10Pine Ridge Middle SchoolGrades: 6-8Distance: 1.8 mi
- 8/10Barron Collier High SchoolGrades: 9-12Distance: 3.1 mi
- $649,0002 bd2 ba1.5k sqft6770 Pelican Bay Blvd APT 231, Naples, FL 34108For Sale
- $685,0002 bd2 ba1.4k sqft6770 Pelican Bay Blvd APT 225, Naples, FL 34108For Sale

- $835,0002 bd2 ba1.5k sqft6770 Pelican Bay Blvd APT 221, Naples, FL 34108Sold

- $1,300,0003 bd2 ba2.3k sqft6770 Pelican Bay Blvd APT 234, Naples, FL 34108Sold

- $15,0003 bd2 ba2.3k sqft6770 Pelican Bay Blvd E #242, Naples, FL 34108For Rent
- $576,9002 bd2 ba1.4k sqft6770 Pelican Bay Blvd APT 211, Naples, FL 34108Off Market
- $988,9003 bd2 ba2.3k sqft6770 Pelican Bay Blvd APT 212, Naples, FL 34108Off Market
- $700,0002 bd2 ba1.3k sqft6770 Pelican Bay Blvd APT 213, Naples, FL 34108Sold
A local agent can set up tours, give advice and negotiate with sellers.
Similar homes
- $899,0002 bd2 ba1.7k sqft797 Willowbrook DR #203, NAPLES, FL 34108For Sale

 MLS ID #226004132, Connie Kommer, William Raveis Real Estate. SWFLMLS
 - $849,9002 bd3 ba1.6k sqft6350 Pelican Bay BLVD #102B, NAPLES, FL 34108For Sale
 MLS ID #226017649, Elva Viviana Perez, My Realty Group, LLC. SWFLMLS
 - $925,0003 bd2 ba1.3k sqft7670 Pebble Creek CIR #103, NAPLES, FL 34108For Sale
 MLS ID #226004047, Allison Callas, PA, Downing Frye Realty Inc.. SWFLMLS
 - $899,9993 bd2 ba1.5k sqft5550 Heron Point DR #305, NAPLES, FL 34108For Sale
 MLS ID #226013829, Jeannie McGearty, William Raveis Real Estate. SWFLMLS
 - $675,0002 bd2 ba1.6k sqft788 Willowbrook DR #502, NAPLES, FL 34108For SaleMLS ID #226025288, Connie Kommer, William Raveis Real Estate. SWFLMLS
- $1,349,0002 bd3 ba1.8k sqft7225 Pelican Bay BLVD #302, NAPLES, FL 34108For SaleMLS ID #226026179, Ashley Baird, Coldwell Banker Realty. SWFLMLS
- $1,295,0003 bd2 ba2.2k sqft6820 PELICAN BAY BLVD #133, NAPLES, FL 34108For SaleMLS ID #226024426, Marcia Hawken, Downing Frye Realty Inc.. SWFLMLS
- $677,0002 bd2 ba1.6k sqft6760 Pelican Bay BLVD #312, NAPLES, FL 34108For SaleMLS ID #226001594, Diana Canfield, ENGEL & VOELKERS NAPLES. SWFLMLS
- $845,0002 bd2 ba1.8k sqft790 Bentwater CIR #203, NAPLES, FL 34108For SaleMLS ID #225071021, Dave Renner, Premier Sotheby's Int'l Realty. SWFLMLS
- $749,9992 bd2 ba1.6k sqft7048 Pelican Bay BLVD #C104, NAPLES, FL 34108For SaleMLS ID #225073608, Jeannie McGearty, William Raveis Real Estate. SWFLMLS
- $625,0002 bd2 ba1.5k sqft760 Willowbrook DR #1208, NAPLES, FL 34108For SaleMLS ID #226012916, Dennis Brando, PA, John R Wood Properties. SWFLMLS
- $1,175,0002 bd2 ba1.8k sqft7225 Pelican Bay BLVD #402, NAPLES, FL 34108For SaleMLS ID #226006036, Kathy Hughes, Downing Frye Realty Inc.. SWFLMLS
- $800,0003 bd2 ba1.6k sqft7058 Barrington CIR #102, NAPLES, FL 34108For SaleMLS ID #225072018, Anita Colletti, PA, John R Wood Properties. SWFLMLS
- $795,0003 bd2 ba1.6k sqft5895 Chanteclair DR #118, NAPLES, FL 34108For SaleMLS ID #225080810, Victoria Harrison, Downing Frye Realty Inc.. SWFLMLS
- $579,0002 bd2 ba1.2k sqft853 Tanbark DR #105, NAPLES, FL 34108For SaleMLS ID #226022096, Cheryl Turner, PA, John R Wood Properties. SWFLMLS
- $1,285,0002 bd2 ba1.4k sqft6849 Grenadier BLVD #2203, NAPLES, FL 34108For SaleMLS ID #226002440, Rose Krause, DomainRealty.com LLC. SWFLMLS
- $589,0002 bd2 ba1.2k sqft823 Tanbark DR #103, NAPLES, FL 34108For SaleMLS ID #226018207, Jill Pyszkowski, John R Wood Properties. SWFLMLS
- $695,0002 bd2 ba1.5k sqft5801 Glencove DR #503, NAPLES, FL 34108For SaleMLS ID #226015101, Suzanne Klym, John R Wood Properties. SWFLMLS
- $799,0003 bd3 ba2.1k sqft11 Bluebill AVE #404, NAPLES, FL 34108For SaleMLS ID #225078575, Lisa Morton, Premiere Plus Realty Company. SWFLMLS
- $854,0002 bd2 ba1.3k sqft738 Reef Point CIR, NAPLES, FL 34108For SaleMLS ID #226007604, Gina Jackson, Premiere Plus Realty Company. SWFLMLS
