Escape to the peace and privacy of this remarkable rural retreat, set on just under 30 acres of pristine countryside. This spacious 8-bedroom, 4-bathroom estate offers endless possibilities-ideal for multifamily living, a private getaway, or a homestead haven. Enjoy breathtaking views from every angle, with a 3-acre spring-fed, stocked pond right in your backyard-perfect for fishing, relaxing, or simply watching the sunset dance across the water. The grounds are rich with wildlife, including abundant deer, making this a dream property for hunters and nature lovers alike. Inside, you'll find two large living areas, offering flexibility for extended family or guests. The home also features a stunning atrium-a sunlit indoor space where you can unwind and enjoy nature year-round. Step outside to the spacious decks on both levels, each overlooking the pond and rolling landscape, creating the perfect setting for morning coffee or evening gatherings. A detached outdoor garage provides ample space for vehicles, farm equipment, or storage needs. Whether you envision raising animals, planting a garden, or simply savoring the peace and quiet of country life, this property has the space and freedom to make it happen. New Roof and Gutters. 3 furnaces and 3 newer AC units less than 8 yrs old. Septic was just cleaned.
Active
$800,000
6771 N Bellview Rd, Freeport, IL 61032
8beds
7,102sqft
Single Family Residence
Built in 1978
28.89 Acres Lot
$-- Zestimate®
$113/sqft
$-- HOA
What's special
Rural retreat
- --
- 1,703
- views
- 100
- saves
Zillow last checked:
Listing updated:
Listed by:
Pamela Cerasani, CSC (847)806-8440,
Berkshire Hathaway HomeServices Starck Real Estate,
Stephen Pocina 708-359-3809,
Berkshire Hathaway HomeServices Starck Real Estate
Source: MRED as distributed by MLS GRID,MLS#: 12515317
Facts & features
Interior
Bedrooms & bathrooms
- Bedrooms: 8
- Bathrooms: 4
- Full bathrooms: 4
Rooms
- Room types: Atrium, Bedroom 5, Bedroom 6, Bedroom 7, Bedroom 8, Kitchen, Eating Area, Family Room, Recreation Room
Primary bedroom
- Features: Bathroom (Full)
- Level: Main
- Area: 380 Square Feet
- Dimensions: 20X19
Bedroom 2
- Level: Main
- Area: 180 Square Feet
- Dimensions: 15X12
Bedroom 3
- Level: Main
- Area: 168 Square Feet
- Dimensions: 14X12
Bedroom 4
- Level: Main
- Area: 224 Square Feet
- Dimensions: 14X16
Bedroom 5
- Level: Basement
- Area: 450 Square Feet
- Dimensions: 18X25
Bedroom 6
- Level: Basement
- Area: 176 Square Feet
- Dimensions: 16X11
Other
- Level: Basement
- Area: 176 Square Feet
- Dimensions: 16X11
Other
- Level: Basement
- Area: 176 Square Feet
- Dimensions: 16X11
Other
- Level: Main
- Area: 480 Square Feet
- Dimensions: 12X40
Other
- Level: Basement
- Area: 320 Square Feet
- Dimensions: 8X40
Dining room
- Level: Main
- Area: 546 Square Feet
- Dimensions: 21X26
Eating area
- Level: Basement
- Area: 288 Square Feet
- Dimensions: 18X16
Family room
- Level: Basement
- Area: 837 Square Feet
- Dimensions: 27X31
Other
- Level: Basement
- Area: 558 Square Feet
- Dimensions: 31X18
Kitchen
- Features: Kitchen (Island)
- Level: Main
- Area: 351 Square Feet
- Dimensions: 27X13
Kitchen 2nd
- Level: Basement
- Area: 288 Square Feet
- Dimensions: 18X16
Laundry
- Level: Basement
- Area: 110 Square Feet
- Dimensions: 10X11
Living room
- Level: Main
- Area: 336 Square Feet
- Dimensions: 21X16
Recreation room
- Level: Basement
- Area: 864 Square Feet
- Dimensions: 32X27
Heating
- Forced Air, Other
Cooling
- Central Air
Appliances
- Laundry: Multiple Locations
Features
- Basement: Finished,Full,Walk-Out Access
- Number of fireplaces: 3
- Fireplace features: Double Sided, Wood Burning, Family Room, Master Bedroom, Basement
Interior area
- Total structure area: 0
- Total interior livable area: 7,102 sqft
Property
Parking
- Total spaces: 6
- Parking features: Garage, Yes, Garage Owned, Attached, Detached
- Attached garage spaces: 6
Accessibility
- Accessibility features: Bath Grab Bars, Disability Access
Features
- Stories: 2
- Patio & porch: Deck, Porch
- Has view: Yes
- View description: Front of Property, Side(s) of Property
- Has water view: Yes
- Water view: Front of Property,Side(s) of Property
Lot
- Size: 28.89 Acres
Details
- Additional structures: Second Garage, Shed(s)
- Parcel number: 13082620000600
- Special conditions: None
Construction
Type & style
- Home type: SingleFamily
- Architectural style: Ranch
- Property subtype: Single Family Residence
Materials
- Brick
- Roof: Shake
Condition
- New construction: No
- Year built: 1978
Utilities & green energy
- Electric: Circuit Breakers
- Sewer: Septic Tank
- Water: Well
Green energy
- Energy efficient items: Water Heater
Community & HOA
HOA
- Services included: None
Location
- Region: Freeport
Financial & listing details
- Price per square foot: $113/sqft
- Tax assessed value: $500,742
- Annual tax amount: $13,577
- Date on market: 11/2/2026
- Ownership: Fee Simple
Estimated market value
Not available
Estimated sales range
Not available
Not available
Price history
| Date | Event | Price |
|---|---|---|
| 11/3/2026 | Listed for sale | $800,000$113/sqft |
Source: BHHS broker feed #12515317 Report a problem | ||
Public tax history
| Year | Property taxes | Tax assessment |
|---|---|---|
| 2024 | $13,062 +3.3% | $166,914 +15.9% |
| 2023 | $12,646 +3.8% | $143,982 +5.8% |
| 2022 | $12,188 +22.7% | $136,134 +7.6% |
| 2021 | $9,929 -4.6% | $126,525 +3.5% |
| 2020 | $10,403 +6.1% | $122,239 +2.4% |
| 2019 | $9,803 +2.1% | $119,340 +3.1% |
| 2018 | $9,598 +2.9% | $115,717 +2.9% |
| 2017 | $9,329 +2.3% | $112,508 +0.4% |
| 2016 | $9,121 -1.5% | $112,062 +1.1% |
| 2015 | $9,255 -3% | $110,843 -6.5% |
| 2013 | $9,546 | $118,510 -12% |
| 2010 | -- | $134,686 +0.1% |
| 2009 | -- | $134,565 +0.1% |
| 2008 | -- | $134,455 |
Find assessor info on the county website
Monthly payment
Est. payment
Payment breakdown
Explore the cost of this home by adjusting the details. Changes won't be saved.Climate risks
Neighborhood: 61032
Nearby schools
Schools provided by the listing agent
- District: 203
Source: MRED as distributed by MLS GRID. This data may not be complete. We recommend contacting the local school district to confirm school assignments for this home.


Similar homes
- $597,9996 bd4 ba6.5k sqft1677 Barberry Cir, Freeport, IL 61032Active
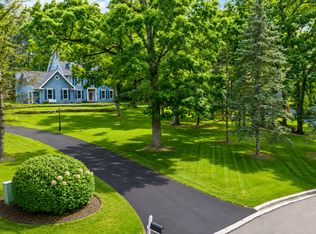 MLS ID #12743380, Kimberly Taylor, MRP, NextHome First Class. MRED as distributed by MLS GRID
- $449,9006 bd4 ba3.9k sqft1312 Chadbourne Dr, Davis, IL 61019For Sale
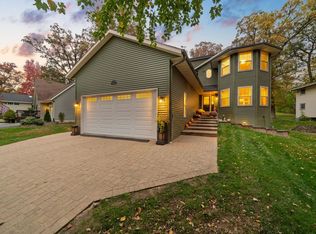 MLS ID #202607148, Katie Oehlberg. NorthWest Illinois Alliance of REALTORS®
- $750,0006 bd5 ba5.3k sqft24-114 Lake Carroll Blvd, Lanark, IL 61046For Sale
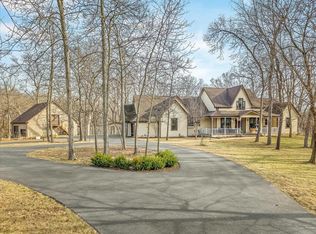 MLS ID #202601655, Kendra Monroe. NorthWest Illinois Alliance of REALTORS®
- $899,0005 bd4 ba4.6k sqft24-83 Ranchwood Ct, Lanark, IL 61046For Sale
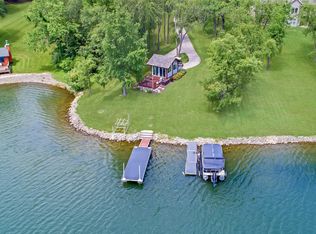 MLS ID #202604241, JULIE WENZEL. NorthWest Illinois Alliance of REALTORS®
