Escape to your own private haven with this stunning 4,400 sq ft country home nestled on 7.7 serene acres with large mature trees. Offering the perfect balance of rural tranquility and everyday convenience, this property is located just minutes from town. Inside, you’ll find a spacious 4-bedroom, 4-bathroom layout featuring a dedicated home office, a bright and inviting sunroom, and a classic front porch perfect for morning coffee.
Looking for space to expand? The home has room to grow, with potential to easily add more bedrooms in the basement. Outdoors, a large detached shop offers endless possibilities for hobbies, storage, or projects. Whether you are enjoying the quiet breeze on the porch or working in your custom shop, this property offers the ultimate country lifestyle without sacrificing proximity to city amenities. Your dream home awaits!
Active
Price cut: $11K (9/10)
$699,000
6775 50th Ave S, Sabin, MN 56580
4beds
3,500sqft
Single Family
Built in 1991
7.7 Acres Lot
$691,300 Zestimate®
$200/sqft
$-- HOA
What's special
Bright and inviting sunroomDedicated home officeLarge mature trees
- 98 days
- 527
- 23
Zillow last checked:
Listing updated:
Listed by:
Eric Miller 701-400-7854,
REAL (2534 FGO)
Source: NorthstarMLS as distributed by MLS GRID,MLS#: 7110816
Facts & features
Interior
Bedrooms & bathrooms
- Bedrooms: 4
- Bathrooms: 4
- Full bathrooms: 4
Bedroom
- Level: Main
Bedroom 2
- Level: Main
Bedroom 3
- Level: Main
Bedroom 4
- Level: Basement
Primary bathroom
- Level: Main
Bathroom
- Level: Main
Bathroom
- Level: Main
Bathroom
- Level: Basement
Dining room
- Level: Main
Kitchen
- Level: Main
Laundry
- Level: Main
Living room
- Level: Main
Living room
- Level: Basement
Office
- Level: Main
Storage
- Level: Basement
Sun room
- Level: Main
Utility room
- Level: Basement
Heating
- Forced Air
Cooling
- Central Air
Appliances
- Included: Dishwasher, Water Osmosis System, Microwave, Range, Refrigerator, Water Softener Owned
- Laundry: Laundry Room
Features
- Basement: Full,Partially Finished
- Number of fireplaces: 1
- Fireplace features: Wood Burning
Interior area
- Total structure area: 4,400
- Total interior livable area: 3,500 sqft
- Finished area above ground: 2,600
- Finished area below ground: 900
Property
Parking
- Total spaces: 3
- Parking features: Attached, Multiple Garages
- Attached garage spaces: 3
Accessibility
- Accessibility features: None
Features
- Levels: One
- Stories: 1
- Patio & porch: Front Porch
Lot
- Size: 7.7 Acres
- Dimensions: 482 x 351
- Features: Tree Coverage - Medium
Details
- Additional structures: Shed(s)
- Foundation area: 1800
- Parcel number: 100311204
- Zoning description: Residential-Single Family
Construction
Type & style
- Home type: SingleFamily
- Property subtype: Single Family
Materials
- Concrete
- Roof: Asphalt
Condition
- New construction: No
- Year built: 1991
Utilities & green energy
- Electric: Circuit Breakers
- Gas: Natural Gas
- Sewer: Septic System Compliant - No
- Water: Well
Community & HOA
HOA
- Has HOA: No
Location
- Region: Sabin
Financial & listing details
- Price per square foot: $200/sqft
- Tax assessed value: $471,500
- Annual tax amount: $5,112
- Date on market: 7/16/2026
Estimated market value
$691,300
$657,000 - $726,000
$3,435/mo
Price history
| Date | Event | Price |
|---|---|---|
| 9/10/2026 | Price change | $699,000-1.5%$200/sqft |
Source:  NorthstarMLS as distributed by MLS GRID #7110816 Report a problem NorthstarMLS as distributed by MLS GRID #7110816 Report a problem | ||
| 8/17/2026 | Price change | $710,000-2.1%$203/sqft |
Source: NorthstarMLS as distributed by MLS GRID #7110816 Report a problem | ||
| 7/16/2026 | Listed for sale | $725,000$207/sqft |
Source: NorthstarMLS as distributed by MLS GRID #7110816 Report a problem | ||
Public tax history
| Year | Property taxes | Tax assessment |
|---|---|---|
| 2025 | $4,480 -1.2% | $471,500 +0.9% |
| 2024 | $4,536 -12.8% | $467,100 +1.9% |
| 2023 | $5,204 +17% | $458,300 -7.2% |
| 2022 | $4,446 -3% | $493,800 +24.8% |
| 2021 | $4,584 +3% | $395,600 -1% |
| 2020 | $4,452 +12.1% | $399,700 |
| 2019 | $3,970 | $399,700 +4% |
| 2018 | $3,970 +99.1% | $384,500 |
| 2017 | $1,994 -46.8% | $384,500 +5.2% |
| 2016 | $3,750 | $365,600 +9.1% |
| 2015 | $3,750 +18.5% | $335,100 +11.6% |
| 2014 | $3,164 -10.2% | $300,300 |
| 2011 | $3,522 +19.9% | -- |
| 2010 | $2,936 +11.7% | $310,300 +4.2% |
| 2009 | $2,628 | $297,800 |
Find assessor info on the county website
Monthly payment
Est. payment
Payment breakdown
Explore the cost of this home by adjusting the details. Changes won't be saved.Climate risks
Neighborhood: 56580
Similar homes
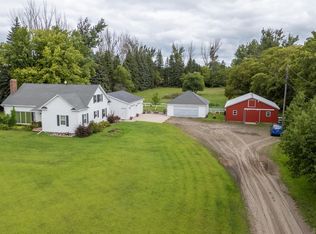
- $750,0004 bd3 ba3.4k sqft7768 10th St, Glyndon, MN 56547For Sale

 MLS ID #7118675, Bruce Johnson, RE/MAX Realty 1. NorthstarMLS as distributed by MLS GRID
 - $568,0004 bd4 ba3.6k sqft309 43rd Ave S, Moorhead, MN 56560For Sale
 MLS ID #7161644, Theresa M Halvorson, Trilogy Real Estate. NorthstarMLS as distributed by MLS GRID
 - $699,0005 bd3 ba3.1k sqft1426 W Summerwood Trl, Dilworth, MN 56529For Sale
 MLS ID #7085211, DeDe Heller, Town & Country Realty. NorthstarMLS as distributed by MLS GRID
 - $675,0005 bd3 ba3.9k sqft1406 W Summerwood Trl, Dilworth, MN 56529For Sale
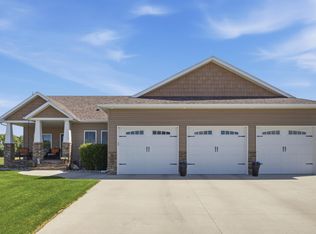 MLS ID #7095395, Bruce Johnson, RE/MAX Realty 1. NorthstarMLS as distributed by MLS GRID
 - $499,0005 bd3 ba3.3k sqft656 Westminster Dr, Moorhead, MN 56560For SaleMLS ID #7160517, Ryan Schulz, Raboin Realty. NorthstarMLS as distributed by MLS GRID
- $575,0006 bd4 ba3.8k sqft609 Lexington Ln, Moorhead, MN 56560For SaleMLS ID #7143242, Josh Hanson, NextHome Legendary Properties. NorthstarMLS as distributed by MLS GRID
- $590,0002 bd3 ba2k sqft3823 43rd Ave S, Moorhead, MN 56560For SaleMLS ID #7155344, Jodell Teiken, Beyond Realty. NorthstarMLS as distributed by MLS GRID
- $515,9005 bd4 ba3.5k sqft3847 43rd Ave S, Moorhead, MN 56560For SaleMLS ID #7141890, Nicole Outka, REAL (405 FGO). NorthstarMLS as distributed by MLS GRID
- $524,9005 bd4 ba3.1k sqft101 37th Ave S, Moorhead, MN 56560For SaleMLS ID #7154683, Jack Daniel Steen, RE/MAX Legacy Realty. NorthstarMLS as distributed by MLS GRID
- $449,9004 bd4 ba3.6k sqft1975 29th Street Cir S, Moorhead, MN 56560For SaleMLS ID #7140280, Nate Gronseth, REAL (405 FGO). NorthstarMLS as distributed by MLS GRID
- $589,9004 bd4 ba2.3k sqft1617 9th St S, Fargo, ND 58103For SaleMLS ID #7160563, Cory Samson, REAL (3540 FGO). NorthstarMLS as distributed by MLS GRID
- $559,0005 bd3 ba3.7k sqft506 12th St NE, Dilworth, MN 56529For SaleMLS ID #7090730, Bob McArthur, Town & Country Realty. NorthstarMLS as distributed by MLS GRID
- $450,0004 bd3 ba3k sqft1106 Southwood Dr, Dilworth, MN 56529For SaleMLS ID #7154658, Rich Olson, Next Level Real Estate. NorthstarMLS as distributed by MLS GRID
- $489,9004 bd3 ba3.5k sqft868 32nd St S, Moorhead, MN 56560For SaleMLS ID #7108801, Mike Gillund, Beyond Realty. NorthstarMLS as distributed by MLS GRID
- $534,9005 bd3 ba3.4k sqft555 Queens Ct, Moorhead, MN 56560For SaleMLS ID #7130409, Kim Schlotfeldt, Kvamme Real Estate. NorthstarMLS as distributed by MLS GRID
- $574,9005 bd3 ba4.5k sqft969 32nd St S, Moorhead, MN 56560For SaleMLS ID #7091881, Jay Schurman, REMAX Lakes Region. NorthstarMLS as distributed by MLS GRID
- $485,0005 bd3 ba3k sqft4443 3rd St S, Moorhead, MN 56560For SaleMLS ID #7149427, Katherine Kiernan, Aspire Realty. NorthstarMLS as distributed by MLS GRID
- $458,9003 bd4 ba3.2k sqft3206 Rivershore Dr S, Moorhead, MN 56560For SaleMLS ID #7129762, Tom Houglum, Berkshire Hathaway HomeServices Premier Properties. NorthstarMLS as distributed by MLS GRID
- $377,9004 bd3 ba2.4k sqft3001 9th Ave S, Moorhead, MN 56560For SaleMLS ID #7158588, Andrew Rheault, Town & Country Realty. NorthstarMLS as distributed by MLS GRID
