GREAT PRICE! Don't Miss this "One Of A Kind", truly spacious, Rambler with All You Need On One Level, plus unfinished basement space for storage or future living area! Lots of Windows and Light on a lovely 1/2 Acre lot surrounded by trees, too. Some of this home's features are: a beautiful Kitchen with a Large and Stunning Eating Area and tile floors, a Primary Bedroom with huge walk-in closet, a Gorgeous Primary Bath with jetted tub and shower, a Family Room with brick Fireplace and New Carpet, a second Bedroom with it's own a private bath, a large third Bedroom/office with cabinets, shelving and more new carpet, a Pantry/Prep/Craft Room, main floor Laundry, and so much more! On the outside you have a Welcoming Covered Front Porch, a 3 car Attached Heated Garage, Wonderful front and rear yard Paver Patios, a yard shed... and a Peaceful, Friendly and "Walkable " Neighborhood. Please come and see this Unique and Amazing House...it might just be the Home you've been looking for!
Active with contingency
Price cut: $6.1K (9/24)
$458,900
3206 Rivershore Dr S, Moorhead, MN 56560
3beds
3,250sqft
Single Family
Built in 1979
0.58 Acres Lot
$-- Zestimate®
$141/sqft
$-- HOA
What's special
Yard shedWelcoming covered front porchNew carpetTile floorsMain floor laundry
- 53 days
- 720
- 28
Zillow last checked:
Listing updated:
Listed by:
Tom Houglum 218-790-7779,
Berkshire Hathaway HomeServices Premier Properties
Source: NorthstarMLS as distributed by MLS GRID,MLS#: 7129762
Facts & features
Interior
Bedrooms & bathrooms
- Bedrooms: 3
- Bathrooms: 4
- Full bathrooms: 3
- 1/2 bathrooms: 1
Bedroom
- Level: Main
Bedroom 2
- Level: Main
Bedroom 3
- Level: Main
Primary bathroom
- Level: Main
Bathroom
- Level: Main
Bathroom
- Level: Main
Bathroom
- Level: Main
Dining room
- Level: Main
Family room
- Level: Main
Garage
- Level: Main
Informal dining room
- Level: Main
Kitchen
- Level: Main
Laundry
- Level: Main
Living room
- Level: Main
Other
- Level: Main
Patio
- Level: Main
Patio
- Level: Main
Other
- Level: Basement
Utility room
- Level: Basement
Walk in closet
- Level: Main
Walk in closet
- Level: Main
Heating
- Forced Air
Cooling
- Central Air
Appliances
- Included: Cooktop, Dishwasher, Disposal, Dryer, Electric Water Heater, Microwave, Refrigerator, Wall Oven
- Laundry: Electric Dryer Hookup, Laundry Room, Main Level, Sink, Washer Hookup
Features
- Basement: Crawl Space,Drain Tiled,Egress Window(s),Partial,Storage Space,Sump Pump,Unfinished
- Number of fireplaces: 1
- Fireplace features: Brick, Wood Burning
Interior area
- Total structure area: 4,550
- Total interior livable area: 3,250 sqft
- Finished area above ground: 3,250
- Finished area below ground: 0
Property
Parking
- Total spaces: 3
- Parking features: Attached, Concrete, Electric, Floor Drain, Garage Door Opener, Heated Garage, Storage
- Attached garage spaces: 3
- Has uncovered spaces: Yes
- Details: Garage Dimensions (38 x21), Garage Door Height (7), Garage Door Width (9)
Accessibility
- Accessibility features: None
Features
- Levels: One
- Stories: 1
- Patio & porch: Covered, Front Porch, Other, Patio
- Pool features: None
- Fencing: Partial,Split Rail,Vinyl
Lot
- Size: 0.58 Acres
- Features: Near Public Transit, Irregular Lot, Tree Coverage - Medium
Details
- Additional structures: Storage Shed
- Foundation area: 3250
- Parcel number: 583410060
- Zoning description: Residential-Single Family
Construction
Type & style
- Home type: SingleFamily
- Property subtype: Single Family
Materials
- Frame
- Roof: Age Over 8 Years
Condition
- New construction: No
- Year built: 1979
Utilities & green energy
- Electric: Circuit Breakers, 200+ Amp Service, Power Company: Moorhead Public Service
- Gas: Natural Gas
- Sewer: City Sewer/Connected
- Water: City Water/Connected
Community & HOA
Community
- Subdivision: Paul Horn
HOA
- Has HOA: No
Location
- Region: Moorhead
Financial & listing details
- Price per square foot: $141/sqft
- Tax assessed value: $416,200
- Annual tax amount: $6,736
- Date on market: 8/19/2026
- Road surface type: Paved
Estimated market value
Not available
Estimated sales range
Not available
Not available
Price history
| Date | Event | Price |
|---|---|---|
| 10/8/2026 | Pending sale | $458,900$141/sqft |
Source: BHHS broker feed #7129762 Report a problem | ||
| 9/24/2026 | Price change | $458,900-1.3%$141/sqft |
Source:  NorthstarMLS as distributed by MLS GRID #7129762 Report a problem NorthstarMLS as distributed by MLS GRID #7129762 Report a problem | ||
| 8/19/2026 | Listed for sale | $465,000+13.4%$143/sqft |
Source: NorthstarMLS as distributed by MLS GRID #7129762 Report a problem | ||
| 2/3/2025 | Sold | $410,000$126/sqft |
Source: Public Record Report a problem | ||
Public tax history
| Year | Property taxes | Tax assessment |
|---|---|---|
| 2025 | $6,376 +2.1% | $416,200 -2.7% |
| 2024 | $6,244 -4.8% | $427,700 +1.5% |
| 2023 | $6,556 +6.7% | $421,500 -2.3% |
| 2022 | $6,144 -1.2% | $431,600 +9.9% |
| 2021 | $6,216 +3.5% | $392,600 +0.2% |
| 2020 | $6,006 -2.4% | $391,800 |
| 2019 | $6,154 | $391,800 -8.2% |
| 2018 | $6,154 +97.1% | $426,900 -2% |
| 2017 | $3,123 -42.6% | $435,600 +6.1% |
| 2016 | $5,442 | $410,600 +11.3% |
| 2015 | $5,442 +13.1% | $368,800 |
| 2014 | $4,810 -2.9% | $368,800 |
| 2011 | $4,952 +14.9% | -- |
| 2010 | $4,310 -1.2% | $356,200 +3.8% |
| 2009 | $4,362 | $343,000 |
Find assessor info on the county website
Monthly payment
Est. payment
Payment breakdown
Explore the cost of this home by adjusting the details. Changes won't be saved.Climate risks
Neighborhood: 56560

Similar homes
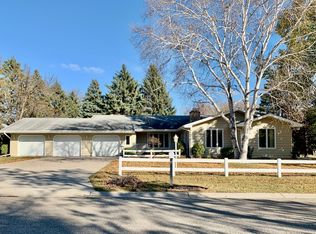
- $524,9005 bd4 ba3.1k sqft101 37th Ave S, Moorhead, MN 56560For Sale
 MLS ID #7154683, Jack Daniel Steen, RE/MAX Legacy Realty. NorthstarMLS as distributed by MLS GRID
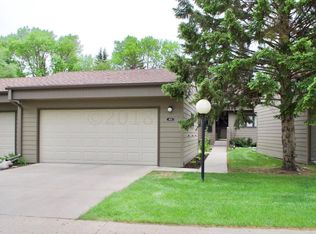
 - $394,9004 bd3 ba2.7k sqft603 34th Ave S, Moorhead, MN 56560For Sale
 MLS ID #7085882, Bruce Johnson, RE/MAX Realty 1. NorthstarMLS as distributed by MLS GRID
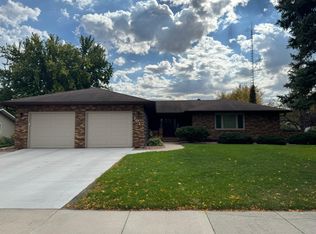
 - $475,0004 bd3 ba2.6k sqft812 36th St S, Moorhead, MN 56560For Sale
 MLS ID #7154668, Laurel J. Mahan, RE/MAX Legacy Realty. NorthstarMLS as distributed by MLS GRID
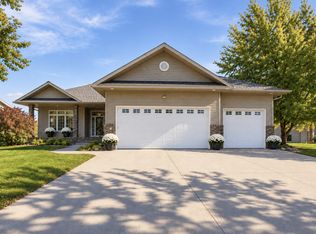
 - $489,9004 bd3 ba3.5k sqft868 32nd St S, Moorhead, MN 56560For Sale
 MLS ID #7108801, Mike Gillund, Beyond Realty. NorthstarMLS as distributed by MLS GRID
 - $395,0005 bd3 ba3.1k sqft1928 33rd St S, Moorhead, MN 56560For SaleMLS ID #7143193, Ryan J Frisch, RE/MAX Legacy Realty. NorthstarMLS as distributed by MLS GRID
- $309,9003 bd2 ba2k sqft429 Brook Ave, Moorhead, MN 56560For SaleMLS ID #7138240, Lucas D Gunkelman, REAL (405 FGO). NorthstarMLS as distributed by MLS GRID
- $400,0003 bd3 ba2.1k sqft607 13th Ave N, Moorhead, MN 56560For SaleMLS ID #7101583, DeDe Heller, Town & Country Realty. NorthstarMLS as distributed by MLS GRID
- $319,9003 bd2 ba2.6k sqft1117 1st St S, Moorhead, MN 56560For SaleMLS ID #7141842, Dann Bjornstad, Kvamme Real Estate. NorthstarMLS as distributed by MLS GRID
- $590,0002 bd3 ba2k sqft3823 43rd Ave S, Moorhead, MN 56560For SaleMLS ID #7155344, Jodell Teiken, Beyond Realty. NorthstarMLS as distributed by MLS GRID
- $319,9004 bd4 ba2.5k sqft1207 22nd Ave S, Moorhead, MN 56560For SaleMLS ID #7135819, Mike Vandal, Kvamme Real Estate. NorthstarMLS as distributed by MLS GRID
- $257,5003 bd2 ba2.3k sqft424 15th St S, Moorhead, MN 56560For SaleMLS ID #7158088, Travis Skonseng, Berkshire Hathaway HomeServices Premier Properties. NorthstarMLS as distributed by MLS GRID
- $259,9006 bd2 ba2.4k sqft3115 Covent Garden St S, Moorhead, MN 56560For SaleMLS ID #7130648, Troy Krabbenhoft, Krabbenhoft Real Estate Team. NorthstarMLS as distributed by MLS GRID
- $445,0004 bd4 ba3.3k sqft57 Prairiewood Dr S, Fargo, ND 58103For SaleMLS ID #7094309, Mike Gillund, Beyond Realty. NorthstarMLS as distributed by MLS GRID
- $327,4004 bd3 ba2k sqft2322 Cromwell St S, Moorhead, MN 56560For SaleMLS ID #7124143, Daniel L Carlson, eXp Realty (3523 FGO). NorthstarMLS as distributed by MLS GRID
- $469,9004 bd3 ba2.8k sqft2617 38 1/2 Ave S, Fargo, ND 58104For SaleMLS ID #7129388, Mike Gillund, Beyond Realty. NorthstarMLS as distributed by MLS GRID
- $399,9003 bd3 ba2.8k sqft4826 University Dr S, Fargo, ND 58104For SaleMLS ID #7148241, Jamie R Swenson, Park Co., REALTORS®. NorthstarMLS as distributed by MLS GRID
- $424,9005 bd4 ba2.9k sqft913 Park Dr S, Fargo, ND 58103For SaleMLS ID #7145673, Brandon Clouse, KW Inspire Realty Keller Williams. NorthstarMLS as distributed by MLS GRID
- $399,9004 bd3 ba2.6k sqft1002 24th Ave S, Fargo, ND 58103For SaleMLS ID #7126631, Erik Wall, eXp Realty (3523 FGO). NorthstarMLS as distributed by MLS GRID
- $409,5004 bd3 ba2.3k sqft1825 Prairie Ln S, Fargo, ND 58103For SaleMLS ID #7145756, Jeffrey Hagel, Jeff Hagel. NorthstarMLS as distributed by MLS GRID
- $285,0003 bd2 ba2.1k sqft2503 14th St S, Moorhead, MN 56560For SaleMLS ID #7133387, Karena Carlson, Berkshire Hathaway HomeServices Premier Properties. NorthstarMLS as distributed by MLS GRID
