Welcome to 678 26th Street in the heart of desirable Woodland Heights! This beautifully renovated home blends
timeless early-20th-century character with modern comforts after a complete transformation. Every major system
and exterior element has been renewed: brand-new siding, roof, windows (select originals carefully restored),
concrete, garage, and landscaping. A striking new front porch was designed to look and feel like a classic 100-year-old
porch, while a covered deck was added at the rear for year-round outdoor living. Inside, step onto brand-new ¾-inch
hardwood floors and admire the meticulously restored and replicated trim package. The original staircase has been
thoughtfully restored, and all mechanicals plus the water line are brand new. The home features a massive primary
suite plus three additional sizable bedrooms, delivering the space and flexibility today's buyers want while
preserving the neighborhood's historic soul. Located just minutes from downtown Des Moines, Ingersoll Avenue's
shops and restaurants, Drake University, and nearby parks, this turnkey Woodland Heights gem is ready for its next
chapter. Don't miss this rare combination of full renovation quality and classic charm
For sale
$515,000
678 26th St, Des Moines, IA 50312
4beds
2,108sqft
Single Family Residence
Built in 1913
6,534 Square Feet Lot
$-- Zestimate®
$244/sqft
$-- HOA
What's special
Three additional sizable bedroomsBrand-new siding
- 6 days
- 1,529
- 160
Likely to sell faster than
Zillow last checked:
Listing updated:
Listed by:
Eric Quiner (515)710-5468,
Realty ONE Group Impact
Source: DMMLS,MLS#: 750283 Originating MLS: Des Moines Area Association of REALTORS
Originating MLS: Des Moines Area Association of REALTORSFacts & features
Interior
Bedrooms & bathrooms
- Bedrooms: 4
- Bathrooms: 3
- Full bathrooms: 1
- 3/4 bathrooms: 1
- 1/2 bathrooms: 1
Heating
- Forced Air, Gas, Natural Gas
Cooling
- Central Air
Appliances
- Included: Dishwasher, Microwave, Stove
Features
- Basement: Unfinished
Interior area
- Total structure area: 2,108
- Total interior livable area: 2,108 sqft
Property
Parking
- Total spaces: 2
- Parking features: Detached, Garage, Two Car Garage
- Garage spaces: 2
Features
- Levels: Two
- Stories: 2
Lot
- Size: 6,534 Square Feet
- Dimensions: 50 x 131
- Features: Rectangular Lot
Details
- Parcel number: 03005612000000
- Zoning: N5
Construction
Type & style
- Home type: SingleFamily
- Architectural style: Craftsman,Two Story
- Property subtype: Single Family Residence
Materials
- Foundation: Block
- Roof: Asphalt,Shingle
Condition
- Resale
- New construction: No
- Year built: 1913
Utilities & green energy
- Sewer: Public Sewer
- Water: Public
Community & HOA
HOA
- Has HOA: No
Location
- Region: Des Moines
Financial & listing details
- Price per square foot: $244/sqft
- Tax assessed value: $182,000
- Annual tax amount: $2,032
- Date on market: 10/1/2026
- Cumulative days on market: 7 days
- Listing terms: Cash,Conventional,FHA,VA Loan
- Road surface type: Concrete
Estimated market value
Not available
Estimated sales range
Not available
Not available
Price history
| Date | Event | Price |
|---|---|---|
| 10/1/2026 | Listed for sale | $515,000+329.2%$244/sqft |
Source:  DMMLS #750283 Report a problem DMMLS #750283 Report a problem | ||
| 2/6/2026 | Sold | $120,000-19.9%$57/sqft |
Source: DMMLS #732490 Report a problem | ||
| 1/22/2026 | Pending sale | $149,900$71/sqft |
Source: DMMLS #732490 Report a problem | ||
| 1/8/2026 | Listed for sale | $149,900+87.4%$71/sqft |
Source: DMMLS #732490 Report a problem | ||
| 12/22/2025 | Sold | $80,000$38/sqft |
Source: Public Record Report a problem | ||
Public tax history
| Year | Property taxes | Tax assessment |
|---|---|---|
| 2025 | $2,756 -2.5% | $182,000 +12.9% |
| 2024 | $2,828 +0.9% | $161,200 |
| 2023 | $2,802 +0.8% | $161,200 +26.1% |
| 2022 | $2,780 +6.9% | $127,800 |
| 2021 | $2,600 -3.6% | $127,800 +13.3% |
| 2020 | $2,696 +9.9% | $112,800 |
| 2019 | $2,454 +1.2% | $112,800 +13% |
| 2018 | $2,424 | $99,800 |
| 2017 | $2,424 +7.4% | $99,800 +5.7% |
| 2016 | $2,258 | $94,400 |
| 2015 | $2,258 +12.2% | $94,400 +7.9% |
| 2014 | $2,012 | $87,500 |
| 2013 | -- | $87,500 +0.3% |
| 2012 | -- | $87,200 |
| 2011 | -- | $87,200 -3% |
| 2010 | -- | $89,900 |
| 2009 | -- | $89,900 +2.6% |
| 2008 | -- | $87,600 |
| 2007 | -- | $87,600 +12.5% |
| 2006 | -- | $77,900 |
| 2005 | -- | $77,900 +15.5% |
| 2003 | -- | $67,470 +17.7% |
| 2002 | -- | $57,320 |
| 2001 | -- | $57,320 |
Find assessor info on the county website
Monthly payment
Est. payment
Payment breakdown
Explore the cost of this home by adjusting the details. Changes won't be saved.Climate risks
Neighborhood: Woodland Heights
Nearby schools
Schools provided by the listing agent
- District: Des Moines Independent
Source: DMMLS. This data may not be complete. We recommend contacting the local school district to confirm school assignments for this home.
Similar homes
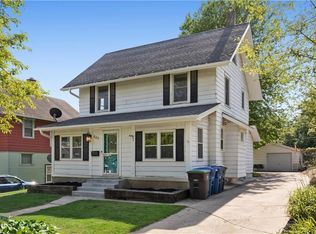
- $334,9005 bd2 ba2k sqft683 35th St, Des Moines, IA 50312For Sale
 MLS ID #750426, Kent Lehs, Iowa Realty Beaverdale. DMMLS
 - $535,0003 bd3 ba1.7k sqft6045 N Waterbury Rd, Des Moines, IA 50312For Sale
 MLS ID #747824, Sandra Gustafson, Iowa Realty Mills Crossing. DMMLS
 - $539,9003 bd2 ba2.1k sqft648 56th St, Des Moines, IA 50312For Sale
 MLS ID #746960, NICHOLAS SCAR, Iowa Realty Mills Crossing. DMMLS
 - $399,0003 bd2 ba1.8k sqft213 38th Pl, Des Moines, IA 50312For Sale
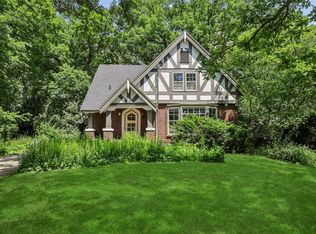 MLS ID #743176, JIM BAEHR, Iowa Realty Beaverdale. DMMLS
 - $265,0004 bd3 ba1.4k sqft1011 24th St, Des Moines, IA 50311For Sale
 MLS ID #69909, Kris Barrientos, Hunziker & Assoc.-Ames. CIBR
 - $325,0005 bd4 ba2k sqft1147 36th St, Des Moines, IA 50311For SaleMLS ID #70047, Ryan Rohlf, Keller Williams Legacy Group. CIBR
